Skip main navigation
Sold for $1,050,000
  • $1,050,000

    17838 Mission Oak Dr, Lithia, FL 33547

    4beds
    4,134sqft
    Single Family Residence
    Built in 2005
    0.51 Acres Lot
    $1,016,500 Zestimate®
    $254/sqft
    $5,662 Estimated rent

    Home value

    $1,016,500

    $925,000 - $1.11M

    $5,662/mo

    Zestimate® history
    Loading
    Loading...

    Owner options

    List your home for rent

    $5,662/mo

    Rent Zestimate®

    Find your next renter with Zillow Rental Manager. Plus, with online applications, you can quickly screen prospective tenants – for free.

    Learn more

    $5,662/mo

    Rent Zestimate®

    Refinance and save

    $7,421/mo

    Est. payment

    Refinancing to a lower rate could help reduce your monthly payments and save thousands over the life of the loan.

    See today's rates

    $7,421/mo

    Est. payment

    Explore your selling options

    Work with a Zillow partner agent

    Leverage their expertise and Zillow's premium Showcase listings to get your home seen by more buyers.

    Get started

    List with your own agent

    Get your home in front of millions of buyers by listing it on Zillow.

    Learn how to do it

    Sell it yourself

    Take full control of how buyers see your home on Zillow by listing For Sale by Owner (FSBO).

    List your home

    What's special

    Gated communityFenced yardGas fireplaceStacked stone gas fireplaceOversized center islandTravertine pavered screened lanaiSpacious bedroom
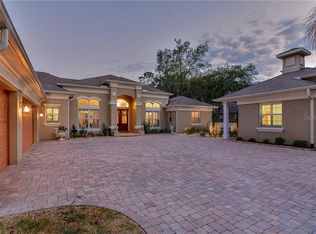
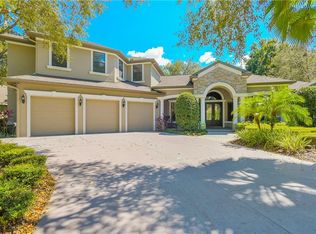
    ONE-OF-A-KIND BEAUTY IN FISH HAWK TRAILS! Nestled in the back of this prestigious gated community with minimal traffic and a circular driveway, this home is a true gem! From the moment you arrive, it’s clear this property stands out. With over $130K in upgrades, including a newer roof, new windows throughout, new floors, two new A/C units, new interior light fixtures and exterior lighting, and much more, this home is truly stunning! Inside, the home features beautiful new floors throughout, soaring ceilings, chair rail and crown molding, custom plantation shutters, and custom shades. The thoughtful layout includes a front home office, a formal dining room with wainscoting, a cozy family room with a coffered tray ceiling, a built-in entertainment center, a gas fireplace, and French doors opening to the lanai. The remodeled kitchen is a chef's dream, featuring sleek built-in black stainless appliances including double ovens, 42-inch white cabinets with crown molding and under-cabinet lighting, a subway tile backsplash, stone countertops, a large walk-in pantry, and an oversized center island that’s pre-plumbed for a gas stove! A custom wine bar with a sink, beverage fridge, bar seating, and wine storage makes entertaining effortless. The primary suite offers luxury and comfort, with hardwood flooring, a spa-like bathroom with dual sinks, a makeup vanity, jetted tub, a walk-through shower, and an expansive walk-in closet. On the opposite side of the home, you’ll find two additional bedrooms one with private access to the lanai and a walk-in closet, while the other features a private en-suite bath, and walk-in closet. Upstairs, a fully equipped apartment awaits, complete with a spacious bedroom, full bathroom, and a kitchen with stainless appliances, and open living space. This private retreat is ideal for extended family, guests, or rental opportunities. The upgrades extend outside, where you'll find a new pool heater, pool pump, and salt cell, perfect for the stunning pool with a sun shelf, fountains, and infinity-edge spa. The travertine pavered screened lanai boasts a spacious covered area with a beautiful stacked stone gas fireplace overlooking the fenced yard, creating a private oasis for relaxation. Oh, did we mention this is one of only a handful of homes that have real gas carriage lights? When we said one-of-a-kind, we meant it! Fish Hawk Trails is known for its ½-acre lots, guard-gated entrance, playgrounds, sports fields, tennis courts, 7 miles of nature trails, and top-rated schools. Don’t miss the opportunity to own this extraordinary home! Schedule your tour today!

    Zillow last checked:

    Listing updated:

    Listed by:

    Brenda Wade 813-655-5333,

    SIGNATURE REALTY ASSOCIATES 813-689-3115

    Bought with:

    Zulma Machain, 3474185

    REDFIN CORPORATION

    Source: Stellar MLS,MLS#: TB8339270MLS LogoOriginating MLS: Suncoast Tampa

    Facts & features

    Interior

    Bedrooms & bathrooms
    • Bedrooms: 4
    • Bathrooms: 4
    • Full bathrooms: 4
    Rooms
    • Room types: Bonus Room, Breakfast Room Separate, Den/Library/Office, Dining Room, Great Room, Utility Room
    Primary bedroom
    • Features: Walk-In Closet(s)
    • Level: First
    • Area: 300 Square Feet
    • Dimensions: 15x20
    Bedroom 2
    • Features: Walk-In Closet(s)
    • Level: First
    • Area: 210 Square Feet
    • Dimensions: 15x14
    Bedroom 3
    • Features: Walk-In Closet(s)
    • Level: First
    • Area: 224 Square Feet
    • Dimensions: 14x16
    Bedroom 4
    • Features: Built-in Closet
    • Level: Second
    • Area: 264 Square Feet
    • Dimensions: 11x24
    Dinette
    • Level: First
    • Area: 96 Square Feet
    • Dimensions: 8x12
    Dining room
    • Level: First
    • Area: 168 Square Feet
    • Dimensions: 12x14
    Great room
    • Level: First
    • Area: 462 Square Feet
    • Dimensions: 21x22
    Kitchen
    • Level: Second
    • Area: 98 Square Feet
    • Dimensions: 14x7
    Kitchen
    • Level: First
    • Area: 270 Square Feet
    • Dimensions: 15x18
    Loft
    • Level: Second
    • Area: 300 Square Feet
    • Dimensions: 20x15
    Office
    • Level: First
    • Area: 140 Square Feet
    • Dimensions: 10x14
    Heating
    • Central, Electric, Heat Pump, Natural Gas
    Cooling
    • Central Air
    Appliances
    • Included: Bar Fridge, Oven, Cooktop, Dishwasher, Disposal, Exhaust Fan, Gas Water Heater, Microwave, Range, Range Hood, Water Softener, Wine Refrigerator
    • Laundry: Inside, Laundry Room
    Features
    • Built-in Features, Ceiling Fan(s), Coffered Ceiling(s), Crown Molding, Eating Space In Kitchen, High Ceilings, Kitchen/Family Room Combo, Open Floorplan, Primary Bedroom Main Floor, Solid Wood Cabinets, Split Bedroom, Stone Counters, Thermostat, Tray Ceiling(s), Walk-In Closet(s), Wet Bar
    • Flooring: Ceramic Tile, Engineered Hardwood
    • Doors: French Doors
    • Windows: Blinds, Drapes, ENERGY STAR Qualified Windows, Insulated Windows, Rods, Shutters, Window Treatments
    • Has fireplace: Yes
    • Fireplace features: Family Room, Gas
    Interior area
    • Total structure area: 5,677
    • Total interior livable area: 4,134 sqft

    Property

    Parking
    • Total spaces: 3
    • Parking features: Circular Driveway, Driveway, Garage Door Opener, Garage Faces Side
    • Attached garage spaces: 3
    • Has uncovered spaces: Yes
    Features
    • Levels: Two
    • Stories: 2
    • Patio & porch: Covered, Front Porch, Patio, Screened
    • Exterior features: Irrigation System, Lighting, Private Mailbox, Rain Gutters, Sidewalk
    • Has private pool: Yes
    • Pool features: Auto Cleaner, Child Safety Fence, Fiber Optic Lighting, Gunite, Heated, In Ground, Lighting, Salt Water, Screen Enclosure, Tile
    • Has spa: Yes
    • Spa features: Heated, In Ground
    • Fencing: Fenced
    • Has view: Yes
    • View description: Pool, Trees/Woods
    Lot
    • Size: 0.51 Acres
    • Dimensions: 110 x 200
    • Features: In County, Landscaped, Level, Sidewalk, Above Flood Plain
    • Residential vegetation: Oak Trees, Trees/Landscaped
    Details
    • Parcel number: U2330215RN00001200036.0
    • Zoning: PD
    • Special conditions: None

    Construction

    Type & style
    • Home type: SingleFamily
    • Property subtype: Single Family Residence
    Materials
    • Block, Stucco, Wood Frame
    • Foundation: Slab
    • Roof: Shingle
    Condition
    • New construction: No
    • Year built: 2005

    Utilities & green energy

    • Sewer: Public Sewer
    • Water: Public
    • Utilities for property: BB/HS Internet Available, Cable Available, Electricity Available, Electricity Connected, Fiber Optics, Fire Hydrant, Natural Gas Connected, Phone Available, Public, Sewer Available, Sewer Connected, Street Lights, Underground Utilities, Water Available, Water Connected
    Green energy
    • Energy efficient items: HVAC, Windows
    • Indoor air quality: Air Filters MERV 10+, HVAC UV/Elec. Filtration, No Smoking-Interior Buildg

    Community & HOA

    Community
    • Features: Deed Restrictions, Gated Community - Guard, Park, Playground, Sidewalks, Tennis Court(s)
    • Security: Gated Community, Security Gate, Smoke Detector(s)
    • Pet fee: $0 monthly
    • Subdivision: FISH HAWK TRAILS
    HOA
    • Has HOA: Yes
    • Amenities included: Basketball Court, Clubhouse, Fence Restrictions, Gated, Park, Playground, Security, Tennis Court(s), Trail(s), Vehicle Restrictions
    • Services included: 24-Hour Guard, Common Area Taxes, Maintenance Grounds, Private Road, Recreational Facilities, Security
    • HOA fee: $208 monthly
    • HOA name: Leland Managment - Jennifer
    • HOA phone: 813-790-5506
    Location
    • Region: Lithia

    Financial & listing details

    • Price per square foot: $254/sqft
    • Tax assessed value: $730,379
    • Annual tax amount: $564
    • Date on market: 1/16/2025
    • Cumulative days on market: 34 days
    • Listing terms: Cash,Conventional,FHA,VA Loan
    • Ownership: Fee Simple
    • Total actual rent: 0
    • Electric utility on property: Yes
    • Road surface type: Paved

    Price history

    DateEventPrice
    4/1/2025Sold$1,050,000$254/sqft
    Source: Stellar MLS #TB8339270 Report a problem
    2/20/2025Pending sale$1,050,000$254/sqft
    Source: Stellar MLS #TB8339270 Report a problem
    2/12/2025Price change$1,050,000-2.3%$254/sqft
    Source: Stellar MLS #TB8339270 Report a problem
    1/16/2025Listed for sale$1,075,000+20.9%$260/sqft
    Source: Stellar MLS #TB8339270 Report a problem
    12/6/2022Sold$889,000+0.1%$215/sqft
    Source: Public Record Report a problem
    10/27/2022Pending sale$888,000$215/sqft
    Source: Stellar MLS #T3407812 Report a problem
    10/14/2022Listed for sale$888,000+49.2%$215/sqft
    Source: Stellar MLS #T3407812 Report a problem
    8/24/2020Sold$595,000-3.1%$144/sqft
    Source: Stellar MLS #T3231381 Report a problem
    7/22/2020Pending sale$614,000$149/sqft
    Source: EZ CHOICE MLS, INC #T3231381 Report a problem
    7/6/2020Price change$614,000-1.7%$149/sqft
    Source: EZ CHOICE MLS, INC #T3231381 Report a problem
    5/29/2020Price change$624,900-1.6%$151/sqft
    Source: EZ CHOICE MLS, INC #T3231381 Report a problem
    5/11/2020Listed for sale$635,000$154/sqft
    Source: EZ CHOICE MLS, INC #T3231381 Report a problem
    3/31/2020Listing removed$635,000$154/sqft
    Source: EZ CHOICE MLS, INC #T3231381 Report a problem
    3/16/2020Price change$635,000-2.2%$154/sqft
    Source: EZ CHOICE MLS, INC #T3231381 Report a problem
    3/13/2020Listed for sale$649,000+21.3%$157/sqft
    Source: EZ CHOICE MLS, INC #T3231381 Report a problem
    2/6/2017Sold$535,000-1.8%$129/sqft
    Source: Public Record Report a problem
    8/10/2016Listed for sale$545,000+1012.2%$132/sqft
    Source: Owner Report a problem
    3/18/2003Sold$49,000$12/sqft
    Source: Public Record Report a problem

    Public tax history

    YearProperty taxesTax assessment
    2025$597 +5.8%$730,379 +3.3%
    2024$564 +7.7%$706,770 +3%
    2023$524 -93.5%$686,184 +41.4%
    2022$8,104 -2.9%$485,277 +3%
    2021$8,343 +10.3%$471,143 +11.3%
    2020$7,566 -2.7%$423,274 -2.5%
    2019$7,778 $434,015 -0.1%
    2018$7,778 -1.2%$434,390 +13.9%
    2017$7,872 +30.2%$381,260 +17%
    2016$6,046 +0.6%$325,871 +0.7%
    2015$6,009 -0.6%$323,606 +0.8%
    2014$6,046 $321,038 +1.5%
    2013$6,046 +0.2%$316,294 +1.7%
    2012$6,032 +2.9%$311,007 +3%
    2011$5,860 -11.8%$301,949 -12%
    2010$6,641 +0.9%$343,085 +1.3%
    2009$6,579 -19%$338,666 -18.2%
    2008$8,126 -19.9%$414,139 -17.9%
    2007$10,141 -6%$504,700 +2.5%
    2006$10,785 +412.7%$492,390 +661.3%
    2005$2,104 $64,680
    2004-- $64,680 +20%
    2003-- $53,900 +17.8%
    2002-- $45,738 +208.5%
    2001-- $14,826
    Find assessor info on the county website

    Neighborhood: 33547

    Nearby schools

    GreatSchools rating
    Schools provided by the listing agent
    • Elementary: Fishhawk Creek-HB
    • Middle: Randall-HB
    • High: Newsome-HB

    Source: Stellar MLS. This data may not be complete. We recommend contacting the local school district to confirm school assignments for this home.

    Get a cash offer in 3 minutes
    Find out how much your home could sell for in as little as 3 minutes with a no-obligation cash offer.
    Estimated market value
    $1,016,500
    Get a cash offer in 3 minutes
    Find out how much your home could sell for in as little as 3 minutes with a no-obligation cash offer.
    Estimated market value
    $1,016,500