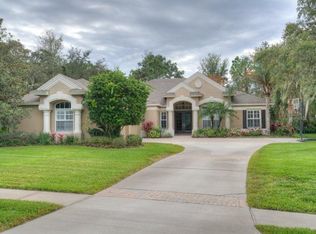
Welcome to this stunning Rundell home in the prestigious guard-gated Fish Hawk Trails. Get ready to be captivated by the beautiful curb appeal of this property, boasting lush tropical landscaping, and a walkway to the welcoming front porch. Oh, did I mention it sits on a beautiful half-acre corner lot? This stunning home boasts impeccable craftsmanship and an array of luxurious upgrades that will surely have you in love. The homeowner has spared no expense with upgrading: new A/C units, water heater, new pool systems, remodeled kitchen, bathrooms, and more, you just have to see for yourself! As you step inside, you'll be greeted by an inviting open layout, you’ll immediately notice the beautiful features including updated flooring, crown moulding, wide baseboards, tray ceilings, built-in shelves, cabinetry and so much more! The front of the home features a HUGE office, providing an ideal space for productivity and comfort. Entertain in style in the formal dining room featuring a custom newage drink and wine cabinet. The heart of this home is undoubtedly the beautiful kitchen, which overlooks the spacious great room with a beautiful wood-burning fireplace and built-in shelves and cabinets, creating a seamless flow of conversation. A chef's haven awaits you with beautiful resurfaced 42” wood cabinets with charming crown detailing, spacious island, upgraded stainless appliances, fixtures, quartz countertops, tile backsplash, breakfast bar seating, a custom barn door pantry, and a bright breakfast nook! A private wing houses the primary suite, complete with a comfortable sitting area, private access to the pool, two walk-in closets, a custom accent wall, and a huge en-suite bath with a soaking tub, and walk-in shower. Three additional bedrooms all sit on private wings and have their own full baths. An enormous bonus room sits at the back home, this is the perfect opportunity for a multi-generational move, game room, or media room! This home is all about the indoor/outdoor lifestyle! In addition to the perfect interior, you’ll love the oversized lanai featuring a beautiful travertine paver, saltwater heated pool, and outdoor kitchen featuring a built-in grill, sink, and mini refrigerator that is sure to make you the most popular choice in your friend group! Even with the oversized Lani, you’ll have plenty of yard space for the kids and pets to run and enjoy. Enjoy golf? You’ll love practicing your putting game with the putting green in the backyard. A beautiful travertine patio is perfect for enjoying evenings around the firepit! This beautiful home has something for everyone! Enjoy all the amenities of Fish Hawk trails including tennis courts, playgrounds, walking & biking trails and so much more! It is also zoned for A-rated schools. Come take a look and be impressed by everything this stunning home has to offer!
Sold for $847,000
Zillow last checked:
Listing updated:
Bought with:
Laura Wolf, 3295050
PINEYWOODS REALTY LLC
Source: Stellar MLS,MLS#: T3519658 Originating MLS: Pinellas Suncoast
Originating MLS: Pinellas Suncoast
Price history
| Date | Event | Price |
|---|---|---|
| 12/20/2024 | Sold | $847,000-1.5%$261/sqft |
Source:  Stellar MLS #T3519658 Report a problem Stellar MLS #T3519658 Report a problem | ||
| 11/22/2024 | Pending sale | $860,000$265/sqft |
Source: Stellar MLS #T3519658 Report a problem | ||
| 11/1/2024 | Price change | $860,000-1.7%$265/sqft |
Source: Stellar MLS #T3519658 Report a problem | ||
| 9/18/2024 | Price change | $875,000-1.6%$269/sqft |
Source: Stellar MLS #T3519658 Report a problem | ||
| 8/12/2024 | Price change | $889,000-1.1%$274/sqft |
Source: Stellar MLS #T3519658 Report a problem | ||
| 7/3/2024 | Price change | $899,000-2.2%$277/sqft |
Source: Stellar MLS #T3519658 Report a problem | ||
| 6/7/2024 | Price change | $919,000-3.3%$283/sqft |
Source: Stellar MLS #T3519658 Report a problem | ||
| 5/17/2024 | Price change | $950,000-2.6%$292/sqft |
Source: Stellar MLS #T3519658 Report a problem | ||
| 4/19/2024 | Listed for sale | $975,000+25.8%$300/sqft |
Source: Stellar MLS #T3519658 Report a problem | ||
| 6/4/2021 | Sold | $775,000+3.3%$238/sqft |
Source: Stellar MLS #T3303556 Report a problem | ||
| 5/1/2021 | Pending sale | $750,000$231/sqft |
Source: Stellar MLS #T3303556 Report a problem | ||
| 4/28/2021 | Listed for sale | $750,000+47.1%$231/sqft |
Source: Stellar MLS #T3303556 Report a problem | ||
| 1/30/2019 | Sold | $510,000-24.4%$157/sqft |
Source: Public Record Report a problem | ||
| 7/14/2006 | Sold | $675,000$208/sqft |
Source: Public Record Report a problem | ||
Get a cash offer in 3 minutes
Find out how much your home could sell for in as little as 3 minutes with a no-obligation cash offer.
Estimated market value
$881,400
