Skip main navigation
Sold for $835,000
  • $835,000

    17848 Mission Oak Dr, Lithia, FL 33547

    4beds
    3,300sqft
    Single Family Residence
    Built in 2003
    0.51 Acres Lot
    $813,900 Zestimate®
    $253/sqft
    $4,969 Estimated rent

    Home value

    $813,900

    $749,000 - $887,000

    $4,969/mo

    Zestimate® history
    Loading
    Loading...

    Owner options

    List your home for rent

    $4,969/mo

    Rent Zestimate®

    Find your next renter with Zillow Rental Manager. Plus, with online applications, you can quickly screen prospective tenants – for free.

    Learn more

    $4,969/mo

    Rent Zestimate®

    Refinance and save

    $5,882/mo

    Est. payment

    Refinancing to a lower rate could help reduce your monthly payments and save thousands over the life of the loan.

    See today's rates

    $5,882/mo

    Est. payment

    Explore your selling options

    Work with a Zillow partner agent

    Leverage their expertise and Zillow's premium Showcase listings to get your home seen by more buyers.

    Get started

    List with your own agent

    Get your home in front of millions of buyers by listing it on Zillow.

    Learn how to do it

    Sell it yourself

    Take full control of how buyers see your home on Zillow by listing For Sale by Owner (FSBO).

    List your home

    What's special

    Bonus roomExecutive home officeSpacious master suiteSparkling poolPrivate half acre lotSurround soundSpacious brick paver deck
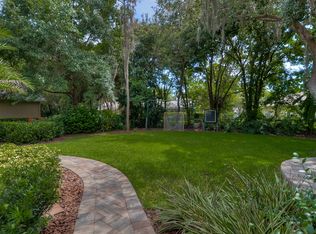
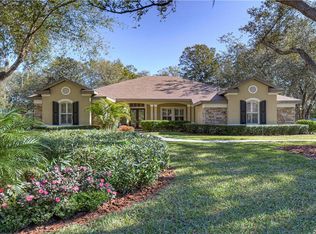
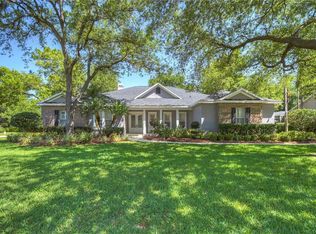
    ARTHUR RUTENBERG HOME in GATED FISH HAWK TRAILS! ** One Story / 3289sqft / 4 beds / 3 baths / Home Office / Bonus Room / 3 Car Garage / Pool / Private Lot **Beautiful homes like this do not come along very often. Come see this magnificent Arthur Rutenberg built home. This home is truly pristine & meticulously cared for by its original owner. Situated on a private half acre lot on a quiet street with very little traffic. You will be impressed the moment you arrive & notice the lush and basically **MAINTENENCE FREE* landscaping, handsome elevation, brick paver front entry, walkway, driveway complimented by elegant landscape lighting. Step through the front doors and your eyes are immediately drawn across the home through the open design to a picturesque backdrop. You enter into a spacious foyer with a formal living and dining rooms. You will find the executive home office with French doors at the front of the home. As you explore, you will discover a wonderful kitchen at the heart of the home with wood cabinets dressed in granite counters, built in oven and microwave, cooktop, center island and more. Your kitchen overlooks an expansive family room with triple pocket sliders that open to your outdoor space. The well designed functional floor plan features a three way split with a spacious master suite privately located on one side of the home. Two of the bedrooms and second bath are located off the kitchen. The 4th bedroom is located at the back of the home adjacent to the spacious bonus room and 3rd bath/pool bath that can be closed off for additional privacy. This area would be ideal as a guest or in-law suite. You will enjoy entertaining or simply relaxing on your spacious brick paver deck surrounding you sparkling pool! Beyond the pool, enjoy the tranquility of a wonderfully manicured garden…so serene and beautiful! Special features include Hardwood Floors, Plantation Shutters, Surround Sound, Central Vac, Tray Ceilings, Crown Moldings, Irrigation Well, Water Softener, an Over Sized 3 Car Garage, and More. Located in the highly sought after Gated community of Fish Hawk Trails with larger homesites, miles of trails, tree lined streets, tennis & basketball courts & community center all surrounded by nature & zoned for Top Rated schools. Fish Hawk Trails is a 24 hour Guard Gated Community. Call Today and schedule a Private Tour!

    Zillow last checked:

    Listing updated:

    Listed by:

    George Shea 813-541-2390,

    SIGNATURE REALTY ASSOCIATES 813-689-3115

    Bought with:

    Tony Baroni, 3134493

    KELLER WILLIAMS SUBURBAN TAMPA

    Source: Stellar MLS,MLS#: T3525650MLS LogoOriginating MLS: Pinellas Suncoast

    Facts & features

    Interior

    Bedrooms & bathrooms
    • Bedrooms: 4
    • Bathrooms: 3
    • Full bathrooms: 3
    Rooms
    • Room types: Bonus Room, Den/Library/Office, Family Room, Dining Room, Living Room, Utility Room
    Primary bedroom
    • Features: Walk-In Closet(s)
    • Level: First
    • Dimensions: 14x18
    Bedroom 2
    • Features: Built-in Closet
    • Level: First
    • Dimensions: 13x14
    Bedroom 3
    • Features: Built-in Closet
    • Level: First
    • Dimensions: 14x13
    Bedroom 4
    • Features: Built-in Closet
    • Level: First
    • Dimensions: 15x14
    Bonus room
    • Features: Built-in Closet
    • Level: First
    • Dimensions: 14x18
    Den
    • Level: First
    • Dimensions: 14x13
    Great room
    • Level: First
    • Dimensions: 20x18
    Kitchen
    • Level: First
    • Dimensions: 14x15
    Heating
    • Central
    Cooling
    • Central Air
    Appliances
    • Included: Oven, Dishwasher, Disposal, Exhaust Fan, Microwave, Range, Refrigerator, Water Softener
    • Laundry: Inside, Laundry Room
    Features
    • Built-in Features, Ceiling Fan(s), Central Vacuum, Crown Molding, Eating Space In Kitchen, High Ceilings, Kitchen/Family Room Combo, Open Floorplan, Primary Bedroom Main Floor, Split Bedroom, Stone Counters, Tray Ceiling(s), Walk-In Closet(s)
    • Flooring: Ceramic Tile, Hardwood
    • Doors: Sliding Doors
    • Windows: Blinds, Shutters
    • Has fireplace: No
    Interior area
    • Total structure area: 4,567
    • Total interior livable area: 3,300 sqft

    Property

    Parking
    • Total spaces: 3
    • Parking features: Driveway, Garage Door Opener, Garage Faces Side, Parking Pad
    • Attached garage spaces: 3
    • Has uncovered spaces: Yes
    • Details: Garage Dimensions: 34x24
    Features
    • Levels: One
    • Stories: 1
    • Patio & porch: Covered, Deck, Front Porch, Patio, Screened
    • Exterior features: Irrigation System, Lighting, Private Mailbox, Rain Gutters, Sidewalk, Sprinkler Metered
    • Has private pool: Yes
    • Pool features: Deck, Gunite, In Ground, Lighting, Outside Bath Access, Screen Enclosure
    • Has view: Yes
    • View description: Garden, Pool, Trees/Woods
    Lot
    • Size: 0.51 Acres
    • Dimensions: 110 x 200
    • Features: Conservation Area, In County, Landscaped, Level, Near Golf Course, Sidewalk, Above Flood Plain
    • Residential vegetation: Mature Landscaping, Oak Trees, Trees/Landscaped
    Details
    • Parcel number: U2330215RN00001200041.0
    • Zoning: PD
    • Special conditions: None

    Construction

    Type & style
    • Home type: SingleFamily
    • Architectural style: Florida
    • Property subtype: Single Family Residence
    Materials
    • Block, Stone, Stucco
    • Foundation: Slab
    • Roof: Shingle
    Condition
    • New construction: No
    • Year built: 2003

    Utilities & green energy

    • Sewer: Public Sewer
    • Water: Public, Well
    • Utilities for property: BB/HS Internet Available, Cable Available, Electricity Connected, Public, Sewer Connected, Sprinkler Well, Street Lights, Underground Utilities, Water Connected
    Green energy
    • Energy efficient items: Roof
    • Water conservation: Fl. Friendly/Native Landscape

    Community & HOA

    Community
    • Features: Clubhouse, Gated Community - Guard, Park, Sidewalks
    • Security: Security Gate, Security System, Smoke Detector(s)
    • Pet fee: $0 monthly
    • Subdivision: FISH HAWK TRAILS UNIT 6
    HOA
    • Has HOA: Yes
    • Amenities included: Basketball Court, Clubhouse, Gated, Security, Tennis Court(s), Trail(s)
    • Services included: 24-Hour Guard, Recreational Facilities, Security
    • HOA fee: $192 monthly
    • HOA name: Leland Mamangement / Sheri Brogan
    • HOA phone: 813-278-1932
    Location
    • Region: Lithia

    Financial & listing details

    • Price per square foot: $253/sqft
    • Tax assessed value: $611,746
    • Annual tax amount: $6,148
    • Date on market: 5/15/2024
    • Cumulative days on market: 168 days
    • Listing terms: Cash,Conventional,FHA,VA Loan
    • Ownership: Fee Simple
    • Total actual rent: 0
    • Electric utility on property: Yes
    • Road surface type: Asphalt, Paved

    Price history

    DateEventPrice
    12/12/2024Sold$835,000$253/sqft
    Source: Stellar MLS #T3525650 Report a problem
    11/2/2024Pending sale$835,000$253/sqft
    Source: Stellar MLS #T3525650 Report a problem
    9/19/2024Price change$835,000-2.3%$253/sqft
    Source: Stellar MLS #T3525650 Report a problem
    9/16/2024Listed for sale$855,000$259/sqft
    Source: Stellar MLS #T3525650 Report a problem
    9/14/2024Pending sale$855,000$259/sqft
    Source: Stellar MLS #T3525650 Report a problem
    8/15/2024Price change$855,000-2.3%$259/sqft
    Source: Stellar MLS #T3525650 Report a problem
    8/6/2024Price change$875,000-1.1%$265/sqft
    Source: Stellar MLS #T3525650 Report a problem
    7/7/2024Price change$885,000-1.1%$268/sqft
    Source: Stellar MLS #T3525650 Report a problem
    5/15/2024Listed for sale$895,000+112.7%$271/sqft
    Source: Stellar MLS #T3525650 Report a problem
    4/14/2003Sold$420,700+601.2%$127/sqft
    Source: Public Record Report a problem
    7/19/2002Sold$60,000$18/sqft
    Source: Public Record Report a problem

    Public tax history

    YearProperty taxesTax assessment
    2025$8,524 +34.3%$473,554 +24.1%
    2024$6,348 +3.3%$381,656 +3%
    2023$6,148 +2.4%$370,540 +3%
    2022$6,003 -4.1%$359,748 +3%
    2021$6,256 +1.7%$349,270 +1.4%
    2020$6,154 +2.3%$344,448 +2.3%
    2019$6,016 $336,704 +1.9%
    2018$6,016 +1.7%$330,426 -16.1%
    2017$5,917 +1.2%$393,674 +24.2%
    2016$5,848 +0.6%$316,974 +0.7%
    2015$5,813 -1.1%$314,771 +0.8%
    2014$5,877 +0.5%$312,273 -5.7%
    2013$5,848 -7.3%$331,287 +1.7%
    2012$6,306 +2.9%$325,749 +3%
    2011$6,126 -9.9%$316,261 -10.2%
    2010$6,800 +1.9%$352,193 +2.2%
    2009$6,675 -15.7%$344,596 -14.7%
    2008$7,916 +0.4%$403,798 +3%
    2007$7,882 -5.8%$392,037 +2.5%
    2006$8,366 -0.2%$382,475 +3%
    2005$8,381 $371,335 +3%
    2004-- $360,519 +501.4%
    2003-- $59,950 +28.5%
    2002-- $46,653 +214.7%
    2001-- $14,826
    Find assessor info on the county website

    Neighborhood: 33547

    Nearby schools

    GreatSchools rating
    Schools provided by the listing agent
    • Elementary: Lithia Springs-HB
    • Middle: Randall-HB
    • High: Newsome-HB

    Source: Stellar MLS. This data may not be complete. We recommend contacting the local school district to confirm school assignments for this home.

    Get a cash offer in 3 minutes
    Find out how much your home could sell for in as little as 3 minutes with a no-obligation cash offer.
    Estimated market value
    $813,900
    Get a cash offer in 3 minutes
    Find out how much your home could sell for in as little as 3 minutes with a no-obligation cash offer.
    Estimated market value
    $813,900