Skip main navigation
Sold for $1,050,000
Street View
  • $1,050,000

    17846 Mission Oak Dr, Lithia, FL 33547

    5beds
    4,277sqft
    Single Family Residence
    Built in 2005
    0.55 Acres Lot
    $1,058,700 Zestimate®
    $245/sqft
    $5,825 Estimated rent

    Home value

    $1,058,700

    $995,000 - $1.12M

    $5,825/mo

    Zestimate® history
    Loading
    Loading...

    Owner options

    List your home for rent

    $5,825/mo

    Rent Zestimate®

    Find your next renter with Zillow Rental Manager. Plus, with online applications, you can quickly screen prospective tenants – for free.

    Learn more

    $5,825/mo

    Rent Zestimate®

    Refinance and save

    $7,281/mo

    Est. payment

    Refinancing to a lower rate could help reduce your monthly payments and save thousands over the life of the loan.

    See today's rates

    $7,281/mo

    Est. payment

    Explore your selling options

    Work with a Zillow partner agent

    Leverage their expertise and Zillow's premium Showcase listings to get your home seen by more buyers.

    Get started

    List with your own agent

    Get your home in front of millions of buyers by listing it on Zillow.

    Learn how to do it

    Sell it yourself

    Take full control of how buyers see your home on Zillow by listing For Sale by Owner (FSBO).

    List your home

    What's special

    Crown moulding throughoutUpgraded floorsHuge officeOutdoor kitchenImpeccably maintainedSpacious officeSpacious bath
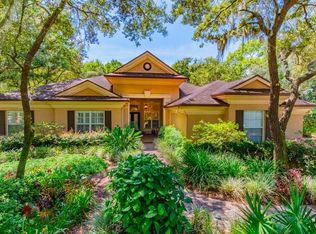
    Get ready to fall in love with this absolutely stunning Arther Rutenberg executive home! Nestled on .55 Acres in the highly-desirable Guard Gated Fish Hawk Trails community, this home has it all. Impeccably maintained and true 5 bedroom with a bonus and office. Nothing says welcome home like stepping through glass French doors to a bright open layout boasting 12-ft ceilings, 8-ft doors, freshly painted interior, cork back luxury flooring, all new lights, and crown moulding throughout! An inviting dining room welcomes you inside featuring triple sliders overlooking the beautiful lanai an expansive backyard, a double tray ceiling with crown, and a beautifully upgraded light fixture. The front of the home features a HUGE office, providing an ideal space for productivity and comfort. Just steps away, offers the chef of the family the perfect place to whip up meals, featuring wood cabinets, stainless appliances including a gas range, double ovens, center island with extra storage, granite counters, tile backsplash, walk-in pantry, breakfast bar seating and desk! A spacious family room conveniently connects to the kitchen so that you never miss out on the conversation. This family room will be the focal point of spending time with family and friends, featuring a beautiful stacked stone accent wall with built-in shelves with fireplace, and large sliders with access the lanai. The primary suite sits on its own wing of the home and provides you with a true retreat, boasting upgraded floors, private access to a lanai, two walk-in closets, and private en-suite boasting separate vanities, decorative tile, huge garden soaking tub and a walk-in shower. Two additional bedrooms sit on the opposite side of the home feature spacious closets and share a Jack and Jill bathroom. A fourth bedroom sits off the family room featuring built in shelves and spacious bath that doubles as a pool bath. Take a few more step and let your imagination run wild. A spacious 5th bedroom is located off the bonus featuring a large closet, built-in cabinetry and large windows. This space is perfect for multi-generational families or in-laws! A HUGE bonus room makes for the perfect media, game or playroom; ideal living space for an in-law suite? This section of the home also features a pocket door for extra privacy. As STUNNING as the inside of this home is the outside is just as AMAZING! You’ll love the oversized screen lanai with extended covered space, outdoor kitchen with infra-red gas grill, and an inviting heated pool & spa creating the perfect place to entertain and host summer BBQs. This home sits on over half an acre so you still have a HUGE yard for kids and pets to run around an enjoy all year round! The garage boasts an extended layout, NEW epoxy floors, and built-in storage shelves making this space a homeowner’s dream! This home truly has it all, let's recap: 5 true bedrooms, HUGE bonus room, spacious office, upgraded appliances, upgraded flooring throughout, NEW pool heater and VS pump, New AC/furnace with added Halo UV light for added protection, NEW ROOF and SO MUCH MORE! All the major ticket items have been taken care of for you! What are you waiting for, opportunities like this don’t come around often! Schedule your private showing today!

    Zillow last checked:

    Listing updated:

    Listed by:

    Brenda Wade 813-655-5333,

    SIGNATURE REALTY ASSOCIATES 813-689-3115

    Bought with:

    Brenda Wade, 695977

    SIGNATURE REALTY ASSOCIATES

    Source: Stellar MLS,MLS#: T3475139MLS LogoOriginating MLS: Tampa

    Facts & features

    Interior

    Bedrooms & bathrooms
    • Bedrooms: 5
    • Bathrooms: 4
    • Full bathrooms: 3
    • 1/2 bathrooms: 1
    Rooms
    • Room types: Attic, Bonus Room, Breakfast Room Separate, Den/Library/Office, Family Room, Dining Room, Living Room, Great Room, Utility Room, Media Room, Storage Rooms
    Primary bedroom
    • Level: First
    • Dimensions: 15x24
    Bedroom 2
    • Level: First
    • Dimensions: 14x11
    Bedroom 3
    • Level: First
    • Dimensions: 15x12
    Bedroom 4
    • Level: First
    • Dimensions: 15x13
    Bedroom 5
    • Level: First
    • Dimensions: 12x15
    Bonus room
    • Level: First
    • Dimensions: 21x21
    Dining room
    • Level: First
    • Dimensions: 13x15
    Family room
    • Level: First
    • Dimensions: 16x24
    Kitchen
    • Level: First
    • Dimensions: 18x23
    Laundry
    • Level: First
    • Dimensions: 11x9
    Living room
    • Level: First
    • Dimensions: 17x18
    Office
    • Level: First
    • Dimensions: 11x15
    Heating
    • Central, Natural Gas
    Cooling
    • Central Air, Zoned
    Appliances
    • Included: Bar Fridge, Oven, Cooktop, Dishwasher, Disposal, Gas Water Heater, Ice Maker, Microwave, Range, Water Filtration System, Water Softener, Wine Refrigerator
    • Laundry: Inside, Laundry Room
    Features
    • Built-in Features, Cathedral Ceiling(s), Ceiling Fan(s), Crown Molding, Dry Bar, Eating Space In Kitchen, High Ceilings, Kitchen/Family Room Combo, Primary Bedroom Main Floor, Open Floorplan, Smart Home, Solid Wood Cabinets, Split Bedroom, Stone Counters, Thermostat, Tray Ceiling(s), Vaulted Ceiling(s), Walk-In Closet(s), Wet Bar, In-Law Floorplan
    • Flooring: Laminate, Vinyl
    • Doors: Outdoor Grill, Outdoor Kitchen, Sliding Doors
    • Windows: Blinds, Window Treatments
    • Has fireplace: Yes
    • Fireplace features: Electric, Family Room
    Interior area
    • Total structure area: 5,517
    • Total interior livable area: 4,277 sqft

    Property

    Parking
    • Total spaces: 3
    • Parking features: Driveway, Garage Door Opener, Garage Faces Side, Parking Pad
    • Attached garage spaces: 3
    • Has uncovered spaces: Yes
    • Details: Garage Dimensions: 22x33
    Features
    • Levels: One
    • Stories: 1
    • Patio & porch: Covered, Deck, Patio, Screened
    • Exterior features: Irrigation System, Lighting, Outdoor Grill, Outdoor Kitchen, Sidewalk, Sprinkler Metered
    • Has private pool: Yes
    • Pool features: Auto Cleaner, Child Safety Fence, Fiber Optic Lighting, Gunite, Heated, In Ground, Lighting, Salt Water, Screen Enclosure, Self Cleaning, Tile
    • Has spa: Yes
    • Spa features: Heated, In Ground
    • Fencing: Fenced
    • Has view: Yes
    • View description: Pool, Trees/Woods
    Lot
    • Size: 0.55 Acres
    • Dimensions: 115.91 x 205
    • Features: In County, Level, Oversized Lot, Sidewalk
    • Residential vegetation: Mature Landscaping, Oak Trees, Trees/Landscaped
    Details
    • Additional structures: Outdoor Kitchen
    • Parcel number: U2330215RN00001200040.0
    • Zoning: PD
    • Special conditions: None

    Construction

    Type & style
    • Home type: SingleFamily
    • Property subtype: Single Family Residence
    • Attached to another structure: Yes
    Materials
    • Block, Stone, Stucco
    • Foundation: Slab
    • Roof: Shingle
    Condition
    • Completed
    • New construction: No
    • Year built: 2005

    Utilities & green energy

    • Sewer: Public Sewer
    • Water: Public
    • Utilities for property: BB/HS Internet Available, Cable Available, Cable Connected, Electricity Connected, Fiber Optics, Fire Hydrant, Natural Gas Connected, Public, Sewer Connected, Sprinkler Meter, Street Lights, Underground Utilities, Water Connected

    Community & HOA

    Community
    • Features: Clubhouse, Gated Community - Guard, Playground, Sidewalks
    • Security: Fire Alarm, Gated Community, Security Fencing/Lighting/Alarms, Security Lights, Smoke Detector(s)
    • Pet fee: $0 monthly
    • Subdivision: FISH HAWK TRAILS
    HOA
    • Has HOA: Yes
    • Amenities included: Basketball Court, Clubhouse, Gated, Playground, Security, Tennis Court(s), Trail(s)
    • Services included: 24-Hour Guard, Maintenance Grounds, Recreational Facilities
    • HOA fee: $183 monthly
    • HOA name: Leland Management/ Sandy Shand
    • HOA phone: 813-815-5057
    Location
    • Region: Lithia

    Financial & listing details

    • Price per square foot: $245/sqft
    • Tax assessed value: $726,599
    • Annual tax amount: $9,505
    • Date on market: 9/28/2023
    • Cumulative days on market: 7 days
    • Listing terms: Cash,Conventional,FHA,VA Loan
    • Ownership: Fee Simple
    • Total actual rent: 0
    • Electric utility on property: Yes
    • Road surface type: Paved, Asphalt

    Price history

    DateEventPrice
    10/15/2024Listing removed$949,900-9.5%$222/sqft
    Source: Stellar MLS #T3323255 Report a problem
    11/17/2023Sold$1,050,000-4.5%$245/sqft
    Source: Stellar MLS #T3475139 Report a problem
    10/5/2023Listing removed--
    Source: Stellar MLS #T3475174 Report a problem
    10/5/2023Pending sale$1,100,000+19.6%$257/sqft
    Source: Stellar MLS #T3475139 Report a problem
    9/28/2023Listed for rent$5,800$1/sqft
    Source: Stellar MLS #T3475174 Report a problem
    10/15/2021Sold$920,000-3.1%$215/sqft
    Source: Public Record Report a problem
    8/26/2021Pending sale$949,900$222/sqft
    Source: Stellar MLS #T3323255 Report a problem
    8/11/2021Listing removed--
    Source: Owner Report a problem
    8/7/2021Listed for sale$949,900+1124.1%$222/sqft
    Source: Owner Report a problem
    12/19/2003Sold$77,600$18/sqft
    Source: Public Record Report a problem

    Public tax history

    YearProperty taxesTax assessment
    2025$10,848 +8.8%$615,864 +2.9%
    2024$9,974 +4.9%$598,507 +7.6%
    2023$9,505 +3.4%$556,021 +3%
    2022$9,189 +23.7%$539,826 +30.8%
    2021$7,429 +1.6%$412,858 +1.4%
    2020$7,315 +2.1%$407,158 +2.3%
    2019$7,162 $398,004 +1.9%
    2018$7,162 +1.5%$390,583 -16.2%
    2017$7,060 +1.1%$466,040 +24.4%
    2016$6,981 +0.6%$374,681 +0.7%
    2015$6,941 -0.7%$372,076 +0.8%
    2014$6,988 $369,123 -5%
    2013$6,988 -6.4%$388,544 +1.7%
    2012$7,467 +2.9%$382,049 +3%
    2011$7,257 -10.7%$370,921 -11.1%
    2010$8,128 -1%$417,049 -0.5%
    2009$8,209 -17.9%$419,300 -17.2%
    2008$10,002 -17.2%$506,533 -15.8%
    2007$12,083 -6.1%$601,570 +2.5%
    2006$12,865 +453.3%$586,898 +674.2%
    2005$2,325 $75,805
    2004-- $75,805 +20%
    2003-- $63,171 +17%
    2002-- $53,971 +264%
    2001-- $14,826
    Find assessor info on the county website

    Neighborhood: 33547

    Nearby schools

    GreatSchools rating
    Schools provided by the listing agent
    • Elementary: Fishhawk Creek-HB
    • Middle: Randall-HB
    • High: Newsome-HB

    Source: Stellar MLS. This data may not be complete. We recommend contacting the local school district to confirm school assignments for this home.

    Get a cash offer in 3 minutes
    Find out how much your home could sell for in as little as 3 minutes with a no-obligation cash offer.
    Estimated market value
    $1,058,700
    Get a cash offer in 3 minutes
    Find out how much your home could sell for in as little as 3 minutes with a no-obligation cash offer.
    Estimated market value
    $1,058,700