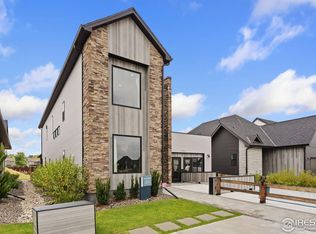
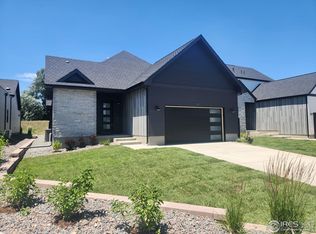
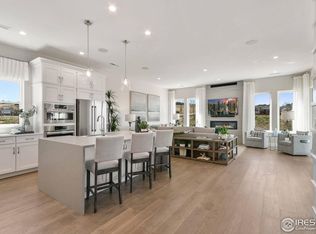
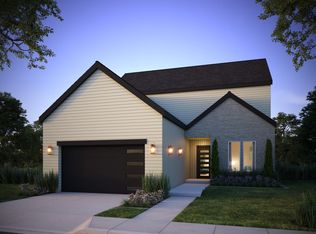
Pelican Shores' plan 3, The Catalina, is a charming two-story home offering 2,710 Sq. Ft. of living space. The designer-decorated model features an inviting covered porch with a secondary bedroom off the front of the home. Head down the entry hall to the main living area, and you'll find a multi-functional great room, dining, and open kitchen. The gourmet kitchen consists of a center preparation island overlooking the spacious dining and great room. This home includes granite countertops in the kitchen, bathrooms, and laundry room. The Bosch stainless steel appliance package comes with a Zephyr chimney hood. To the left, you'll find the spacious master suite connected to the covered back patio. The bedroom features a stunning spa-like bathroom with dual sinks, an optional free-standing tub, and a walk-in closet.The second floor features a secondary bedroom and bath with a spacious game room with an optional wet bar. This home also comes with water-resistant laminate in the entry and kitchen, carpet in bedrooms, Delta plumbing features, and much more!
This property is not currently displayed as for sale or rent on Zillow. This may be different from what's on other websites or public sources.