Beautiful 3-bedroom, 3-bathroom home located in the desirable Wellington's Edge community and an A-rated school district. This home features a spacious split floor plan, vaulted ceilings, updated flooring, a 2023 A/C, and all-new appliances, including a new washer and dryer. Enjoy a screened patio and spacious yard, perfect for relaxing or entertaining. Wellington's Edge offers resort-style amenities including multiple pools, clubhouse, fitness center, tennis and basketball courts, playgrounds, and scenic walking trails. Conveniently located near shopping, dining, and Wellington's renowned equestrian venues.
For sale
$499,000
1784 Barnstable Road, Wellington, FL 33414
3beds
1,289sqft
Single Family Residence
Built in 1996
5,784 Square Feet Lot
$480,800 Zestimate®
$387/sqft
$260/mo HOA
What's special
Spacious yardNew washer and dryerVaulted ceilingsSpacious split floor planUpdated flooringScreened patioAll-new appliances
- 8 days
- 600
- 31
Likely to sell faster than
Zillow last checked:
Listing updated:
Listed by:
Dilenia Rivas 561-633-6456,
RE/MAX Prestige Realty/Wellington
Source: BeachesMLS,MLS#: B26076225 Originating MLS: BeachesMLS
Originating MLS: BeachesMLSFacts & features
Interior
Bedrooms & bathrooms
- Bedrooms: 3
- Bathrooms: 3
- Full bathrooms: 3
- Main level bathrooms: 3
- Main level bedrooms: 3
Primary bedroom
- Level: Main
- Area: 210
- Dimensions: 15 X 14
Bedroom 2
- Level: Main
- Area: 132
- Dimensions: 12 X 11
Bedroom 3
- Level: Main
- Area: 132
- Dimensions: 12 X 11
Dining room
- Level: Main
- Area: 96
- Dimensions: 12 X 8
Family room
- Level: Main
- Area: 225
- Dimensions: 15 X 15
Kitchen
- Level: Main
- Area: 121
- Dimensions: 11 X 11
Living room
- Level: Main
- Area: 208
- Dimensions: 16 X 13
Heating
- Central, Electric
Cooling
- Central Air, Ceiling Fan(s), Electric
Appliances
- Included: Dryer, Dishwasher, Electric Range, Electric Water Heater, Disposal, Microwave, Refrigerator, Water Heater, Washer
- Laundry: In Garage
Features
- Cathedral Ceiling(s), Dual Sinks, Eat-in Kitchen, Kitchen/Dining Combo, Living/Dining Room, Main Level Primary, Pantry, Split Bedrooms, Separate Shower, Vaulted Ceiling(s)
- Flooring: Other
- Windows: Sliding
- Has fireplace: No
Interior area
- Total structure area: 1,779
- Total interior livable area: 1,289 sqft
Video & virtual tour
Property
Parking
- Total spaces: 4
- Parking features: Attached, Driveway, Garage
- Attached garage spaces: 2
- Uncovered spaces: 2
Accessibility
- Accessibility features: None
Features
- Levels: One
- Stories: 1
- Entry location: Entry Level Living Area Y
- Patio & porch: Covered, Patio, Porch, Screened
- Exterior features: Outdoor Living Area, Porch, Room For Pool
- Pool features: Association
- Has view: Yes
- View description: Garden
- Waterfront features: None
Lot
- Size: 5,784 Square Feet
- Features: < 1/4 Acre
Details
- Parcel number: 73414412050000650
- Zoning: WELL_P
- Special conditions: Standard
Construction
Type & style
- Home type: SingleFamily
- Property subtype: Single Family Residence
Materials
- Block
- Roof: Barrel,Spanish Tile
Condition
- Resale
- New construction: No
- Year built: 1996
Utilities & green energy
- Electric: 3 Phase
- Sewer: Public Sewer
- Water: Public
- Utilities for property: Cable Available, Sewer Available, Water Available
Community & HOA
Community
- Features: Home Owners Association, Gated, Property Manager On-Site
- Security: Gated Community, Smoke Detector(s)
- Subdivision: WELLINGTONS EDGE PAR 77 PH 1
HOA
- Has HOA: Yes
- Amenities included: Basketball Court, Clubhouse, Fitness Center, Management, Playground, Pool, Tennis Court(s), Trail(s)
- Services included: Common Areas, Pool(s), Recreation Facilities, Security
- HOA fee: $260 monthly
- HOA name: WELLINGTONS EDGE
- HOA phone: 561-790-6944
Location
- Region: Wellington
Financial & listing details
- Price per square foot: $387/sqft
- Tax assessed value: $376,716
- Annual tax amount: $8,066
- Date on market: 9/15/2026
- Cumulative days on market: 9 days
- Listing terms: Cash,Conventional,FHA,VA Loan
Estimated market value
$480,800
$457,000 - $505,000
$3,525/mo
Price history
| Date | Event | Price |
|---|---|---|
| 9/15/2026 | Listed for sale | $499,000+17.4%$387/sqft |
Source:  BeachesMLS #B26076225 Report a problem BeachesMLS #B26076225 Report a problem | ||
| 6/22/2025 | Listing removed | $3,100$2/sqft |
Source: BeachesMLS #R11081166 Report a problem | ||
| 5/29/2025 | Price change | $3,100-3.1%$2/sqft |
Source: BeachesMLS #R11081166 Report a problem | ||
| 4/15/2025 | Listed for rent | $3,200$2/sqft |
Source: BeachesMLS #R11081166 Report a problem | ||
| 4/15/2025 | Listing removed | $3,200$2/sqft |
Source: BeachesMLS #R11081004 Report a problem | ||
| 4/12/2025 | Listed for rent | $3,200$2/sqft |
Source: BeachesMLS #R11081004 Report a problem | ||
| 2/12/2025 | Sold | $425,000-2.7%$330/sqft |
Source: BeachesMLS #R11040740 Report a problem | ||
| 1/6/2025 | Price change | $437,000-2.7%$339/sqft |
Source: BeachesMLS #RX-11040740 Report a problem | ||
| 12/9/2024 | Price change | $449,000-2.2%$348/sqft |
Source: BeachesMLS #RX-11040740 Report a problem | ||
| 11/27/2024 | Listed for sale | $459,000$356/sqft |
Source: BeachesMLS #RX-11040740 Report a problem | ||
| 11/26/2024 | Listing removed | $459,000$356/sqft |
Source: BeachesMLS #RX-11026800 Report a problem | ||
| 11/26/2024 | Price change | $459,000-3.4%$356/sqft |
Source: BeachesMLS #RX-11026800 Report a problem | ||
| 11/12/2024 | Price change | $475,000-2.9%$369/sqft |
Source: BeachesMLS #RX-11026800 Report a problem | ||
| 11/4/2024 | Price change | $489,000-2%$379/sqft |
Source: BeachesMLS #RX-11026800 Report a problem | ||
| 10/5/2024 | Listed for sale | $499,000-5%$387/sqft |
Source: BeachesMLS #RX-11026800 Report a problem | ||
| 9/10/2024 | Listing removed | $525,000$407/sqft |
Source: BeachesMLS #F10457219 Report a problem | ||
| 8/20/2024 | Listed for sale | $525,000+1.9%$407/sqft |
Source: BeachesMLS #F10457219 Report a problem | ||
| 2/19/2024 | Listing removed | -- |
Source:  MIAMI #A11496507 Report a problem MIAMI #A11496507 Report a problem | ||
| 12/6/2023 | Listed for sale | $515,000-1%$400/sqft |
Source: MIAMI #A11496507 Report a problem | ||
| 12/4/2023 | Listing removed | -- |
Source: BeachesMLS #RX-10924606 Report a problem | ||
| 11/4/2023 | Price change | $520,000-1%$403/sqft |
Source: BeachesMLS #RX-10924606 Report a problem | ||
| 10/4/2023 | Listed for sale | $525,000+103.1%$407/sqft |
Source: BeachesMLS #RX-10924606 Report a problem | ||
| 6/3/2016 | Sold | $258,500-7.6%$201/sqft |
Source: BeachesMLS #R10193431 Report a problem | ||
| 4/10/2016 | Pending sale | $279,900+8.3%$217/sqft |
Source: ERA Home Run Real Estate #RX-10193431 Report a problem | ||
| 12/22/2015 | Sold | $258,500+23.7%$201/sqft |
Source: Agent Provided Report a problem | ||
| 5/5/2014 | Sold | $209,000+77.4%$162/sqft |
Source: BeachesMLS #R9993181 Report a problem | ||
| 1/16/1997 | Sold | $117,800$91/sqft |
Source: Public Record Report a problem | ||
Public tax history
| Year | Property taxes | Tax assessment |
|---|---|---|
| 2025 | $3,920 +3.7% | $208,627 +2.9% |
| 2024 | $3,780 +3.1% | $202,747 +3% |
| 2023 | $3,668 +4.2% | $196,842 +3% |
| 2022 | $3,521 +2.4% | $191,109 +3% |
| 2021 | $3,439 +1.9% | $185,543 +1.4% |
| 2020 | $3,374 +1.5% | $182,981 +2.3% |
| 2019 | $3,325 | $178,867 +1.9% |
| 2018 | $3,325 +4.7% | $175,532 +2.1% |
| 2017 | $3,176 +1.3% | $171,922 -13.2% |
| 2016 | $3,136 -16.1% | $198,147 +0.7% |
| 2015 | $3,737 -0.7% | $196,770 +33.7% |
| 2014 | $3,765 +11.1% | $147,147 +10% |
| 2013 | $3,388 -1.1% | $133,770 |
| 2012 | $3,426 -1.8% | $133,770 |
| 2011 | $3,488 -0.5% | $133,770 |
| 2010 | $3,505 -0.5% | $133,770 -4.9% |
| 2009 | $3,522 -20.9% | $140,657 -31.9% |
| 2008 | $4,450 -13.8% | $206,486 -17% |
| 2007 | $5,160 -16.5% | $248,770 -9.8% |
| 2006 | $6,182 | $275,770 +40.1% |
| 2005 | -- | $196,770 +34.1% |
| 2004 | $1,880 +469.7% | $146,770 +8.1% |
| 2003 | $330 -87.5% | $135,770 +24.8% |
| 2002 | $2,635 +8.1% | $108,770 +10.3% |
| 2001 | $2,437 +1.1% | $98,600 |
| 2000 | $2,409 +12.3% | $98,600 |
| 1999 | $2,146 | $98,600 |
Find assessor info on the county website
Monthly payment
Est. payment
Payment breakdown
Explore the cost of this home by adjusting the details. Changes won't be saved.Climate risks
Neighborhood: Wellington's Edge
Nearby schools
Schools provided by the listing agent
- Elementary: Elbridge Gale
- Middle: Emerald Cove
- High: Palm Beach Central
Source: BeachesMLS. This data may not be complete. We recommend contacting the local school district to confirm school assignments for this home.
Similar homes
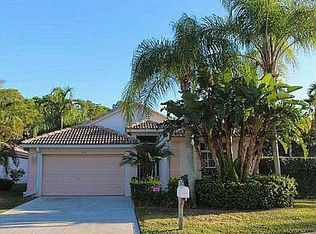
- $475,0003 bd3 ba1.4k sqft1726 SHORESIDE Circle, Wellington, FL 33414For Sale

 MLS ID #B26044150, Jeanee Bartko Gorman, Real Broker LLC. BeachesMLS
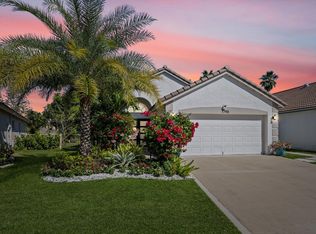
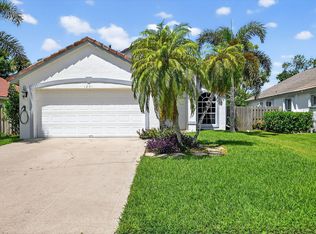
 - $575,0003 bd2 ba1.3k sqft1891 Oak Berry Circle, Wellington, FL 33414For Sale
 MLS ID #B26050746, Ilkay Ider, TruNest Realty Group LLC. BeachesMLS
 - $549,5003 bd2 ba1.3k sqft1763 Harborside Circle, Wellington, FL 33414For Sale
 MLS ID #B26045271, David A Welles, Equestrian Sotheby's Internati. BeachesMLS
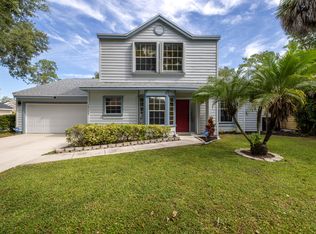
 - $549,9003 bd3 ba1.5k sqft13139 WAX WING Terrace, Wellington, FL 33414For Sale
 MLS ID #B26060264, Jonathan R Huffer, Redfin Corporation. BeachesMLS
 - $515,0003 bd3 ba1.7k sqft11894 Donlin Drive, Wellington, FL 33414For SaleMLS ID #B26015619, Nicholas Evert DeLucia, LPT Realty, LLC. BeachesMLS
- $530,0003 bd2 ba1.2k sqft234 La Mancha Avenue, Royal Palm Beach, FL 33411For SaleMLS ID #B26075708, Gwendolyn Ann Baez, Coldwell Banker Realty. BeachesMLS
- $614,0002 bd2 ba1.2k sqft2474 Bedford Mews Drive, Wellington, FL 33414For SaleMLS ID #B26074583, Robert S Ross PA, KW Reserve Palm Beach. BeachesMLS
- $465,0003 bd2 ba1.6k sqft2203 Soundings Court, Greenacres, FL 33413For SaleMLS ID #B26063916, Jeffrey L Tricoli PA, KW Reserve Palm Beach. BeachesMLS
- $515,0003 bd2 ba1.2k sqft9240 HONEYWELL Road, Lake Worth, FL 33467For SaleMLS ID #B26058009, Shaka K Cuffe, Boardwalk Realty Associates LL. BeachesMLS
- $699,9993 bd2 ba1.8k sqft1739 Brae Burn Place, Wellington, FL 33414For SaleMLS ID #B26051623, Bronwin Chandler, Illustrated Properties. BeachesMLS
- $469,9993 bd2 ba1.3k sqft5418 CLUB Circle, Haverhill, FL 33415For SaleMLS ID #B26058998, Kimberly Joy Castellotti, Choice Plus Real Estate. BeachesMLS
- $375,0003 bd2 ba1.1k sqft14010 Veronica Court, Wellington, FL 33414For SaleMLS ID #R11118144, Ahmed Ribhi Abdeldayem PA, KW Innovations. BeachesMLS
- $429,9003 bd2 ba1.3k sqft320 Hammocks Trail, Greenacres, FL 33413For SaleMLS ID #B26058668, Jeffrey L Tricoli PA, KW Reserve Palm Beach. BeachesMLS
- $439,9003 bd2 ba1.5k sqft120 Paddock Lane, Greenacres, FL 33413For SaleMLS ID #B26055007, Betty Jean Wilson, Coldwell Banker Realty. BeachesMLS
- $499,0004 bd2 ba1.3k sqft153 Abaco Drive, Palm Springs, FL 33461For SaleMLS ID #B26044718, Yosiel Marimon, Pavon Realty Group, LLC. BeachesMLS
- $499,0003 bd2 ba1.4k sqft17221 Boca Club Boulevard #3, Boca Raton, FL 33487For SaleMLS ID #B26077524, Hailey Desser, EXP Realty LLC. BeachesMLS
- $530,0003 bd2 ba1.6k sqft45 Heather Cove Drive, Boynton Beach, FL 33436For SaleMLS ID #B26076224, Ruznilda Salvatella, One Team Realty. BeachesMLS
- $415,0003 bd3 ba1.5k sqft1074 Woodfield Road, Greenacres, FL 33415For SaleMLS ID #B26075017, Nicholas Evert DeLucia, LPT Realty, LLC. BeachesMLS
- $499,0003 bd2 ba1.6k sqft4977 Victoria Circle, West Palm Beach, FL 33409For SaleMLS ID #B26065177, Nina Yvonne Paul, Illustrated Properties. BeachesMLS
- $469,0003 bd2 ba1.4k sqft2201 SW ROMA WAY, Boynton Beach, FL 33426For SaleMLS ID #B26075372, Duchess Bird, Coldwell Banker Realty. BeachesMLS
