Spacious, flexible, and designed for the way people live today, this beautifully maintained brick-to-grade ranch home offers 4-5 bedrooms, 3 full baths, and a layout ideal for everyday comfort, entertaining, and multi-generational living. From the moment you step inside, you'll appreciate the vaulted ceilings, hardwood floors, solid surface countertops, newer carpet, luxury vinyl flooring, and a striking stone accent fireplace that anchors the main living space with warmth and character.
The split-bedroom floor plan provides added privacy, while the spacious primary suite features direct access to a relaxing 3-season porch overlooking the pond and fountain, creating the perfect morning coffee or evening unwind setting. The breakfast room also opens to the porch, seamlessly connecting indoor and outdoor living.
Enjoy peaceful water views from the composite deck, covered patio, and dedicated office space with pond views that make working from home feel anything but ordinary. The finished lower level expands the living possibilities with a mini kitchen, gym space, additional bedroom options, and flexible areas ideal for guests, extended family, hobbies, or recreation.
Additional highlights include a 2-car garage, first-floor laundry, abundant natural light and thoughtful spaces throughout designed for both function and lifestyle. Combining ranch-style convenience with scenic outdoor living and versatile square footage, this home delivers comfort, flexibility, and timeless appeal. Located in a pool community! When can you move in?
Sold for $520,000
$520,000
1784 Fair Meadow Dr, Florence, KY 41042
4beds
3,900sqft
Single Family Residence, Residential
Built in 2003
0.48 Acres Lot
$520,100 Zestimate®
$133/sqft
$3,653 Estimated rent
Home value
$520,100
$494,000 - $546,000
$3,653/mo
Zestimate® history
Owner options
List your home for rent
$3,653/mo
Rent Zestimate®
Find your next renter with Zillow Rental Manager. Plus, with online applications, you can quickly screen prospective tenants – for free.
$3,653/mo
Rent Zestimate®
Refinance and save
$4,016/mo
Est. payment
Refinancing to a lower rate could help reduce your monthly payments and save thousands over the life of the loan.
$4,016/mo
Est. payment
Explore your selling options
Work with a Zillow partner agent
Leverage their expertise and Zillow's premium Showcase listings to get your home seen by more buyers.
Get startedList with your own agent
Get your home in front of millions of buyers by listing it on Zillow.
Learn how to do itSell it yourself
Take full control of how buyers see your home on Zillow by listing For Sale by Owner (FSBO).
List your homeWhat's special
Striking stone accent fireplaceFirst-floor laundryBrick-to-grade ranch homeNewer carpetCovered patioPeaceful water viewsComposite deck
Zillow last checked:
Listing updated:
Listed by:
Janell Stuckwisch 859-992-1602,
eXp Realty, LLC - Janell
Bought with:
Doug Mayberry, 186924
Huff Realty - Florence
Source: NKMLS,MLS#: 642621
Facts & features
Interior
Bedrooms & bathrooms
- Bedrooms: 4
- Bathrooms: 3
- Full bathrooms: 3
Primary bedroom
- Features: Walk-Out Access, Carpet Flooring, Walk-In Closet(s), Bath Adjoins, Ceiling Fan(s)
- Level: First
- Area: 208
- Dimensions: 16 x 13
Bedroom 2
- Features: Carpet Flooring, Ceiling Fan(s)
- Level: First
- Area: 169
- Dimensions: 13 x 13
Bedroom 3
- Features: Carpet Flooring, Ceiling Fan(s)
- Level: First
- Area: 130
- Dimensions: 13 x 10
Bedroom 4
- Features: Walk-In Closet(s), Luxury Vinyl Flooring
- Level: Lower
- Area: 160
- Dimensions: 16 x 10
Bedroom 5
- Features: Luxury Vinyl Flooring
- Level: Lower
- Area: 156
- Dimensions: 13 x 12
Bathroom 2
- Features: Full Finished Bath, Tub With Shower, Tile Flooring
- Level: First
- Area: 54
- Dimensions: 9 x 6
Bathroom 3
- Features: Full Finished Bath, Shower, Tile Flooring
- Level: Lower
- Area: 48
- Dimensions: 8 x 6
Breakfast room
- Description: Chandelier
- Features: Walk-Out Access, Hardwood Floors
- Level: First
- Area: 117
- Dimensions: 13 x 9
Dining room
- Description: Bay Window
- Features: Wood Flooring, Chandelier, Chair Rail, Hardwood Floors
- Level: First
- Area: 121
- Dimensions: 11 x 11
Entry
- Features: Entrance Foyer, Tile Flooring
- Level: First
- Area: 63
- Dimensions: 9 x 7
Exercise room
- Features: Luxury Vinyl Flooring
- Level: Lower
- Area: 184
- Dimensions: 23 x 8
Family room
- Features: Walk-Out Access, Wet Bar, Luxury Vinyl Flooring
- Level: Lower
- Area: 486
- Dimensions: 27 x 18
Kitchen
- Description: Pendant lights, Tile Backsplash
- Features: Breakfast Bar, Wood Cabinets, Ceramic Tile Flooring, Recessed Lighting, Tile Flooring, Crown Molding
- Level: First
- Area: 144
- Dimensions: 12 x 12
Laundry
- Features: Built-in Features, Utility Sink
- Level: First
- Area: 54
- Dimensions: 9 x 6
Living room
- Features: Fireplace(s), Wood Flooring, Ceiling Fan(s), Recessed Lighting, Hardwood Floors
- Level: First
- Area: 256
- Dimensions: 16 x 16
Office
- Features: French Doors, Luxury Vinyl Flooring
- Level: Lower
- Area: 117
- Dimensions: 13 x 9
Primary bath
- Description: Linen Closet, Water Closet
- Features: Ceramic Tile Flooring, Double Vanity, Shower, Soaking Tub
- Level: First
- Area: 114
- Dimensions: 19 x 6
Heating
- Forced Air
Cooling
- Central Air
Appliances
- Included: Stainless Steel Appliance(s), Electric Range, Dishwasher, Disposal, Microwave, Refrigerator
- Laundry: Electric Dryer Hookup, Laundry Room, Main Level, Washer Hookup
Features
- Wet Bar, Walk-In Closet(s), Soaking Tub, Pantry, Open Floorplan, Granite Counters, Entrance Foyer, Double Vanity, Crown Molding, Chandelier, Breakfast Bar, Ceiling Fan(s), High Ceilings, Recessed Lighting, Vaulted Ceiling(s), Master Downstairs
- Doors: Multi Panel Doors
- Basement: Full
- Number of fireplaces: 1
- Fireplace features: Stone, Gas
Interior area
- Total structure area: 2,142
- Total interior livable area: 3,900 sqft
Property
Parking
- Total spaces: 2
- Parking features: Driveway, Garage, Garage Door Opener, Garage Faces Front
- Garage spaces: 2
- Has uncovered spaces: Yes
Features
- Levels: One
- Stories: 1
- Patio & porch: Covered, Deck, Enclosed, Patio, Porch
- Fencing: Metal,Partial
- Has view: Yes
- View description: Neighborhood, Pond
- Has water view: Yes
- Water view: Pond
- Waterfront features: Waterfront
Lot
- Size: 0.48 Acres
Details
- Parcel number: 050.0016034.00
- Zoning description: Residential
Construction
Type & style
- Home type: SingleFamily
- Architectural style: Ranch
- Property subtype: Single Family Residence, Residential
Materials
- Brick
- Foundation: Poured Concrete
- Roof: Shingle
Condition
- Existing Structure
- New construction: No
- Year built: 2003
Utilities & green energy
- Sewer: Public Sewer
- Water: Public
Community & HOA
Community
- Security: Smoke Detector(s)
HOA
- Has HOA: Yes
- Amenities included: Lake Year Round, Playground, Pool
- Services included: Association Fees, Management
- HOA fee: $800 annually
Location
- Region: Florence
Financial & listing details
- Price per square foot: $133/sqft
- Tax assessed value: $348,500
- Annual tax amount: $3,816
- Date on market: 6/24/2026
- Cumulative days on market: 2 days
- Road surface type: Paved
Price history
| Date | Event | Price |
|---|---|---|
| 5/26/2026 | Sold | $520,000+4%$133/sqft |
Source:  NKMLS #642621 Report a problem NKMLS #642621 Report a problem | ||
| 5/17/2026 | Pending sale | $500,000$128/sqft |
Source: NKMLS #642621 Report a problem | ||
| 5/15/2026 | Listed for sale | $500,000+37%$128/sqft |
Source: NKMLS #642621 Report a problem | ||
| 6/26/2015 | Listing removed | $364,900$94/sqft |
Source: Comey & Shepherd REALTORS #442699 Report a problem | ||
| 5/1/2015 | Listed for sale | $364,900+261.3%$94/sqft |
Source: Visual Tour #442699 Report a problem | ||
| 9/27/2001 | Sold | $101,000$26/sqft |
Source: Public Record Report a problem | ||
Public tax history
| Year | Property taxes | Tax assessment |
|---|---|---|
| 2024 | $3,816 -3.5% | $348,500 |
| 2023 | $3,954 +1.5% | $348,500 |
| 2022 | $3,895 +18% | $348,500 +18.2% |
| 2021 | $3,302 -3.9% | $294,800 |
| 2020 | $3,435 | $294,800 |
| 2019 | $3,435 +10.2% | $294,800 +9.6% |
| 2018 | $3,117 +1.8% | $268,970 |
| 2017 | $3,061 | $268,970 |
| 2015 | $3,061 -1.4% | $268,970 -3.9% |
| 2013 | $3,105 | $280,000 |
| 2012 | -- | $280,000 |
| 2011 | -- | $280,000 |
| 2010 | -- | $280,000 |
| 2009 | -- | $280,000 |
Find assessor info on the county website
Neighborhood: 41042
Nearby homes
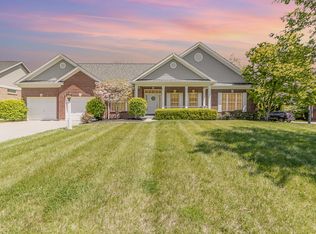
- $421,5003 bd3 ba2k sqft1788 Fair Meadow Dr, Florence, KY 41042Sold
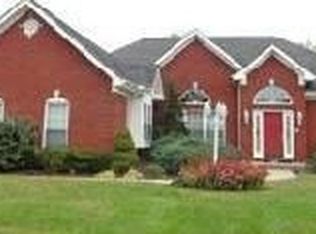
- $530,0003 bd3 ba2.1k sqft1780 Fair Meadow Dr, Florence, KY 41042Sold
- $565,4005 bd4 ba2.7k sqft7545 Harvesthome Dr, Florence, KY 41042Off Market
- $520,6004 bd3 ba3.1k sqft1772 Fair Meadow Dr, Florence, KY 41042Off Market
- $485,0004 bd4 ba3.2k sqft1792 Fair Meadow Dr, Florence, KY 41042Sold
- $473,5004 bd2 ba2.9k sqft1779 Fair Meadow Dr, Florence, KY 41042Off Market
- $475,0004 bd4 ba3.5k sqft1783 Fair Meadow Dr, Florence, KY 41042Sold
- $567,7005 bd2 ba3.7k sqft7549 Harvesthome Dr, Florence, KY 41042Off Market
Nearby schools
GreatSchools rating
- 8/10Longbranch Elementary SchoolGrades: PK-5Distance: 1.3 mi
- 6/10Ballyshannon Middle SchoolGrades: 6-8Distance: 2.2 mi
- 8/10Randall K. Cooper High SchoolGrades: 9-12Distance: 1.3 mi
Schools provided by the listing agent
- Elementary: Longbranch
- Middle: Ballyshannon Middle School
- High: Cooper High School
Source: NKMLS. This data may not be complete. We recommend contacting the local school district to confirm school assignments for this home.
Get a cash offer in 3 minutes
Find out how much your home could sell for in as little as 3 minutes with a no-obligation cash offer.
Estimated market value
$520,100
Get a cash offer in 3 minutes
Find out how much your home could sell for in as little as 3 minutes with a no-obligation cash offer.
Estimated market value
$520,100
- Kentucky
- Boone County
- Florence
- 41042
- 1784 Fair Meadow Dr
Nearby cities
Nearby neighborhoods
Nearby zip codes
Other Florence Topics
