Back on the market at no fault of the seller or buyer. Stunning home nestled within the sought-after Hearthstone Subdivision's Northlake section*Inside, a grand 2-story foyer welcomes you, leading to hardwood-adorned spaces including the living room, kitchen, and breakfast area*Cozy up by the gas fireplace or gather around the granite-topped kitchen, equipped with stainless steel appliances*Picturesque lake view from your premium homesite*Witness the beauty of changing seasons out of the wall of windows on the main floor & on the comfort of your delightful deck, creating an idyllic backdrop for everyday living*Spacious main floor laundry & family foyer*Freshly painted 1st floor*The primary suite impresses with a walk-in closet and en-suite luxury bath*Additional bedrooms offer ample storage with walk-in closets*Your finished lower level boast newer carpet, fresh paint, a full bath & a possible 5th bedroom*Outside, a spacious patio overlooks the serene lake, perfect for outdoor entertaining and/or fishing*Updates abound, from updated kitchen cabinets, backsplash, LED recessed lights, newer carpet and stylish shiplap walls*ASSUMABLE $2,085 mortgage for 26 years!
Sold for $485,000
Street View
$485,000
1792 Fair Meadow Dr, Florence, KY 41042
4beds
3,270sqft
Single Family Residence, Residential
Built in 2001
0.86 Acres Lot
$502,000 Zestimate®
$148/sqft
$3,356 Estimated rent
Home value
$502,000
$462,000 - $542,000
$3,356/mo
Zestimate® history
Owner options
List your home for rent
$3,356/mo
Rent Zestimate®
Find your next renter with Zillow Rental Manager. Plus, with online applications, you can quickly screen prospective tenants – for free.
$3,356/mo
Rent Zestimate®
Refinance and save
$3,182/mo
Est. payment
Refinancing to a lower rate could help reduce your monthly payments and save thousands over the life of the loan.
$3,182/mo
Est. payment
Explore your selling options
Work with a Zillow partner agent
Leverage their expertise and Zillow's premium Showcase listings to get your home seen by more buyers.
Get startedList with your own agent
Get your home in front of millions of buyers by listing it on Zillow.
Learn how to do itSell it yourself
Take full control of how buyers see your home on Zillow by listing For Sale by Owner (FSBO).
List your homeWhat's special
Gas fireplacePicturesque lake viewStylish shiplap wallsDelightful deckSpacious patioNewer carpetAdditional bedrooms
Zillow last checked:
Listing updated:
Listed by:
Missy Bricking 859-240-0727,
Keller Williams Realty Services
Bought with:
C & A Home Team
Keller Williams Realty Services
Source: NKMLS,MLS#: 624807
Facts & features
Interior
Bedrooms & bathrooms
- Bedrooms: 4
- Bathrooms: 4
- Full bathrooms: 3
- 1/2 bathrooms: 1
Primary bedroom
- Features: Carpet Flooring, Bath Adjoins
- Level: Second
- Area: 270
- Dimensions: 18 x 15
Bedroom 2
- Features: Luxury Vinyl Flooring
- Level: Second
- Area: 168
- Dimensions: 14 x 12
Bedroom 3
- Features: Carpet Flooring
- Level: Second
- Area: 132
- Dimensions: 12 x 11
Bedroom 4
- Features: Carpet Flooring
- Level: Second
- Area: 132
- Dimensions: 12 x 11
Breakfast room
- Features: Walk-Out Access, Hardwood Floors
- Level: First
- Area: 120
- Dimensions: 12 x 10
Dining room
- Features: Carpet Flooring
- Level: First
- Area: 144
- Dimensions: 12 x 12
Entry
- Features: Hardwood Floors
- Level: First
- Area: 112
- Dimensions: 14 x 8
Family room
- Features: Walk-Out Access, Carpet Flooring, Recessed Lighting
- Level: Lower
- Area: 300
- Dimensions: 20 x 15
Kitchen
- Features: Recessed Lighting, Hardwood Floors
- Level: First
- Area: 144
- Dimensions: 12 x 12
Laundry
- Features: See Remarks
- Level: First
- Area: 81
- Dimensions: 9 x 9
Library
- Features: Carpet Flooring
- Level: First
- Area: 168
- Dimensions: 14 x 12
Living room
- Features: Fireplace(s), Hardwood Floors
- Level: First
- Area: 300
- Dimensions: 20 x 15
Heating
- Forced Air
Cooling
- Central Air
Appliances
- Included: Stainless Steel Appliance(s), Electric Range, Dishwasher, Disposal, Microwave, Refrigerator
- Laundry: Electric Dryer Hookup, Main Level, Washer Hookup
Features
- Walk-In Closet(s), Tray Ceiling(s), Storage, Soaking Tub, Pantry, Open Floorplan, Granite Counters, Entrance Foyer, Eat-in Kitchen, Double Vanity, Ceiling Fan(s), Recessed Lighting
- Doors: Multi Panel Doors
- Windows: Double Hung, Picture Window(s)
- Basement: Full
- Number of fireplaces: 1
- Fireplace features: Gas
Interior area
- Total structure area: 3,270
- Total interior livable area: 3,270 sqft
Property
Parking
- Total spaces: 2
- Parking features: Attached, Driveway, Garage Door Opener, Garage Faces Side, Off Street, Oversized
- Attached garage spaces: 2
- Has uncovered spaces: Yes
Features
- Levels: Two
- Stories: 2
- Patio & porch: Deck, Patio, Porch
- Exterior features: Private Yard
- Has view: Yes
- View description: Lake, Trees/Woods
- Has water view: Yes
- Water view: Lake
Lot
- Size: 0.86 Acres
- Features: Corner Lot, Sprinklers In Front, Wooded
- Residential vegetation: Partially Wooded
Details
- Parcel number: 050.0016032.00
- Zoning description: Residential
Construction
Type & style
- Home type: SingleFamily
- Architectural style: Traditional
- Property subtype: Single Family Residence, Residential
Materials
- Brick, Vinyl Siding
- Foundation: Poured Concrete
- Roof: Shingle
Condition
- Existing Structure
- New construction: No
- Year built: 2001
Details
- Warranty included: Yes
Utilities & green energy
- Sewer: Public Sewer
- Water: Public
- Utilities for property: Cable Available, Natural Gas Available
Community & HOA
Community
- Security: Security System, Smoke Detector(s)
HOA
- Has HOA: Yes
- Amenities included: Lake Year Round, Playground, Pool, Clubhouse, Trail(s)
- Services included: Association Fees
- HOA fee: $800 annually
Location
- Region: Florence
Financial & listing details
- Price per square foot: $148/sqft
- Tax assessed value: $340,000
- Annual tax amount: $3,725
- Date on market: 8/24/2025
- Cumulative days on market: 82 days
- Road surface type: Paved
Price history
| Date | Event | Price |
|---|---|---|
| 2/20/2025 | Sold | $485,000$148/sqft |
Source:  NKMLS #624807 Report a problem NKMLS #624807 Report a problem | ||
| 9/16/2024 | Pending sale | $485,000$148/sqft |
Source: NKMLS #624807 Report a problem | ||
| 8/8/2024 | Price change | $485,000-2%$148/sqft |
Source: NKMLS #624807 Report a problem | ||
| 7/8/2024 | Listed for sale | $495,000$151/sqft |
Source: NKMLS #623232 Report a problem | ||
| 6/11/2024 | Pending sale | $495,000$151/sqft |
Source: NKMLS #623232 Report a problem | ||
| 6/1/2024 | Price change | $495,000-0.3%$151/sqft |
Source: NKMLS #623232 Report a problem | ||
| 5/29/2024 | Listed for sale | $496,502+46%$152/sqft |
Source: NKMLS #623232 Report a problem | ||
| 11/12/2020 | Sold | $340,000+0%$104/sqft |
Source: Public Record Report a problem | ||
| 10/5/2020 | Pending sale | $339,900$104/sqft |
Source: Robinson Sotheby's Int. Realty #542443 Report a problem | ||
| 10/4/2020 | Listed for sale | $339,900+11.4%$104/sqft |
Source: Robinson Sotheby's Int. Realty #542443 Report a problem | ||
| 5/30/2012 | Sold | $305,000+504%$93/sqft |
Source: Public Record Report a problem | ||
| 11/29/2000 | Sold | $50,500$15/sqft |
Source: Public Record Report a problem | ||
Public tax history
| Year | Property taxes | Tax assessment |
|---|---|---|
| 2024 | $3,725 -3.5% | $340,000 |
| 2023 | $3,859 +1.6% | $340,000 |
| 2022 | $3,800 -0.2% | $340,000 |
| 2021 | $3,808 +13.4% | $340,000 +18.1% |
| 2020 | $3,358 | $288,000 |
| 2019 | $3,358 +9.9% | $288,000 +9.3% |
| 2018 | $3,055 +1.9% | $263,490 |
| 2017 | $2,999 | $263,490 |
| 2015 | $2,999 -11.4% | $263,490 -13.6% |
| 2013 | $3,382 | $305,000 -5.4% |
| 2012 | -- | $322,500 |
| 2011 | -- | $322,500 |
| 2010 | -- | $322,500 |
| 2009 | -- | $322,500 |
Find assessor info on the county website
Neighborhood: 41042
Nearby homes
- $421,5003 bd3 ba2k sqft1788 Fair Meadow Dr, Florence, KY 41042Sold
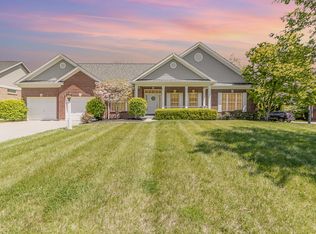
- $520,0004 bd3 ba3.9k sqft1784 Fair Meadow Dr, Florence, KY 41042Sold

- $318,9003 bd2 ba1.4k sqft1800 Fair Meadow Dr, Florence, KY 41042Off Market
- $534,8004 bd3 ba2.8k sqft1791 Fair Meadow Dr, Florence, KY 41042Off Market
- $448,8003 bd2 ba2.4k sqft7649 Plow Share Ct, Florence, KY 41042Off Market
- $622,2005 bd5 ba5.8k sqft1787 Fair Meadow Dr, Florence, KY 41042Off Market
- $568,4005 bd2 ba3.7k sqft7549 Harvesthome Dr, Florence, KY 41042Off Market
- $475,0004 bd4 ba3.5k sqft1783 Fair Meadow Dr, Florence, KY 41042Sold
Nearby schools
GreatSchools rating
- 8/10Longbranch Elementary SchoolGrades: PK-5Distance: 1.2 mi
- 6/10Ballyshannon Middle SchoolGrades: 6-8Distance: 2.2 mi
- 8/10Randall K. Cooper High SchoolGrades: 9-12Distance: 1.3 mi
Schools provided by the listing agent
- Elementary: Longbranch
- Middle: Ballyshannon Middle School
- High: Cooper High School
Source: NKMLS. This data may not be complete. We recommend contacting the local school district to confirm school assignments for this home.
Get a cash offer in 3 minutes
Find out how much your home could sell for in as little as 3 minutes with a no-obligation cash offer.
Estimated market value
$502,000
Get a cash offer in 3 minutes
Find out how much your home could sell for in as little as 3 minutes with a no-obligation cash offer.
Estimated market value
$502,000
- Kentucky
- Boone County
- Florence
- 41042
- 1792 Fair Meadow Dr
Nearby cities
Nearby neighborhoods
Nearby zip codes
Other Florence Topics
