Skip main navigation
Sold for $1,196,000
  • Listing Provided by: Harvest Realty Development
    Bought with: Signature One Realty Grp, Inc
    Tax assessed value
    $1,196,000

    17844 Baintree St, Rowland Heights, CA 91748

    3beds
    1,883sqft
    Single Family Residence
    Built in 1969
    0.34 Acres Lot
    $1,207,700 Zestimate®
    $635/sqft
    $4,258 Estimated rent

    Home value

    $1,207,700

    $1.15M - $1.27M

    $4,258/mo

    Zestimate® history
    Loading
    Loading...

    Owner options

    List your home for rent

    $4,258/mo

    Rent Zestimate®

    Find your next renter with Zillow Rental Manager. Plus, with online applications, you can quickly screen prospective tenants – for free.

    Learn more

    $4,258/mo

    Rent Zestimate®

    Refinance and save

    $7,649/mo

    Est. payment

    Refinancing to a lower rate could help reduce your monthly payments and save thousands over the life of the loan.

    See today's rates

    $7,649/mo

    Est. payment

    Explore your selling options

    Work with a Zillow partner agent

    Leverage their expertise and Zillow's premium Showcase listings to get your home seen by more buyers.

    Get started

    List with your own agent

    Get your home in front of millions of buyers by listing it on Zillow.

    Learn how to do it

    Sell it yourself

    Take full control of how buyers see your home on Zillow by listing For Sale by Owner (FSBO).

    List your home

    What's special

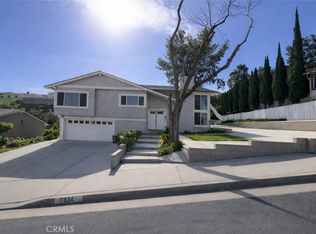
    Welcome to this COMPLETELY RENOVATED, move-in-ready home nestled in the peaceful hills of Rowland Heights, with NO HOA! This beautifully upgraded 3-bedroom plus a study, 2-bathroom property also features a 773-square-foot finished ADU that’s NOT included in the official square footage. The ADU offers two additional bedrooms and a bathroom with a shower, making it an ideal space for tenants, guests, or extended family. This luxurious home showcases brand-new Luxury Vinyl flooring throughout, fresh paint, new energy-efficient windows, a new sliding door, and recessed lighting throughout, giving the both the main house and the ADU a bright and modern feel. With a brand-new roof and updated copper plumbing, this home is ready for you to make it your own. Upon entering, you’ll be greeted by vaulted cathedral ceilings that enhance the spaciousness and light in the formal living room, which features a cozy fireplace. The open-concept layout upstairs seamlessly connects the updated kitchen to the dining areas, creating the perfect space for entertaining and everyday living. The primary bedroom is thoughtfully separated from the other two bedrooms and includes an en-suite bathroom with dual sinks for added convenience. Completing the home are two additional bedrooms, a full bathroom, and a study. Step outside to your own private, expansive yard with a huge covered patio, perfect for outdoor dining or relaxing. From the front windows, you’ll enjoy stunning views of the mountains, city lights and the charming neighborhood. Plus, with Rowland High School boasting a 9 out of 10 rating on GreatSchools.org, this home becomes even more desirable. Don’t miss this rare opportunity to own a property that combines luxury and functionality. Schedule your showing today and experience the best of Rowland Heights!

    Zillow last checked:

    Listing updated:

    Listing Provided by:

    Caroline Jin DRE #02147629 310-880-9047,

    Harvest Realty Development,

    Kevin Yu DRE #02147630,

    Harvest Realty Development

    Bought with:

    CHEN GE, DRE #02137859

    Signature One Realty Grp, Inc

    Source: CRMLS,MLS#: OC24169957MLS LogoOriginating MLS: California Regional MLS

    Facts & features

    Interior

    Bedrooms & bathrooms
    • Bedrooms: 3
    • Bathrooms: 2
    • Full bathrooms: 2
    • Main level bathrooms: 2
    • Main level bedrooms: 3
    Primary bedroom
    • Features: Main Level Primary
    Primary bedroom
    • Features: Primary Suite
    Bedroom
    • Features: Bedroom on Main Level
    Bathroom
    • Features: Bathroom Exhaust Fan, Bathtub, Dual Sinks, Hollywood Bath, Quartz Counters, Remodeled, Tub Shower, Upgraded, Walk-In Shower
    Kitchen
    • Features: Granite Counters
    Heating
    • Central
    Cooling
    • Central Air
    Appliances
    • Included: Dryer, Washer
    Features
    • Beamed Ceilings, Cathedral Ceiling(s), High Ceilings, Open Floorplan, Quartz Counters, Storage, Two Story Ceilings, Bedroom on Main Level, Entrance Foyer, Main Level Primary, Primary Suite, Walk-In Closet(s)
    • Flooring: Tile, Vinyl
    • Windows: Double Pane Windows, ENERGY STAR Qualified Windows
    • Basement: Finished
    • Has fireplace: Yes
    • Fireplace features: Living Room
    • Common walls with other units/homes: No Common Walls
    Interior area
    • Total interior livable area: 1,883 sqft

    Property

    Parking
    • Total spaces: 2
    • Parking features: Door-Multi, Driveway, Garage
    • Attached garage spaces: 2
    Features
    • Levels: Two
    • Stories: 2
    • Entry location: Front door
    • Patio & porch: Patio
    • Pool features: None
    • Has view: Yes
    • View description: City Lights, Mountain(s), Neighborhood
    Lot
    • Size: 0.34 Acres
    Details
    • Parcel number: 8265012030
    • Zoning: LCRA9000*
    • Special conditions: Standard

    Construction

    Type & style
    • Home type: SingleFamily
    • Property subtype: Single Family Residence
    Condition
    • Updated/Remodeled,Turnkey
    • New construction: No
    • Year built: 1969

    Utilities & green energy

    • Sewer: Public Sewer
    • Water: Public

    Community & neighborhood

    Community
    • Community features: Mountainous, Park, Street Lights, Sidewalks, Urban
    Location
    • Region: Rowland Heights

    Other

    Other facts
    • Listing terms: Cash,Cash to New Loan,Conventional

    Price history

    DateEventPrice
    10/4/2024Sold$1,196,000+0.5%$635/sqft
    Source: CRMLS #OC24169957 Report a problem
    9/19/2024Pending sale$1,190,000$632/sqft
    Source: CRMLS #OC24169957 Report a problem
    9/7/2024Contingent$1,190,000$632/sqft
    Source: CRMLS #OC24169957 Report a problem
    8/16/2024Listed for sale$1,190,000+26.6%$632/sqft
    Source: CRMLS #OC24169957 Report a problem
    6/3/2024Sold$940,000+1.6%$499/sqft
    Source: CRMLS #PW24083353 Report a problem
    5/3/2024Pending sale$925,000$491/sqft
    Source: CRMLS #PW24083353 Report a problem

    Public tax history

    YearProperty taxesTax assessment
    2025$14,972 +386.4%$1,196,000 +470.5%
    2024$3,078 +3.1%$209,623 +2%
    2023$2,985 +2.3%$205,514 +2%
    2022$2,917 +2%$201,485 +2%
    2021$2,859 +1.3%$197,535 +1%
    2020$2,823 $195,511 +2%
    2019$2,823 +7.5%$191,678 +2%
    2018$2,627 $187,920 +2%
    2017$2,627 +2.1%$184,236 +2%
    2016$2,574 +2.5%$180,624 +1.5%
    2015$2,510 +1.4%$177,912 +2%
    2014$2,474 $174,428 +2.5%
    2012-- $170,237 +2%
    2011-- $166,900 +0.8%
    2010-- $165,654 -0.2%
    2009-- $166,048 +2%
    2008-- $162,793 +2%
    2007-- $159,602 +2%
    2006-- $156,474
    2005-- $156,474 +4%
    2004-- $150,400 +1.9%
    2003-- $147,644 +2%
    2002-- $144,750 +4%
    2000-- $139,131

    Find assessor info on the county website

    Neighborhood: 91748

    Nearby schools

    GreatSchools rating
    Get a cash offer in 3 minutes
    Find out how much your home could sell for in as little as 3 minutes with a no-obligation cash offer.
    Estimated market value
    $1,207,700
    Get a cash offer in 3 minutes
    Find out how much your home could sell for in as little as 3 minutes with a no-obligation cash offer.
    Estimated market value
    $1,207,700