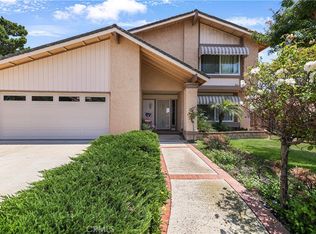
This exceptional, well designed, open concept, move in ready home in desirable Rowland Heights neighborhood offers tasteful current upgrades throughout. The heart of the home is in the newly remodeled chefs kitchen offering ample cabinetry, large breakfast counter, stainless appliances adjacent to a large family room with cathedral ceiling, natural light with an airy ambiance and gorgeous city views! Formal Living room has cathedral ceiling, newer flooring and newer windows. Spacious bedrooms, remodeled bathrooms, newer flooring and dual paned windows throughout. The large, pool sized, private yard, has endless possibilities for recreational toys, RV, and boat, garden, room for a pool and ADU. Perfect setting for gatherings of any size or simply enjoying an intimate al fresco breakfast/dinner. Excellent location near shopping, schools, park, hiking trails, eateries and public transportation. Make this home a must see!
For sale
Listed by: Keller Williams Realty • Marti Jordan • Contact: 562-857-2148
Price cut: $50K (9/26)
$1,050,000
17834 Baintree St, Rowland Heights, CA 91748
3beds
1,883sqft
Single Family Residence
Built in 1969
0.33 Acres Lot
$-- Zestimate®
$558/sqft
$-- HOA
What's special
Newly remodeled chefs kitchenGorgeous city viewsAmple cabinetryStainless appliancesRemodeled bathroomsNewer flooringNewer windows
- 205 days
- 319
- 13
Zillow last checked:
Listing updated:
Listed by:
Marti Jordan DRE #01000627 562-857-2148,
Keller Williams Realty,
Maria Elena Ortiz DRE #02147768 562-846-6092,
Keller Williams Rlty Whittier
Source: CRMLS,MLS#: PW26035396 Originating MLS: California Regional MLS
Originating MLS: California Regional MLSFacts & features
Interior
Bedrooms & bathrooms
- Bedrooms: 3
- Bathrooms: 2
- Full bathrooms: 2
- Main level bathrooms: 2
- Main level bedrooms: 3
Rooms
- Room types: Attic, Bedroom, Family Room, Kitchen, Laundry, Living Room, Primary Bedroom, Dining Room
Bedroom
- Features: All Bedrooms Up
Bathroom
- Features: Bathroom Exhaust Fan, Dual Sinks, Quartz Counters, Separate Shower
Kitchen
- Features: Kitchen Island, Kitchen/Family Room Combo, Remodeled, Solid Surface Counters, Updated Kitchen
Heating
- Central, Fireplace(s)
Cooling
- Central Air, Dual
Appliances
- Included: Built-In Range, Electric Oven, Gas Cooktop, Microwave, Refrigerator, Range Hood, Water Heater
- Laundry: Inside, Stacked
Features
- Breakfast Bar, Cathedral Ceiling(s), Separate/Formal Dining Room, High Ceilings, Open Floorplan, Quartz Counters, Recessed Lighting, Sunken Living Room, Two Story Ceilings, All Bedrooms Up, Attic
- Flooring: Vinyl
- Windows: Double Pane Windows
- Has fireplace: Yes
- Fireplace features: Gas, Living Room
- Common walls with other units/homes: No Common Walls
Interior area
- Total interior livable area: 1,883 sqft
Property
Parking
- Total spaces: 2
- Parking features: Asphalt, Direct Access, Driveway Level, Door-Single, Driveway, Garage, RV Potential, See Remarks
- Attached garage spaces: 2
Accessibility
- Accessibility features: Safe Emergency Egress from Home, See Remarks
Features
- Levels: Two
- Stories: 2
- Entry location: 1
- Patio & porch: Concrete
- Pool features: None
- Spa features: None
- Has view: Yes
- View description: City Lights
Lot
- Size: 0.33 Acres
- Features: Back Yard, Sloped Down, Front Yard, Steep Slope
Details
- Parcel number: 8265012031
- Special conditions: Standard
Construction
Type & style
- Home type: SingleFamily
- Property subtype: Single Family Residence
Materials
- Foundation: Slab
- Roof: Shingle
Condition
- Turnkey
- New construction: No
- Year built: 1969
Utilities & green energy
- Sewer: Public Sewer
- Water: Public
- Utilities for property: Electricity Connected, Natural Gas Connected, Sewer Connected, Water Connected
Community & HOA
Community
- Features: Suburban, Sidewalks
Location
- Region: Rowland Heights
Financial & listing details
- Price per square foot: $558/sqft
- Tax assessed value: $788,310
- Date on market: 2/20/2026
- Cumulative days on market: 206 days
- Listing terms: Trust Deed
Estimated market value
Not available
Estimated sales range
Not available
$3,790/mo
Price history
| Date | Event | Price |
|---|---|---|
| 9/26/2026 | Price change | $1,050,000-4.5%$558/sqft |
Source:  CRMLS #PW26035396 Report a problem CRMLS #PW26035396 Report a problem | ||
| 7/16/2026 | Price change | $1,100,000-4.3%$584/sqft |
Source: CRMLS #PW26035396 Report a problem | ||
| 7/2/2026 | Price change | $1,150,000-4.2%$611/sqft |
Source: CRMLS #PW26035396 Report a problem | ||
| 3/16/2026 | Price change | $1,200,000+14.3%$637/sqft |
Source: CRMLS #PW26035396 Report a problem | ||
| 3/12/2026 | Listed for sale | $1,050,000$558/sqft |
Source: CRMLS #PW26035396 Report a problem | ||
| 2/28/2026 | Listing removed | $1,050,000$558/sqft |
Source: CRMLS #PW26035396 Report a problem | ||
| 2/20/2026 | Listed for sale | $1,050,000+47.1%$558/sqft |
Source: CRMLS #PW26035396 Report a problem | ||
| 11/25/2020 | Sold | $714,000-4.5%$379/sqft |
Source:  CRMLS #AR20144244 Report a problem CRMLS #AR20144244 Report a problem | ||
| 9/15/2020 | Pending sale | $748,000$397/sqft |
Source: Re/Max Premier Prop SanMarino #AR20144244 Report a problem | ||
| 8/28/2020 | Price change | $748,000-1.3%$397/sqft |
Source: Re/Max Premier Prop SanMarino #AR20144244 Report a problem | ||
| 8/18/2020 | Price change | $758,000-5%$403/sqft |
Source: Re/Max Premier Prop SanMarino #AR20144244 Report a problem | ||
| 7/21/2020 | Listed for sale | $798,000+8.1%$424/sqft |
Source: Re/Max Premier Prop SanMarino #AR20144244 Report a problem | ||
| 9/11/2019 | Listing removed | $738,000$392/sqft |
Source: Re/Max Premier Prop SanMarino #AR19182729 Report a problem | ||
| 10/2/2018 | Listed for sale | $738,000+168.4%$392/sqft |
Source: Re/Max Premier Prop SanMarino #AR18238320 Report a problem | ||
| 6/1/2001 | Sold | $275,000$146/sqft |
Source: Public Record Report a problem | ||
Public tax history
| Year | Property taxes | Tax assessment |
|---|---|---|
| 2026 | -- | $788,310 +2% |
| 2025 | $10,063 +4.6% | $772,854 +2% |
| 2024 | $9,618 +3.5% | $757,701 +2% |
| 2023 | $9,292 +2.2% | $742,845 +2% |
| 2022 | $9,089 +1.7% | $728,280 +2% |
| 2021 | $8,941 +80.6% | $714,000 +88.4% |
| 2020 | $4,950 | $378,883 +2% |
| 2019 | $4,950 +6.5% | $371,455 +2% |
| 2018 | $4,648 | $364,173 +2% |
| 2017 | $4,648 +2.1% | $357,034 +2% |
| 2016 | $4,553 +2.1% | $350,034 +1.5% |
| 2015 | $4,461 +1.7% | $344,778 +2% |
| 2014 | $4,385 | $338,025 +2.5% |
| 2012 | -- | $329,901 +2% |
| 2011 | -- | $323,433 +0.8% |
| 2010 | -- | $321,017 -0.2% |
| 2009 | -- | $321,780 +2% |
| 2008 | -- | $315,471 +2% |
| 2007 | -- | $309,287 +2% |
| 2006 | -- | $303,223 |
| 2005 | -- | $303,223 +4% |
| 2004 | -- | $291,450 +1.9% |
| 2003 | -- | $286,109 +2% |
| 2002 | -- | $280,500 +31.7% |
| 2000 | -- | $213,000 |
Find assessor info on the county website
Monthly payment
Est. payment
Payment breakdown
Explore the cost of this home by adjusting the details. Changes won't be saved.Climate risks
Neighborhood: 91748
- $1,136,8004 bd3 ba2.6k sqft17826 Baintree St, Rowland Heights, CA 91748Off Market
- $1,196,0003 bd2 ba1.8k sqft17844 Baintree St, Rowland Heights, CA 91748Sold

- $1,057,5004 bd2 ba2.1k sqft17835 Contador Dr, Rowland Heights, CA 91748Off Market
- $973,2004 bd2 ba2.1k sqft17829 Contador Dr, Rowland Heights, CA 91748Off Market
Similar homes
- $1,125,0004 bd3 ba1.7k sqft19564 Vista Hermosa Dr, Walnut, CA 91789For Sale
 MLS ID #CV26193093, Sonja Coffee, RE/MAX CHAMPIONS. CRMLS
 - $1,300,0004 bd3 ba2.6k sqft1375 Beechwood Dr, Brea, CA 92821For Sale
 MLS ID #PW26209651, Sheila Buonauro, T.N.G. Real Estate Consultants. CRMLS
 - $1,150,0004 bd3 ba1.9k sqft340 Pineridge St, Brea, CA 92821For Sale
 MLS ID #OC26177962, Paul Shin, Balboa Real Estate, Inc. CRMLS
 - $979,0004 bd2 ba2.3k sqft1850 Neff Ave, La Puente, CA 91744For Sale
 MLS ID #CV26140328, Alma Galindo, BRIGHT STAR REAL ESTATE. CRMLS
