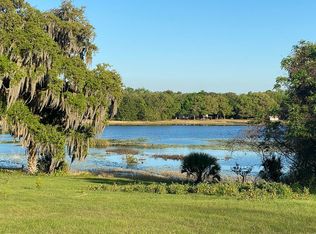
Experience the TRANQUILITY of lakeside living. 9.68 acre +/- farm house nestled on the shores of Tiger Head Lake. This meticulously crafted home, only three years young, offers a perfect blend of modern luxury and rustic charm. As you approach, you'll be captivated by the rural beauty and lake view. Step inside to discover a spacious open floor plan bathed in natural light, featuring high ceilings, elegant LUXURY PLANK VINYL FLOORING, and custom finishes throughout. The GOURMET kitchen boasts farm house sink, QUARTZ countertops, stainless steel appliances, soft close cabinets and a large center island, perfect for entertaining guests or preparing family meals and walk-in pantry. TONS OF CABINETS AND STORAGE. Generous size dining room for family gatherings! Relax and unwind in the cozy living room, or retreat to the luxurious master suite complete with a spa-like en suite bathroom featuring his and her sinks, recessed lights, wainscoting, walk-in shower, separate tub and his and her walk-in closets. TRIPLE SPLIT bedroom floor plan offers lots of privacy for guests. ALL interior doors are solid. Step outside to the expansive deck overlooking the tranquil lake, where you can enjoy breathtaking sunsets. The property also includes a 30x40x10 outdoor accessory building with 10x10 roll-up door, ideal for storing all of your TOYS including motorcycles, boats, ATVs, or hosting outdoor events. With its idyllic setting, modern amenities, and endless recreational opportunities, this farmhouse is the perfect retreat for those seeking a peaceful escape from the hustle and bustle of city life. Don't miss your chance to make this dream home a reality! Please note: house has been pre-wired for cameras. Tankless propane water heater (100 galloon tank). Hot & cold water plumbing pipes installed on back of house (right of deck) for outdoor shower. House sits on approx. 2.5 fenced acres. Tiger Head Lake is approximately 58 acres in size. It is a private lake with no public access. So many POSSIBILITIES for this beautiful property .... ZONED A-1. Only 10 minutes to The Villages town centers, restaurants and shopping and 45 minute drive to Orlando. BE SURE TO WATCH THE VIDEO !!!
Sold for $600,000
$600,000
17848 SE HIGHWAY 42, WEIRSDALE, FL 32195
4beds
2,292sqft
Single Family Residence
Built in 2021
9.68 Acres Lot
$691,200 Zestimate®
$262/sqft
$3,166 Estimated rent
Home value
$691,200
$643,000 - $746,000
$3,166/mo
Zestimate® history
Owner options
List your home for rent
$3,166/mo
Rent Zestimate®
Find your next renter with Zillow Rental Manager. Plus, with online applications, you can quickly screen prospective tenants – for free.
$3,166/mo
Rent Zestimate®
Refinance and save
$4,034/mo
Est. payment
Refinancing to a lower rate could help reduce your monthly payments and save thousands over the life of the loan.
$4,034/mo
Est. payment
Explore your selling options
Work with a Zillow partner agent
Leverage their expertise and Zillow's premium Showcase listings to get your home seen by more buyers.
Get startedList with your own agent
Get your home in front of millions of buyers by listing it on Zillow.
Learn how to do itSell it yourself
Take full control of how buyers see your home on Zillow by listing For Sale by Owner (FSBO).
List your homeWhat's special
Zillow last checked:
Listing updated:
Listed by:
Cindy Foster 352-460-2260,
REALTY EXECUTIVES IN THE VILLAGES 352-753-7500
Bought with:
Non-Member Agent
STELLAR NON-MEMBER OFFICE
Source: Stellar MLS,MLS#: OM676833 Originating MLS: Ocala - Marion
Originating MLS: Ocala - Marion
Facts & features
Interior
Bedrooms & bathrooms
- Bedrooms: 4
- Bathrooms: 3
- Full bathrooms: 3
Rooms
- Room types: Utility Room
Primary bedroom
- Features: Walk-In Closet(s)
- Level: First
- Dimensions: 13x16
Bedroom 2
- Features: Built-in Closet
- Level: First
- Dimensions: 13x10
Bedroom 3
- Features: Built-in Closet
- Level: First
- Dimensions: 13x12
Bedroom 4
- Features: Built-in Closet
- Level: First
- Dimensions: 16x13
Primary bathroom
- Features: Tub with Separate Shower Stall
- Level: First
- Dimensions: 9x15
Dining room
- Level: First
- Dimensions: 10x21
Foyer
- Level: First
- Dimensions: 6x7
Kitchen
- Features: Tall Countertops
- Level: First
- Dimensions: 13x21
Laundry
- Level: First
- Dimensions: 6x7
Living room
- Level: First
- Dimensions: 16x10
Heating
- Heat Pump
Cooling
- Central Air
Appliances
- Included: Dishwasher, Range, Refrigerator
- Laundry: Inside
Features
- Ceiling Fan(s), Eating Space In Kitchen, High Ceilings, Open Floorplan, Solid Surface Counters, Split Bedroom, Thermostat, Tray Ceiling(s), Walk-In Closet(s)
- Flooring: Luxury Vinyl, Tile
- Windows: Blinds, Shutters, Window Treatments
- Has fireplace: No
Interior area
- Total structure area: 2,868
- Total interior livable area: 2,292 sqft
Property
Features
- Levels: One
- Stories: 1
- Patio & porch: Front Porch, Rear Porch
- Exterior features: Other
- Has view: Yes
- View description: Lake
- Has water view: Yes
- Water view: Lake
- Waterfront features: Lake Privileges
Lot
- Size: 9.68 Acres
- Features: In County, Irregular Lot
Details
- Additional structures: Other
- Parcel number: 4956300001
- Zoning: A1
- Special conditions: None
Construction
Type & style
- Home type: SingleFamily
- Property subtype: Single Family Residence
Materials
- Block
- Foundation: Slab
- Roof: Metal
Condition
- New construction: No
- Year built: 2021
Utilities & green energy
- Sewer: Septic Tank
- Water: Well
- Utilities for property: Electricity Connected, Fiber Optics, Other, Propane
Community & HOA
Community
- Pet fee: $0 monthly
- Subdivision: TIGER HEAD LAKE
HOA
- Has HOA: No
Location
- Region: Weirsdale
Financial & listing details
- Price per square foot: $262/sqft
- Tax assessed value: $483,033
- Annual tax amount: $4,443
- Date on market: 4/17/2024
- Cumulative days on market: 151 days
- Listing terms: Cash,Conventional
- Ownership: Fee Simple
- Total actual rent: 0
- Electric utility on property: Yes
- Road surface type: Paved, Asphalt
Price history
| Date | Event | Price |
|---|---|---|
| 10/29/2024 | Sold | $600,000-7.6%$262/sqft |
Source:  Stellar MLS #OM676833 Report a problem Stellar MLS #OM676833 Report a problem | ||
| 9/16/2024 | Pending sale | $649,000$283/sqft |
Source: Stellar MLS #OM676833 Report a problem | ||
| 8/14/2024 | Price change | $649,000-6.6%$283/sqft |
Source: Stellar MLS #OM676833 Report a problem | ||
| 6/18/2024 | Price change | $695,000-7.3%$303/sqft |
Source: Stellar MLS #OM676833 Report a problem | ||
| 4/17/2024 | Listed for sale | $750,000+1182.1%$327/sqft |
Source: Stellar MLS #OM676833 Report a problem | ||
| 6/25/2020 | Sold | $58,500$26/sqft |
Source: Public Record Report a problem | ||
Public tax history
| Year | Property taxes | Tax assessment |
|---|---|---|
| 2024 | $4,807 +8.2% | $327,219 +8.4% |
| 2023 | $4,443 +3.1% | $301,918 +3% |
| 2022 | $4,309 +270.5% | $293,004 +405.9% |
| 2021 | $1,163 +3930.5% | $57,923 +6787.4% |
| 2020 | $29 -1.5% | $841 -1.9% |
| 2019 | $29 | $857 |
| 2018 | $29 +1.8% | $857 |
| 2017 | $29 -14% | $857 +2.6% |
| 2016 | $33 | $835 |
| 2015 | $33 +2.2% | $835 |
| 2014 | $33 | $835 |
Find assessor info on the county website
Neighborhood: 32195
Nearby homes
- $415,0004 bd2 ba2.4k sqft18002 SE Highway 42, Weirsdale, FL 32195Sold

- $--10 Acres17800 SE County Road 42, Lady Lake, FL 32159Off Market
- $--4.84 Acres49563-000-03, Weirsdale, FL 32195Off Market

- $312,3003 bd2 ba1.5k sqft18022 SE Highway 42, Weirsdale, FL 32195Off Market

- $520,9003 bd2 ba1.8k sqft16636 SE 181st Ter, Weirsdale, FL 32195Off Market
- $527,9003 bd2 ba4.4k sqft16608 SE 181st Ter, Weirsdale, FL 32195Off Market
- $394,6003 bd3 ba1.8k sqft16698 SE 181st Ter, Weirsdale, FL 32195Off Market
- $355,2003 bd2 ba1.9k sqft16730 SE 181st Ter, Weirsdale, FL 32195Off Market
Nearby schools
GreatSchools rating
- 2/10Stanton-Weirsdale Elementary SchoolGrades: PK-5Distance: 4.6 mi
- 4/10Lake Weir Middle SchoolGrades: 6-8Distance: 8 mi
- 2/10Lake Weir High SchoolGrades: 9-12Distance: 10 mi
Schools provided by the listing agent
- Elementary: Stanton-Weirsdale Elem. School
- Middle: Lake Weir Middle School
- High: Lake Weir High School
Source: Stellar MLS. This data may not be complete. We recommend contacting the local school district to confirm school assignments for this home.
Get a cash offer in 3 minutes
Find out how much your home could sell for in as little as 3 minutes with a no-obligation cash offer.
Estimated market value
$691,200
Get a cash offer in 3 minutes
Find out how much your home could sell for in as little as 3 minutes with a no-obligation cash offer.
Estimated market value
$691,200
- Florida
- Marion County
- Weirsdale
- 32195
- 17848 SE HIGHWAY 42
Nearby cities
Nearby zip codes
Other Weirsdale Topics
