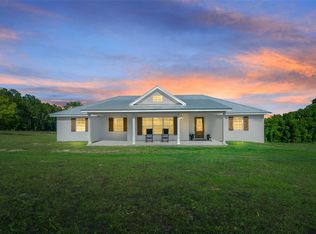
BRAND NEW ROOF & GUTTERS BEING INSTALLED! Nestled on the waterfront, this exceptional home offers a harmonious blend of relaxation and sophistication, with a serene pool and a sprawling 3-acre parcel adorned by majestic oak trees. A tranquil screened-in courtyard sets the stage as you approach the front walkway, extending a warm invitation to explore what lies within. Upon entering, the carefully crafted layout unfolds, featuring elegant tile floors, graceful archways, and abundant natural light that sweeps through every corner. The heart of the home is a generously sized kitchen, complete with luxurious granite countertops, top-of-the-line stainless steel appliances, and an abundance of cabinet space that effortlessly balances form and function. Two charming breakfast bars seamlessly connect the kitchen to both the dining area and the family room, creating an inviting space for culinary creations and delightful gatherings. For outdoor enthusiasts, a covered patio beckons just steps away, offering a perfect spot for sizzling barbecues while friends and family revel in the refreshing screened-in pool. Beyond the enclosure lies a spacious backyard enveloped by mature trees, providing an oasis of privacy that stretches all the way down to the tranquil lake. Savor your morning coffee as you immerse yourself in the enchanting symphony of local wildlife. The corner primary bedroom offers a sanctuary of space and comfort, boasting a walk-in closet and an ensuite retreat that features an elegantly tiled shower and a luxurious soaking tub, promising relaxation at the end of every day. Two guest rooms in this wing of the house share a well-appointed hallway bathroom, ensuring comfort and convenience for all. A hidden treasure, the fourth bedroom – currently being utilized as an office – is thoughtfully positioned off the laundry/mudroom, providing flexibility and functionality for various needs. Abundant built-in storage in the attached 3-car garage that effortlessly caters to organizational requirements. While the property imparts a sense of peaceful seclusion, you'll remain mere minutes away from a thriving array of restaurants and retail shops. The allure of golfing and the Villages adds an additional layer of convenience, inviting you to explore and indulge. Moreover, the home's strategic location places all the renowned theme parks and pristine beaches, gracing both coasts, within a little over an hour's reach. Experience the best of both worlds as this magnificent home encapsulates a harmonious blend of nature's beauty and modern comforts, inviting you to create lasting memories and embark on a life enriched by leisure and luxury.
Sold for $415,000
$415,000
18002 SE HIGHWAY 42, WEIRSDALE, FL 32195
4beds
2,470sqft
Single Family Residence
Built in 1988
3.09 Acres Lot
$516,600 Zestimate®
$168/sqft
$3,739 Estimated rent
Home value
$516,600
$480,000 - $563,000
$3,739/mo
Zestimate® history
Owner options
List your home for rent
$3,739/mo
Rent Zestimate®
Find your next renter with Zillow Rental Manager. Plus, with online applications, you can quickly screen prospective tenants – for free.
$3,739/mo
Rent Zestimate®
Refinance and save
$2,796/mo
Est. payment
Refinancing to a lower rate could help reduce your monthly payments and save thousands over the life of the loan.
$2,796/mo
Est. payment
Explore your selling options
Work with a Zillow partner agent
Leverage their expertise and Zillow's premium Showcase listings to get your home seen by more buyers.
Get startedList with your own agent
Get your home in front of millions of buyers by listing it on Zillow.
Learn how to do itSell it yourself
Take full control of how buyers see your home on Zillow by listing For Sale by Owner (FSBO).
List your homeWhat's special
Serene poolElegant tile floorsModern comfortsMajestic oak treesBrand new roofSpacious backyardRetail shops
Zillow last checked:
Listing updated:
Listed by:
Chad Williams 352-272-8282,
OLYMPUS EXECUTIVE REALTY INC 407-469-0090,
Bryan Nelson 407-780-8787,
OLYMPUS EXECUTIVE REALTY INC
Bought with:
Danny Singh, 3492613
RE/MAX PREMIER REALTY LADY LK
Source: Stellar MLS,MLS#: G5072273 Originating MLS: Orlando Regional
Originating MLS: Orlando Regional
Facts & features
Interior
Bedrooms & bathrooms
- Bedrooms: 4
- Bathrooms: 2
- Full bathrooms: 2
Rooms
- Room types: Great Room
Primary bedroom
- Features: Ceiling Fan(s), Walk-In Closet(s)
- Level: First
- Dimensions: 18x23
Bedroom 2
- Features: Ceiling Fan(s), Built-in Closet
- Level: First
- Dimensions: 12x17
Bedroom 3
- Features: Ceiling Fan(s), Built-in Closet
- Level: First
- Dimensions: 10x14
Bedroom 4
- Features: Ceiling Fan(s), Built-in Closet
- Level: First
- Dimensions: 17x11
Dining room
- Level: First
- Dimensions: 22x21
Kitchen
- Features: Exhaust Fan
- Level: First
- Dimensions: 12x17
Laundry
- Level: First
- Dimensions: 20x8
Living room
- Features: Breakfast Bar, Ceiling Fan(s)
- Level: First
- Dimensions: 20x12
Heating
- Heat Pump
Cooling
- Central Air
Appliances
- Included: Dishwasher, Disposal, Range, Range Hood, Refrigerator
- Laundry: Inside, Laundry Room
Features
- Ceiling Fan(s), Kitchen/Family Room Combo, Primary Bedroom Main Floor, Stone Counters, Thermostat, Walk-In Closet(s)
- Flooring: Carpet, Ceramic Tile
- Has fireplace: Yes
- Fireplace features: Living Room, Wood Burning
Interior area
- Total structure area: 4,726
- Total interior livable area: 2,470 sqft
Property
Parking
- Total spaces: 3
- Parking features: Garage Faces Side
- Attached garage spaces: 3
Features
- Levels: One
- Stories: 1
- Exterior features: Storage
- Has private pool: Yes
- Pool features: In Ground, Salt Water, Screen Enclosure
- Has view: Yes
- View description: Water, Lake
- Has water view: Yes
- Water view: Water,Lake
- Waterfront features: Lake Privileges
Lot
- Size: 3.09 Acres
- Dimensions: 150 x 897
Details
- Additional structures: Shed(s)
- Parcel number: 5081600701
- Zoning: A1
- Special conditions: None
Construction
Type & style
- Home type: SingleFamily
- Architectural style: Ranch
- Property subtype: Single Family Residence
Materials
- Block, Concrete
- Foundation: Slab
- Roof: Shingle
Condition
- Completed
- New construction: No
- Year built: 1988
Utilities & green energy
- Sewer: Septic Tank
- Water: Well
- Utilities for property: Electricity Connected
Community & HOA
Community
- Pet fee: $0 monthly
HOA
- Has HOA: No
Location
- Region: Weirsdale
Financial & listing details
- Price per square foot: $168/sqft
- Tax assessed value: $375,897
- Annual tax amount: $301
- Date on market: 8/20/2023
- Cumulative days on market: 57 days
- Listing terms: Cash,Conventional,FHA,USDA Loan,VA Loan
- Ownership: Fee Simple
- Total actual rent: 0
- Electric utility on property: Yes
- Road surface type: Asphalt, Concrete
Price history
| Date | Event | Price |
|---|---|---|
| 12/1/2023 | Sold | $415,000-5.7%$168/sqft |
Source:  Stellar MLS #G5072273 Report a problem Stellar MLS #G5072273 Report a problem | ||
| 10/24/2023 | Pending sale | $439,900$178/sqft |
Source: Stellar MLS #G5072273 Report a problem | ||
| 10/12/2023 | Price change | $439,900-3.3%$178/sqft |
Source: Stellar MLS #G5072273 Report a problem | ||
| 9/29/2023 | Price change | $454,900+5.8%$184/sqft |
Source: Stellar MLS #G5072273 Report a problem | ||
| 9/21/2023 | Pending sale | $429,900$174/sqft |
Source: Stellar MLS #G5072273 Report a problem | ||
| 9/13/2023 | Price change | $429,900-5.5%$174/sqft |
Source: Stellar MLS #G5072273 Report a problem | ||
| 8/21/2023 | Listed for sale | $454,900+130.9%$184/sqft |
Source: Stellar MLS #G5072273 Report a problem | ||
| 5/31/2013 | Sold | $197,000-1.5%$80/sqft |
Source:  OMCAR #377383 Report a problem OMCAR #377383 Report a problem | ||
| 2/12/2013 | Listing removed | $199,900$81/sqft |
Source: Foxfire Realty - Hwy 40 #377383 Report a problem | ||
| 7/28/2012 | Listed for sale | $199,900+21.2%$81/sqft |
Source: Foxfire Realty - Hwy 40 #377383 Report a problem | ||
| 3/14/2003 | Sold | $165,000+10.7%$67/sqft |
Source: Public Record Report a problem | ||
| 6/16/2000 | Sold | $149,000$60/sqft |
Source: Public Record Report a problem | ||
Public tax history
| Year | Property taxes | Tax assessment |
|---|---|---|
| 2024 | $5,551 +1738.7% | $375,897 +84.9% |
| 2023 | $302 | $203,347 +3% |
| 2022 | $302 | $197,424 +3% |
| 2021 | $302 | $191,674 +1.4% |
| 2020 | $302 | $189,028 +2.3% |
| 2019 | $302 | $184,778 +1.9% |
| 2018 | $302 +1.9% | $181,333 +2.1% |
| 2017 | $296 +10.6% | $177,603 +2.1% |
| 2016 | $268 | $173,950 +0.7% |
| 2015 | $268 | $172,741 +0.8% |
| 2014 | $268 -90.4% | $171,370 +5.7% |
| 2013 | $2,788 +33.8% | $162,102 +4.6% |
| 2012 | $2,084 -10.9% | $154,961 -9.4% |
| 2011 | $2,338 +2.4% | $171,043 +1.5% |
| 2010 | $2,284 +5.7% | $168,515 +2.7% |
| 2009 | $2,161 +1.6% | $164,085 +0.1% |
| 2008 | $2,126 +20.8% | $163,922 +29.3% |
| 2007 | $1,760 -6% | $126,757 +2.5% |
| 2006 | $1,872 +0.7% | $123,643 +3.1% |
| 2005 | $1,859 | $119,931 +3% |
| 2004 | $1,859 -4.2% | $116,438 +1.1% |
| 2002 | $1,941 +37.1% | $115,132 +28.7% |
| 2001 | $1,416 | $89,467 |
| 2000 | $1,416 | $89,467 |
Find assessor info on the county website
Neighborhood: 32195
Nearby homes
- $526,1003 bd2 ba1.8k sqft16636 SE 181st Ter, Weirsdale, FL 32195Off Market

- $600,0004 bd3 ba2.2k sqft17848 SE Highway 42, Weirsdale, FL 32195Sold
- $393,0003 bd3 ba1.8k sqft16698 SE 181st Ter, Weirsdale, FL 32195Off Market
- $527,9003 bd2 ba4.4k sqft16608 SE 181st Ter, Weirsdale, FL 32195Off Market
- $313,6003 bd2 ba1.5k sqft18022 SE Highway 42, Weirsdale, FL 32195Off Market
- $354,1003 bd2 ba1.9k sqft16730 SE 181st Ter, Weirsdale, FL 32195Off Market
- $549,9003 bd3 ba2.4k sqft16758 SE 181st Ter, Weirsdale, FL 32195For Sale
- $533,9004 bd2 ba2.5k sqft16540 SE 181st Ter, Weirsdale, FL 32195Off Market
Nearby schools
GreatSchools rating
- 2/10Stanton-Weirsdale Elementary SchoolGrades: PK-5Distance: 4.7 mi
- 4/10Lake Weir Middle SchoolGrades: 6-8Distance: 8.1 mi
- 2/10Lake Weir High SchoolGrades: 9-12Distance: 10.1 mi
Get a cash offer in 3 minutes
Find out how much your home could sell for in as little as 3 minutes with a no-obligation cash offer.
Estimated market value
$516,600
Get a cash offer in 3 minutes
Find out how much your home could sell for in as little as 3 minutes with a no-obligation cash offer.
Estimated market value
$516,600
- Florida
- Marion County
- Weirsdale
- 32195
- 18002 SE HIGHWAY 42
Nearby cities
Nearby zip codes
Other Weirsdale Topics
