Enjoy easy, carefree living in this BEAUTIFUL 3bd/2.5ba Townhome located in a desirable golf course community filled w/ amazing amenities. The open layout offers a seamless flow from the Living Room to the Dining Room, perfect for entertaining. The Family Room opens to the Kitchen, which features ample cabinet/counter space along w/ access to a peaceful back deck, ideal for morning coffee or evening relaxation. A convenient half bth completes the main level, Upstairs, you'll find 3 comfortable bds, including a SPACIOUS Primary Suite w/ a WIC & an ensuite bath complete w/ a soaking tub. The 2nd-floor laundry adds everyday convenience. The finished LOFT is perfect for a home office, playroom, or creative space. This home also offers a walk-out basement, 1-car garage, central air, & low-maintenance living so you can spend more time enjoying all the community has to offer, pools, tennis courts, & a scenic golf course. All this just mins from shopping centers, popular Pocono attractions, & major highways for an easy commute. Don't miss out! Schedule your showing today!
Sold for $337,500
$337,500
1785 Big Ridge Dr, East Stroudsburg, PA 18302
3beds
2,387sqft
Townhouse, Quadruplex, Row House
Built in 2011
1,742 Square Feet Lot
$347,100 Zestimate®
$141/sqft
$2,676 Estimated rent
Home value
$347,100
$292,000 - $417,000
$2,676/mo
Zestimate® history
Owner options
List your home for rent
$2,676/mo
Rent Zestimate®
Find your next renter with Zillow Rental Manager. Plus, with online applications, you can quickly screen prospective tenants – for free.
$2,676/mo
Rent Zestimate®
Refinance and save
$7,651/mo
Est. payment
Refinancing to a lower rate could help reduce your monthly payments and save thousands over the life of the loan.
$7,651/mo
Est. payment
Explore your selling options
Work with a Zillow partner agent
Leverage their expertise and Zillow's premium Showcase listings to get your home seen by more buyers.
Get startedList with your own agent
Get your home in front of millions of buyers by listing it on Zillow.
Learn how to do itSell it yourself
Take full control of how buyers see your home on Zillow by listing For Sale by Owner (FSBO).
List your homeWhat's special
Finished loftSoaking tubSeamless flowHome officeCreative spaceOpen layoutPeaceful back deck
Zillow last checked:
Listing updated:
Listed by:
Brendan G Galligan 570-801-2176,
Keller Williams Real Estate - Stroudsburg 803 Main
Bought with:
Michael Patrick, RS354087
Coldwell Banker Hearthside Pocono
Source: PMAR,MLS#: PM-133821
Facts & features
Interior
Bedrooms & bathrooms
- Bedrooms: 3
- Bathrooms: 3
- Full bathrooms: 2
- 1/2 bathrooms: 1
Primary bedroom
- Description: Carpet Floors | Walk-in Closet
- Level: Second
- Area: 221.88
- Dimensions: 17.2 x 12.9
Bedroom 2
- Description: Carpet Floors
- Level: Second
- Area: 169.58
- Dimensions: 12.2 x 13.9
Bedroom 3
- Description: Carpet Floors
- Level: Second
- Area: 147.9
- Dimensions: 10.2 x 14.5
Primary bathroom
- Description: Soaking Tub | Dual Vanity | Sep Shower
- Level: Second
- Area: 145.35
- Dimensions: 9.5 x 15.3
Bathroom 2
- Level: Second
- Area: 34.11
- Dimensions: 8.3 x 4.11
Dining room
- Description: Hardwood Floors
- Level: First
- Area: 196
- Dimensions: 17.5 x 11.2
Family room
- Description: Hardwood Floors | Access to Deck
- Level: First
- Area: 271.65
- Dimensions: 15 x 18.11
Kitchen
- Description: Hardwood Floors
- Level: First
- Area: 162.15
- Dimensions: 11.5 x 14.1
Laundry
- Level: Second
- Area: 27.56
- Dimensions: 5.2 x 5.3
Living room
- Description: Hardwood Floors
- Level: First
- Area: 146.05
- Dimensions: 12.7 x 11.5
Office
- Description: Finished Attic | Carpet Floors
- Level: Third
- Area: 371.68
- Dimensions: 18.4 x 20.2
Heating
- Forced Air, Propane, Fireplace Insert
Cooling
- Ceiling Fan(s), Central Air
Appliances
- Included: Propane Cooktop, Self Cleaning Oven, Gas Range, Water Heater, Dishwasher, Microwave, Washer, Dryer
- Laundry: Upper Level, In Hall, Gas Dryer Hookup, Washer Hookup
Features
- Pantry, Eat-in Kitchen, Laminate Counters, Double Vanity, Soaking Tub, High Ceilings, Tray Ceiling(s), Walk-In Closet(s), Sound System, Ceiling Fan(s), Storage
- Flooring: Carpet, Hardwood
- Doors: Sliding Doors, Storm Door(s)
- Windows: Insulated Windows
- Basement: Full,Walk-Out Access,Unfinished,Concrete,Sump Pump
- Has fireplace: No
- Common walls with other units/homes: 2+ Common Walls
Interior area
- Total structure area: 3,335
- Total interior livable area: 2,387 sqft
- Finished area above ground: 2,387
- Finished area below ground: 0
Property
Parking
- Total spaces: 3
- Parking features: Garage - Attached, Open
- Attached garage spaces: 1
- Uncovered spaces: 2
Features
- Stories: 3
- Patio & porch: Porch, Front Porch, Deck, Covered
- Has private pool: Yes
- Has view: Yes
- View description: Golf Course, Neighborhood
Lot
- Size: 1,742 Square Feet
- Features: Close to Clubhouse
Details
- Parcel number: 09.98290.UC
- Zoning: PRD
- Zoning description: Residential
- Special conditions: Standard
Construction
Type & style
- Home type: Townhouse
- Architectural style: Modern,Traditional,Other
- Property subtype: Townhouse, Quadruplex, Row House
- Attached to another structure: Yes
Materials
- Stone Veneer, Vinyl Siding
- Roof: Asphalt,Shingle
Condition
- Year built: 2011
Utilities & green energy
- Electric: Circuit Breakers
- Sewer: Public Sewer
- Water: Public
Community & HOA
Community
- Security: Security System, Smoke Detector(s)
- Subdivision: Country Club Of The Poconos
HOA
- Has HOA: Yes
- Amenities included: Clubhouse, Playground, Golf Course, Outdoor Pool, Tennis Court(s)
- Services included: Maintenance Grounds, Maintenance Structure, Maintenance Road
- HOA fee: $5,280 annually
Location
- Region: East Stroudsburg
Financial & listing details
- Price per square foot: $141/sqft
- Tax assessed value: $166,170
- Annual tax amount: $6,540
- Date on market: 7/9/2025
- Listing terms: Cash,Conventional,FHA,VA Loan
- Road surface type: Paved
Price history
| Date | Event | Price |
|---|---|---|
| 2/25/2026 | Sold | $337,500-0.4%$141/sqft |
Source: PMAR #PM-133821 Report a problem | ||
| 1/15/2026 | Pending sale | $339,000$142/sqft |
Source: PMAR #PM-133821 Report a problem | ||
| 7/9/2025 | Listed for sale | $339,000+46.5%$142/sqft |
Source: PMAR #PM-133821 Report a problem | ||
| 4/3/2012 | Sold | $231,415$97/sqft |
Source: Public Record Report a problem | ||
Public tax history
| Year | Property taxes | Tax assessment |
|---|---|---|
| 2026 | $6,644 +1.6% | $166,170 |
| 2025 | $6,541 +4.7% | $166,170 |
| 2024 | $6,249 +4.6% | $166,170 |
| 2023 | $5,972 -1.3% | $166,170 |
| 2022 | $6,051 | $166,170 |
| 2021 | $6,051 +1.5% | $166,170 |
| 2020 | $5,960 -34.1% | $166,170 +285.5% |
| 2019 | $9,039 | $43,100 |
| 2018 | $9,039 | $43,100 |
| 2017 | $9,039 +5% | $43,100 |
| 2016 | $8,612 | $43,100 |
| 2015 | -- | $43,100 |
| 2014 | -- | $43,100 |
| 2013 | -- | $43,100 |
Find assessor info on the county website
Neighborhood: 18302
Nearby homes
- $337,0003 bd2 ba2k sqft1783 Big Ridge Dr, East Stroudsburg, PA 18302Off Market
- $323,1003 bd2 ba2k sqft1787 Big Ridge Dr, East Stroudsburg, PA 18302Off Market
- $356,6003 bd3 ba3.3k sqft1781 Big Ridge Dr, East Stroudsburg, PA 18302Off Market
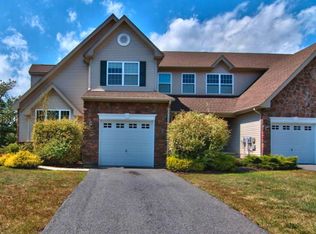
- $351,9003 bd3 ba3.2k sqft1791 Big Ridge Dr, East Stroudsburg, PA 18302Off Market

- $340,2003 bd2 ba2.3k sqft1777 Big Ridge Dr, East Stroudsburg, PA 18302Off Market
- $320,6003 bd2 ba2.1k sqft1793 Big Ridge Dr, East Stroudsburg, PA 18302Off Market
- $350,0004 bd3 ba2.4k sqft1775 Big Ridge Dr, East Stroudsburg, PA 18302For Sale
- $319,9003 bd2 ba2k sqft1795 Big Ridge Dr, East Stroudsburg, PA 18302Off Market
Nearby schools
GreatSchools rating
- 5/10Resica El SchoolGrades: K-5Distance: 0.9 mi
- 4/10Lehman Intermediate SchoolGrades: 6-8Distance: 12.5 mi
- 4/10East Stroudsburg Senior High School NorthGrades: 9-12Distance: 7.4 mi
Get a cash offer in 3 minutes
Find out how much your home could sell for in as little as 3 minutes with a no-obligation cash offer.
Estimated market value
$347,100
Get a cash offer in 3 minutes
Find out how much your home could sell for in as little as 3 minutes with a no-obligation cash offer.
Estimated market value
$347,100
- Pennsylvania
- Monroe County
- East Stroudsburg
- 18302
- 1785 Big Ridge Dr
Nearby cities
Nearby zip codes
Other East Stroudsburg Topics
- Apartments for Rent in 18302
- Houses for Sale in 18302
- Houses for Rent in 18302
- 18302 Real Estate
- East Stroudsburg Condos
- Houses for Sale in East Stroudsburg
- Newest Listings in East Stroudsburg
- East Stroudsburg Home Values
- East Stroudsburg Real Estate Agents
- East Stroudsburg Refinance
- East Stroudsburg Mortgage Rates
