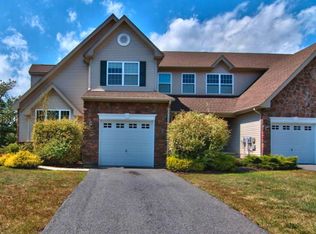
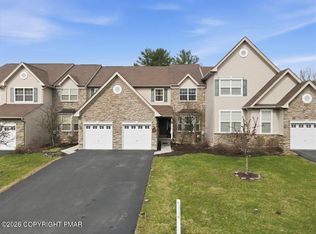
Quality, space and effortless living come together in this beautiful Toll Brothers townhome in Big Ridge at the Country Club of the Poconos! Known for exceptional craftsmanship and impressive architectural details, these distinctive homes offer a level of design and construction that truly sets them apart. Inside, you'll find three spacious levels of living, featuring 4 bedrooms/2.5 baths, soaring cathedral ceilings, an open and inviting floor plan, and generous room sizes perfect for both everyday living and entertaining. Timeless architectural details add character throughout, while the full walkout basement provides tremendous additional space and flexibility. Step outside to your private deck, a peaceful spot to relax, dine outdoors or simply enjoy the surrounding setting. Best of all, this is low-maintenance living at its finest! The HOA takes care of virtually all exterior maintenance, including lawn care, snow plowing, walkway shoveling, driveway salting, roof and siding maintenance, and even exterior and front-door painting- leaving you more time to enjoy your home and everything the Poconos has to offer. Located in the sought-after Country Club of the Poconos, residents enjoy access to community amenities including a pool and golf course, Tennis, Fitness Center & Cluhouse, along with a convenient location close to shopping, dining and major routes.
Four bedrooms, three levels of living, a private deck, full walkout basement and the quality of Toll Brothers all wrapped into an easy, low-maintenance lifestyle. Welcome to Big Ridge...you'll want to call it home!
For sale
$350,000
1775 Big Ridge Dr, East Stroudsburg, PA 18302
4beds
2,463sqft
Townhouse
Built in 2008
1,742 Square Feet Lot
$345,400 Zestimate®
$142/sqft
$450/mo HOA
What's special
Private deckGenerous room sizesFull walkout basementTimeless architectural detailsSoaring cathedral ceilings
- 22 days
- 563
- 64
Zillow last checked:
Listing updated:
Listed by:
Suzanne Kasperski 570-688-5161,
Christian Saunders Real Estate 570-335-9000
Source: PMAR,MLS#: PM-144862
Facts & features
Interior
Bedrooms & bathrooms
- Bedrooms: 4
- Bathrooms: 3
- Full bathrooms: 2
- 1/2 bathrooms: 1
Primary bedroom
- Description: Carpet, Ensuite Bath
- Level: Second
- Area: 222.3
- Dimensions: 17.1 x 13
Bedroom 2
- Description: Carpet
- Level: Second
- Area: 173.24
- Dimensions: 14.2 x 12.2
Bedroom 3
- Description: Carpet
- Level: Second
- Area: 152.25
- Dimensions: 14.5 x 10.5
Bedroom 4
- Description: Carpet
- Level: Third
- Area: 405.3
- Dimensions: 21 x 19.3
Primary bathroom
- Description: Tile, Jetted Tub, Shower, Dual Sinks
- Level: Second
- Area: 149.15
- Dimensions: 15.7 x 9.5
Bathroom 2
- Description: Full Bath, Tile
- Level: Second
- Area: 41.5
- Dimensions: 8.3 x 5
Bathroom 3
- Description: Half Bath, Hardwood
- Level: Main
- Area: 26.88
- Dimensions: 5.6 x 4.8
Basement
- Description: Walk-out, Unfinished
- Level: Lower
- Area: 1090.6
- Dimensions: 41 x 26.6
Dining room
- Description: Carpet
- Level: Main
- Area: 134.56
- Dimensions: 11.6 x 11.6
Family room
- Description: Carpet. Gas Fireplace, Door to Deck
- Level: Main
- Area: 226.5
- Dimensions: 15.1 x 15
Other
- Description: Hardwood
- Level: Main
- Area: 53.9
- Dimensions: 11 x 4.9
Kitchen
- Description: Hardwood, Stainless Appliances, Island
- Level: Main
- Area: 198.95
- Dimensions: 17.3 x 11.5
Living room
- Description: Carpet
- Level: Main
- Area: 140.36
- Dimensions: 12.1 x 11.6
Heating
- Forced Air, Heat Pump, Electric
Cooling
- Central Air
Appliances
- Included: Gas Oven, Gas Range, Refrigerator, Dishwasher, Microwave
- Laundry: Upper Level
Features
- Breakfast Nook, Kitchen Island, Double Vanity, Open Floorplan, Recessed Lighting
- Flooring: Carpet, Hardwood, Tile
- Basement: Full,Walk-Out Access,Unfinished
- Number of fireplaces: 1
- Fireplace features: Family Room, Gas
Interior area
- Total structure area: 3,413
- Total interior livable area: 2,463 sqft
- Finished area above ground: 2,463
- Finished area below ground: 0
Video & virtual tour
Property
Parking
- Total spaces: 3
- Parking features: Garage - Attached, Open
- Attached garage spaces: 1
- Uncovered spaces: 2
Features
- Stories: 3
- Patio & porch: Front Porch, Deck
Lot
- Size: 1,742 Square Feet
- Features: Dead End Street, Near Golf Course
Details
- Parcel number: 09.98286.UC
- Zoning description: Residential
- Special conditions: Standard
Construction
Type & style
- Home type: Townhouse
- Architectural style: Traditional
- Property subtype: Townhouse
Materials
- Brick, Vinyl Siding
- Roof: Asphalt,Fiberglass
Condition
- Year built: 2008
Utilities & green energy
- Electric: 200+ Amp Service
- Sewer: Public Sewer
- Water: Public
Community & HOA
Community
- Subdivision: Big Ridge (C C Of Poconos)
HOA
- Has HOA: Yes
- Amenities included: Clubhouse, Golf Carts Allowed, Golf Course, Outdoor Pool, Fitness Center, Tennis Court(s), Basketball Court
- Services included: Trash, Snow Removal, Maintenance Grounds, Maintenance Structure, Maintenance Road
- HOA fee: $450 monthly
Location
- Region: East Stroudsburg
Financial & listing details
- Price per square foot: $142/sqft
- Tax assessed value: $184,760
- Annual tax amount: $7,387
- Date on market: 9/18/2026
- Listing terms: Cash,Conventional,FHA,USDA Loan,VA Loan
- Inclusions: Gas Range/Oven, Dishwasher, Refrigerator, Microwave
- Road surface type: Paved
Estimated market value
$345,400
$328,000 - $363,000
$2,780/mo
Price history
| Date | Event | Price |
|---|---|---|
| 9/18/2026 | Listed for sale | $350,000+143.1%$142/sqft |
Source: PMAR #PM-144862 Report a problem | ||
| 10/3/2016 | Sold | $144,000-3.9%$58/sqft |
Source: Public Record Report a problem | ||
| 5/13/2016 | Listed for sale | $149,900-18.8%$61/sqft |
Source: Better Homes and Gardens Real Estate Wilkins & Associates #PM-35390 Report a problem | ||
| 3/22/2016 | Sold | $184,493-36%$75/sqft |
Source: Public Record Report a problem | ||
| 12/2/2008 | Sold | $288,425$117/sqft |
Source: Public Record Report a problem | ||
Public tax history
| Year | Property taxes | Tax assessment |
|---|---|---|
| 2026 | $7,387 +1.6% | $184,760 |
| 2025 | $7,273 +4.7% | $184,760 |
| 2024 | $6,948 +4.6% | $184,760 |
| 2023 | $6,640 -1.3% | $184,760 |
| 2022 | $6,728 | $184,760 |
| 2021 | $6,728 +1.5% | $184,760 |
| 2020 | $6,627 -25.2% | $184,760 +337.2% |
| 2019 | $8,862 | $42,260 |
| 2018 | $8,862 | $42,260 |
| 2017 | $8,862 0% | $42,260 |
| 2016 | $8,862 | $42,260 |
| 2015 | -- | $42,260 |
| 2014 | -- | $42,260 |
| 2013 | -- | $42,260 |
| 2012 | -- | $42,260 |
| 2011 | -- | $42,260 |
| 2010 | -- | $42,260 |
Find assessor info on the county website
Monthly payment
Est. payment
Payment breakdown
Explore the cost of this home by adjusting the details. Changes won't be saved.Climate risks
Neighborhood: 18302
- $313,5003 bd2 ba2.1k sqft1773 Big Ridge Dr, East Stroudsburg, PA 18302Off Market
- $337,0003 bd2 ba2.3k sqft1777 Big Ridge Dr, East Stroudsburg, PA 18302Off Market
- $325,2003 bd3 ba2.7k sqft1771 Big Ridge Dr, East Stroudsburg, PA 18302Off Market

- $356,6003 bd3 ba3.3k sqft1781 Big Ridge Dr, East Stroudsburg, PA 18302Off Market
Similar homes
- $349,0004 bd2 ba1.4k sqft334 Clubhouse Dr, East Stroudsburg, PA 18302For Sale
 MLS ID #PM-145529, Karen Malachowsky, RE/MAX Crossroads. PMAR
 - $375,0003 bd3 ba2k sqft2125 Vista Cir, East Stroudsburg, PA 18302For Sale
 MLS ID #PM-145356, Jennifer Rodgers, Valor Realty, LLC. PMAR
 - $364,0004 bd2 ba3.2k sqft1745 Big Ridge Dr, East Stroudsburg, PA 18302For Sale
 MLS ID #779459, Alex V. Camaerei, VRA Realty. GLVR
 - $315,0004 bd2 ba2.3k sqft1350 Park Dr, East Stroudsburg, PA 18302For Sale
 MLS ID #PM-145164, Janine Marie Guarriello, Realty Executives - Stroudsburg. PMAR
 - $424,7733 bd3 ba2.3k sqft1610 Big Ridge Dr, East Stroudsburg, PA 18302For Sale
 MLS ID #PW263162, Beth N Schutte, Realtor, Realty Executives Exceptional Hawley. PWAR as distributed by MLS GRID
 - $320,0004 bd3 ba2.2k sqft313 Lower Lakeview Dr, East Stroudsburg, PA 18302For Sale
 MLS ID #PAMR2006770, Kathryn Puzycki, Redfin Corporation. Bright MLS
