Skip main navigation
Active
  • $405,750

    1785 N Danebo Ave, Eugene, OR 97402

    3beds
    1,200sqft
    : 
    $2,803/mo
    Get pre-qualified
    Residential, Single Family Residence
    Built in 1966
    9,583 Square Feet Lot
    $404,200 Zestimate®
    $338/sqft
    $-- HOA

    What's special

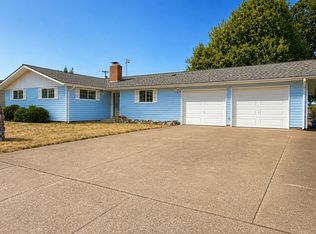
    Huge fully fenced backyardRv parkingBeautifully updated galley kitchenWelcoming open floor planUnique drive-through garageQuartz countertopsWhite cabinetry
    Welcome to 1785 N Danebo Avenue! Completely remodeled inside and out, this move-in-ready 3-bedroom, 1.5-bath home offers 1,200 sqft, a huge fully fenced backyard, RV parking, a shop and a unique drive-through garage! Step inside to a welcoming open floor plan featuring newer luxury vinyl plank flooring, updated fixtures and trim throughout. The spacious living room is filled with natural light from a large front-facing window. The beautifully updated galley kitchen features white cabinetry, quartz countertops, stainless steel appliances and an efficient layout that flows into the dining room with backyard views. All kitchen appliances are included! Around the corner, a separate family room provides additional living space and features a sliding glass door leading to the back deck—perfect for entertaining or relaxing outdoors. All three bedrooms are spacious, including the primary bedroom with double closets, backyard views and a convenient half bath nearby. Hall laundry includes the washer and dryer. Outside, the huge fully fenced backyard offers plenty of room to play, garden, entertain and more! A 16x18 shop provides excellent space for projects, hobbies or storage. The attached 2-car garage features garage doors on both the front and rear, allowing you to drive through directly into the backyard! Spacious RV parking provides even more room for your trailer, toys or additional vehicles. Both the garage and shop are wired with 220 power. Additional updates include a newer water heater and electrical panel. Backs to the Shasta Ball Fields and conveniently located near shopping, parks, schools, Beltline access and more. Updated, functional and packed with hard-to-find extras!
    15 days
    751
    62

    Likely to sell faster than

    Zillow last checked:

    Listing updated:

    Listed by:

    Stephanie Coats 541-554-9435,

    Keller Williams Realty Eugene and Springfield

    Source: RMLS (OR),MLS#: 714947287MLS Logo

      Facts & features

      Interior

      Bedrooms & bathrooms
      • Bedrooms: 3
      • Bathrooms: 2
      • Full bathrooms: 1
      • Partial bathrooms: 1
      • Main level bathrooms: 2
      Rooms
      • Room types: Bedroom 2, Bedroom 3, Dining Room, Family Room, Kitchen, Living Room, Primary Bedroom
      Primary bedroom
      • Features: Double Closet, Laminate Flooring
      • Level: Main
      • Area: 154
      • Dimensions: 14 x 11
      Bedroom 2
      • Features: Closet, Laminate Flooring
      • Level: Main
      • Area: 120
      • Dimensions: 12 x 10
      Bedroom 3
      • Features: Closet, Laminate Flooring
      • Level: Main
      • Area: 100
      • Dimensions: 10 x 10
      Dining room
      • Features: Laminate Flooring
      • Level: Main
      • Area: 100
      • Dimensions: 10 x 10
      Family room
      • Features: Sliding Doors, Laminate Flooring
      • Level: Main
      • Area: 150
      • Dimensions: 15 x 10
      Kitchen
      • Features: Builtin Range, Dishwasher, Galley, Microwave, Pantry, Free Standing Refrigerator, Plumbed For Ice Maker
      • Level: Main
      • Area: 80
      • Width: 10
      Living room
      • Features: Laminate Flooring
      • Level: Main
      • Area: 208
      • Dimensions: 16 x 13
      Heating
      • Forced Air
      Cooling
      • Central Air
      Appliances
      • Included: Dishwasher, Disposal, Free-Standing Range, Free-Standing Refrigerator, Microwave, Plumbed For Ice Maker, Stainless Steel Appliance(s), Washer/Dryer, Built-In Range, Electric Water Heater
      • Laundry: Laundry Room
      Features
      • Ceiling Fan(s), High Speed Internet, Closet, Galley, Pantry, Double Closet
      • Flooring: Luxury Vinyl Plank, Laminate
      • Doors: Sliding Doors
      • Windows: Double Pane Windows, Vinyl Frames
      • Basement: Crawl Space
      Interior area
      • Total structure area: 1,200
      • Total interior livable area: 1,200 sqft

      Property

      Parking
      • Total spaces: 2
      • Parking features: Driveway, RV Access/Parking, Attached
      • Attached garage spaces: 2
      • Has uncovered spaces: Yes
      Features
      • Levels: One
      • Stories: 1
      • Patio & porch: Covered Patio, Porch
      • Exterior features: Garden, Yard
      • Fencing: Fenced
      • Has view: Yes
      • View description: Mountain(s), Trees/Woods
      Lot
      • Size: 9,583 Square Feet
      • Dimensions: 71 x 134
      • Features: Level, SqFt 7000 to 9999
      Details
      • Additional structures: RVParking, ToolShed
      • Parcel number: 0406627
      • Zoning: R1

      Construction

      Type & style
      • Home type: SingleFamily
      • Architectural style: Ranch
      • Property subtype: Residential, Single Family Residence
      Materials
      • T111 Siding
      • Foundation: Concrete Perimeter
      • Roof: Composition
      Condition
      • Resale
      • New construction: No
      • Year built: 1966

      Utilities & green energy

      • Sewer: Public Sewer
      • Water: Public
      • Utilities for property: Cable Connected

      Community & HOA

      Community
      • Subdivision: Danebo
      HOA
      • Has HOA: No
      Location
      • Region: Eugene

      Financial & listing details

      • Price per square foot: $338/sqft
      • Tax assessed value: $353,240
      • Annual tax amount: $3,003
      • Date on market: 8/18/2026
      • Listing terms: Cash,Conventional,FHA
      • Road surface type: Paved

        Estimated market value

        $404,200

        $384,000 - $424,000

        $2,179/mo

        Price history

        DateEventPrice
        8/18/2026Listed for sale$405,750+21.1%$338/sqft
        Source: RMLS (OR) #714947287 Report a problem
        12/31/2020Sold$335,000$279/sqft
        Source: RMLS (OR) #20363339 Report a problem
        12/1/2020Pending sale$335,000$279/sqft
        Source: Keller Williams Realty Eugene and Springfield #20363339 Report a problem
        11/26/2020Listed for sale$335,000+59.6%$279/sqft
        Source: Keller Williams Realty Eugene and Springfield #20363339 Report a problem
        4/22/2016Sold$209,900$175/sqft
        Source: RMLS (OR) #16490302 Report a problem
        3/12/2016Pending sale$209,900$175/sqft
        Source: RE/MAX Integrity #16490302 Report a problem
        3/10/2016Price change$209,900-2.1%$175/sqft
        Source: RE/MAX Integrity #16490302 Report a problem
        2/24/2016Listed for sale$214,500+43%$179/sqft
        Source: RE/MAX Integrity #16490302 Report a problem
        10/4/2007Sold$150,000+42.9%$125/sqft
        Source: Public Record Report a problem
        3/22/2000Sold$105,000$88/sqft
        Source: Public Record Report a problem

        Public tax history

        YearProperty taxesTax assessment
        2025$3,004 +2.6%$172,673 +3%
        2024$2,928 +3%$167,644 +3%
        2023$2,842 +4.3%$162,762 +3%
        2022$2,725 +2.2%$158,022 +3%
        2021$2,668 +3%$153,420 +3%
        2020$2,590 +5.2%$148,952 +3%
        2019$2,463 +2.9%$144,614 +3%
        2018$2,394 $140,402 +3%
        2017$2,394 +4.6%$136,313 +3%
        2016$2,288 +2.6%$132,343 +3%
        2015$2,230 +2%$128,488 +3%
        2014$2,186 +4.8%$124,746 +3%
        2013$2,085 +5.8%$121,113 +3%
        2012$1,970 $117,585 +3%
        2011-- $114,160 +3%
        2010-- $110,835 +3%
        2009-- $107,607 +3%
        2008-- $104,473 +3%
        2007-- $101,430 +3%
        2006-- $98,476 +3%
        2005-- $95,608 +3%
        2004-- $92,823 +3%
        2003-- $90,119 +3%
        2002-- $87,494 +3%
        2001-- $84,946 +3%
        2000-- $82,472
        Find assessor info on the county website

        Monthly payment

        Est. payment

        Payment breakdown

        Explore the cost of this home by adjusting the details. Changes won't be saved.
        All calculations are estimates and provided by Zillow, Inc. for informational purposes only. Actual amounts may vary.
        HOA fees may include property taxes on listings classified as Co-Ops. Contact the listing agent and/or owner for fee details.
        See how much you could borrow to make a competitive offer.

        Climate risks

        Neighborhood: Bethel

        Getting around

        40 / 100
        Car-Dependent
        31 / 100
        Some Transit
        51 / 100
        Bikeable

        Nearby schools

        GreatSchools rating
        Schools provided by the listing agent
        • Elementary: Danebo
        • Middle: Meadow View
        • High: Willamette

        Source: RMLS (OR). This data may not be complete. We recommend contacting the local school district to confirm school assignments for this home.

        A local agent can set up tours, give advice and negotiate with sellers.

        A local lender can help you make sure your offer is ready when you are.

        Browse local experts