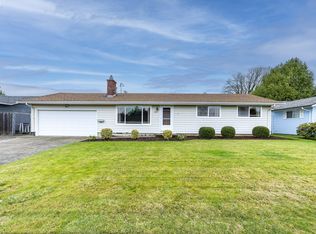
Welcome to this inviting, recently remodeled 3-bedroom, 2-bath home on a spacious .24-acre lot. The updated kitchen boast quartz-countertops, a breakfast bar, and stainless steel appliances. The fully fenced backyard offers ample space for relaxing, gardening, entertaining, or outdoor activities. Alley access at the rear of the property allows for added RV/boat parking, there is gate entrance. It's a great place to live near schools, community events, and shopping. Come see the generous outdoor space, functional layout, and additional parking options--this home presents a variety of possibilities for its next owner.
Pending
$405,900
1815 N Danebo Ave, Eugene, OR 97402
3beds
1,454sqft
Residential, Single Family Residence
Built in 1965
10,454 Square Feet Lot
$-- Zestimate®
$279/sqft
$-- HOA
What's special
Fully fenced backyardUpdated kitchenGenerous outdoor spaceGate entranceStainless steel appliancesAdditional parking optionsFunctional layout
- 19 days
- 756
- 75
Likely to sell faster than
Zillow last checked:
Listing updated:
Listed by:
Lynne Nelson 541-918-1179,
Hybrid Real Estate
Source: RMLS (OR),MLS#: 697008862
Facts & features
Interior
Bedrooms & bathrooms
- Bedrooms: 3
- Bathrooms: 2
- Full bathrooms: 2
- Main level bathrooms: 2
Rooms
- Room types: Bedroom 2, Bedroom 3, Dining Room, Family Room, Kitchen, Living Room, Primary Bedroom
Primary bedroom
- Features: Exterior Entry
- Level: Main
- Area: 154
- Dimensions: 14 x 11
Bedroom 2
- Level: Main
- Area: 121
- Dimensions: 11 x 11
Bedroom 3
- Level: Main
- Area: 121
- Dimensions: 11 x 11
Family room
- Level: Main
- Area: 234
- Dimensions: 18 x 13
Kitchen
- Features: Eat Bar
- Level: Main
- Area: 104
- Width: 8
Living room
- Features: Fireplace
- Level: Main
- Area: 210
- Dimensions: 15 x 14
Heating
- Forced Air, Fireplace(s)
Cooling
- Heat Pump
Appliances
- Included: Dishwasher, Disposal, Free-Standing Range, Free-Standing Refrigerator, Range Hood, Stainless Steel Appliance(s), Electric Water Heater
- Laundry: Laundry Room
Features
- Eat Bar, Quartz
- Flooring: Luxury Vinyl Plank
- Windows: Double Pane Windows, Vinyl Frames
- Basement: Crawl Space
- Number of fireplaces: 1
- Fireplace features: Wood Burning
Interior area
- Total structure area: 1,454
- Total interior livable area: 1,454 sqft
Property
Parking
- Total spaces: 2
- Parking features: Driveway, RV Access/Parking, Attached
- Attached garage spaces: 2
- Has uncovered spaces: Yes
Accessibility
- Accessibility features: Garage On Main, One Level, Accessibility
Features
- Levels: One
- Stories: 1
- Patio & porch: Patio
- Exterior features: Yard, Exterior Entry
- Fencing: Fenced
Lot
- Size: 10,454 Square Feet
- Features: Level, SqFt 10000 to 14999
Details
- Additional structures: RVParking, ToolShed
- Parcel number: 0406601
- Zoning: R-1
Construction
Type & style
- Home type: SingleFamily
- Property subtype: Residential, Single Family Residence
Materials
- Vinyl Siding
- Foundation: Concrete Perimeter
- Roof: Shingle
Condition
- Updated/Remodeled
- New construction: No
- Year built: 1965
Utilities & green energy
- Sewer: Public Sewer
- Water: Public
- Utilities for property: Cable Connected
Community & HOA
Community
- Security: Entry
HOA
- Has HOA: No
Location
- Region: Eugene
Financial & listing details
- Price per square foot: $279/sqft
- Tax assessed value: $393,360
- Annual tax amount: $3,498
- Date on market: 8/14/2026
- Cumulative days on market: 19 days
- Listing terms: Cash,Conventional,FHA,USDA Loan,VA Loan
- Road surface type: Paved
Estimated market value
Not available
Estimated sales range
Not available
Not available
Price history
| Date | Event | Price |
|---|---|---|
| 8/25/2026 | Pending sale | $405,900$279/sqft |
Source: | ||
| 8/19/2026 | Listed for sale | $405,900+20.1%$279/sqft |
Source: | ||
| 2/21/2023 | Sold | $338,000-3.4%$232/sqft |
Source: | ||
| 1/29/2023 | Pending sale | $350,000$241/sqft |
Source: | ||
| 1/26/2023 | Listed for sale | $350,000+79.5%$241/sqft |
Source: | ||
| 10/13/2006 | Sold | $195,000+60.5%$134/sqft |
Source: Public Record Report a problem | ||
| 9/9/1999 | Sold | $121,500$84/sqft |
Source: Public Record Report a problem | ||
Public tax history
| Year | Property taxes | Tax assessment |
|---|---|---|
| 2025 | $3,498 +2.6% | $201,114 +3% |
| 2024 | $3,410 +3% | $195,257 +3% |
| 2023 | $3,310 +4.3% | $189,570 +3% |
| 2022 | $3,174 +2.2% | $184,049 +3% |
| 2021 | $3,107 +3% | $178,689 +3% |
| 2020 | $3,017 +5.2% | $173,485 +3% |
| 2019 | $2,868 +2.9% | $168,433 +3% |
| 2018 | $2,788 | $163,528 +3% |
| 2017 | $2,788 +4.6% | $158,765 +3% |
| 2016 | $2,665 +2.6% | $154,141 +3% |
| 2015 | $2,597 +2% | $149,651 +3% |
| 2014 | $2,546 +20.6% | $145,292 +3% |
| 2013 | $2,111 -8% | $141,060 +3% |
| 2012 | $2,295 | $136,951 +3% |
| 2011 | -- | $132,962 +3% |
| 2010 | -- | $129,089 +3% |
| 2009 | -- | $125,329 +3% |
| 2008 | -- | $121,679 +3% |
| 2007 | -- | $118,135 +3% |
| 2006 | -- | $114,694 +3% |
| 2005 | -- | $111,353 +3% |
| 2004 | -- | $108,110 +3% |
| 2003 | -- | $104,961 +3% |
| 2002 | -- | $101,904 +3% |
| 2001 | -- | $98,936 +3% |
| 2000 | -- | $96,054 |
Find assessor info on the county website
Monthly payment
Est. payment
Payment breakdown
Explore the cost of this home by adjusting the details. Changes won't be saved.Climate risks
Neighborhood: Bethel
Nearby schools
Schools provided by the listing agent
- Elementary: Danebo
- Middle: Meadow View
- High: Willamette
Source: RMLS (OR). This data may not be complete. We recommend contacting the local school district to confirm school assignments for this home.


