Skip main navigation
Off market
  • $744,600

    1785 S Marion St, Denver, CO 80210

    3beds
    1,767sqft
    SingleFamily
    Built in 1941
    4,356 Square Feet Lot
    $744,600 Zestimate®
    $421/sqft
    $3,411 Estimated rent

    Home value

    $744,600

    $692,000 - $804,000

    $3,411/mo

    Zestimate® history
    Loading
    Loading...

    Owner options

    List your home for rent

    $3,411/mo

    Rent Zestimate®

    Find your next renter with Zillow Rental Manager. Plus, with online applications, you can quickly screen prospective tenants – for free.

    Learn more

    $3,411/mo

    Rent Zestimate®

    Refinance and save

    $4,250/mo

    Est. payment

    Refinancing to a lower rate could help reduce your monthly payments and save thousands over the life of the loan.

    See today's rates

    $4,250/mo

    Est. payment

    Explore your selling options

    Work with a Zillow partner agent

    Leverage their expertise and Zillow's premium Showcase listings to get your home seen by more buyers.

    Get started

    List with your own agent

    Get your home in front of millions of buyers by listing it on Zillow.

    Learn how to do it

    Sell it yourself

    Take full control of how buyers see your home on Zillow by listing For Sale by Owner (FSBO).

    List your home

    What's special

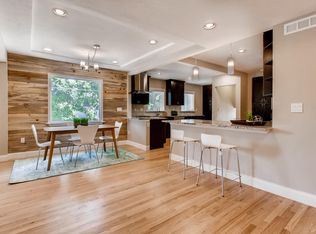
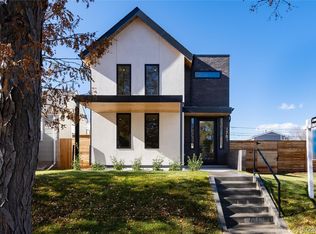
    Great neighborhood location less than one mile from DU and near downtown Denver! This Ranch style 3 bedroom, 2 bath home boasts hardwood floors throughout most of the whole main floor of the home. Tile in kitchen and bathroom. The main floor has a large living room, a dining area and large eat-in kitchen with vaulted ceilings and two sky lights that provide plenty of natural lights. The main floor also has two bedrooms with walk-in closets and a bathroom with attractive tile on the floors and additional tile that wraps around the entire bottom half of the room.The basement has a large non-conforming bedroom with built-in dresser and shelving. An attached bonus room can be used as a sitting room, a playroom or a second non-conforming bedroom. The basement also has a bathroom with a standup shower and a large laundry room/storage area. Parking is easy with an oversized 2-Car heated garage with 2 large car/truck spaces accessed through the alley on the rear of the home. It also boasts sheet-rocked walls and and a large work bench. You will have additional parking spaces on the road in front of the property. Near Downtown Denver, Wash Park, Pearl Street, and ample shopping and dining options. 2 blocks from Asbury Elementary! Showings start Friday March 19th.

    This property is off market, which means it's not currently listed for sale or rent on Zillow. This may be different from what's available on other websites or public sources.
    Facts & features

    Interior

    Bedrooms & bathrooms
    • Bedrooms: 3
    • Bathrooms: 2
    • Full bathrooms: 2
    Heating
    • Forced air
    Appliances
    • Included: Dishwasher, Dryer, Garbage disposal
    Features
    • Flooring: Tile, Hardwood
    • Basement: Finished
    Interior area
    • Total interior livable area: 1,767 sqft

    Property

    Parking
    • Parking features: Carport, Garage
    Features
    • Exterior features: Wood
    Lot
    • Size: 4,356 sqft
    Details
    • Parcel number: 0523318015000

    Construction

    Type & style
    • Home type: SingleFamily
    Materials
    • Roof: Composition
    Condition
    • Year built: 1941

    Community & neighborhood

    Location
    • Region: Denver

    Price history

    DateEventPrice
    3/24/2021Listing removed--
    Source: Keller Williams Report a problem
    3/20/2021Price change$665,000-3.6%$376/sqft
    Source: Keller Williams #9616560 Report a problem
    3/19/2021Listed for sale$690,000+158.1%$390/sqft
    Source: Keller Williams #9616560 Report a problem
    6/4/2010Sold$267,300-5.4%$151/sqft
    Source: Public Record Report a problem
    4/15/2010Price change$282,500-5.2%$160/sqft
    Source: RE/MAX of Cherry Creek #873134 Report a problem
    3/13/2010Listed for sale$298,000$169/sqft
    Source: RE/MAX of Cherry Creek #873134 Report a problem

    Public tax history

    YearProperty taxesTax assessment
    2024$3,554 +16.7%$45,870 -6.4%
    2023$3,047 +3.6%$49,020 +28%
    2022$2,941 +1.9%$38,310 -2.8%
    2021$2,887 +2.9%$39,410 +1.3%
    2020$2,806 +12.8%$38,910 -0.7%
    2019$2,488 $39,183 +21.8%
    2018$2,488 +0.3%$32,160
    2017$2,481 +10.8%$32,160 +12.2%
    2016$2,239 +4.9%$28,660
    2015$2,134 0%$28,660 +11.6%
    2014$2,135 +37.9%$25,690 +8.1%
    2010$1,548 +75.6%$23,760
    2009$882 -0.2%$23,760 +12.3%
    2008$883 +24.3%$21,160
    2007$710 -42.2%$21,160 +13.9%
    2006$1,229 +0.4%$18,570
    2005$1,225 +115.9%$18,570 -5%
    2003$567 -48.2%$19,540 +4.9%
    2002$1,094 $18,630 +20.3%
    2001-- $15,490

    Find assessor info on the county website

    Neighborhood: University

    Nearby schools

    GreatSchools rating
    Schools provided by the listing agent
    • Elementary: Asbury
    • Middle: Grant
    • High: South
    • District: DENVER

    Source: The MLS. This data may not be complete. We recommend contacting the local school district to confirm school assignments for this home.

    Get a cash offer in 3 minutes
    Find out how much your home could sell for in as little as 3 minutes with a no-obligation cash offer.
    Estimated market value
    $744,600
    Get a cash offer in 3 minutes
    Find out how much your home could sell for in as little as 3 minutes with a no-obligation cash offer.
    Estimated market value
    $744,600