Skip main navigation
Sold for $1,805,000
  • $1,805,000

    1781 S Marion Street, Denver, CO 80210

    6beds
    3,611sqft
    Single Family Residence
    Built in 2025
    4,490 Square Feet Lot
    $1,790,600 Zestimate®
    $500/sqft
    $7,260 Estimated rent

    Home value

    $1,790,600

    $1.68M - $1.90M

    $7,260/mo

    Zestimate® history
    Loading
    Loading...

    Owner options

    List your home for rent

    $7,260/mo

    Rent Zestimate®

    Find your next renter with Zillow Rental Manager. Plus, with online applications, you can quickly screen prospective tenants – for free.

    Learn more

    $7,260/mo

    Rent Zestimate®

    Refinance and save

    $8,368/mo

    Est. payment

    Refinancing to a lower rate could help reduce your monthly payments and save thousands over the life of the loan.

    See today's rates

    $8,368/mo

    Est. payment

    Explore your selling options

    Work with a Zillow partner agent

    Leverage their expertise and Zillow's premium Showcase listings to get your home seen by more buyers.

    Get started

    List with your own agent

    Get your home in front of millions of buyers by listing it on Zillow.

    Learn how to do it

    Sell it yourself

    Take full control of how buyers see your home on Zillow by listing For Sale by Owner (FSBO).

    List your home

    What's special

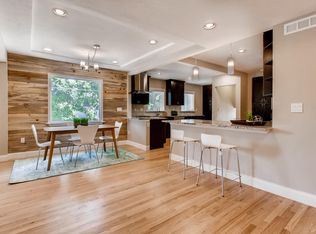
    Welcome to 1781 S Marion Street, an elevated urban sanctuary in the heart of Denver’s coveted Platt Park neighborhood. Thoughtfully designed and newly built in 2025, this modern residence blends sophisticated style with effortless livability. The home features 6 bedrooms and 4 bathrooms across 3,600+ square feet with 10' ceilings throughout main level and 9' ceilings in the basement. Enjoy the natural light pouring in through large windows, wide-plank white oak hardwood floors, custom cabinetry, soaring vaulted ceilings, and designer finishes throughout. The chef-inspired kitchen is the heart of the home, featuring premium Bosch appliances, a large island, and a hidden walk-in butler’s pantry with a second sink and bar area. The open-concept living and dining areas flow seamlessly to an inviting backyard and patio space, perfect for entertaining or quiet evenings outdoors. A rear mudroom with built-in cabinetry is conveniently located upon exit to the patio and oversized 2-car detached garage. The main floor is complete with a powder room, built in front mudroom area, and a light-filled office/bedroom. Upstairs, the primary suite impresses with a vaulted ceiling, private balcony, spa-style 5 piece bath w/ wet-room, and a spacious custom walk-in closet that is completely modular. Two additional bedrooms, both with custom closets share a Jack-and-Jill bathroom, and a thoughtfully designed laundry room completes the upper level. The finished basement expands your living space with a generous lounge area and wet bar, a 3/4 bathroom, plus two additional bedrooms ideal for guests, a home gym, a playroom or office. With a detached oversized 2-car garage, spacious patio, walkability to Wash Park and South Pearl Street’s shopping, dining, and entertainment, along with access to light rail, this home offers the ultimate blend of modern luxury and urban convenience. 1 year builder warranty included.

    Zillow last checked:

    Listing updated:

    Listed by:

    Stephanie Ismert 303-522-3552 stephanieismert@madisonprops.com,

    Madison & Company Properties,

    Hadley Chamberlain 303-522-0105,

    Madison & Company Properties

    Bought with:

    Leslie Lamora, 100008992

    The Agency - Denver

    Source: REcolorado as distributed by MLS GRID,MLS#: 4142447MLS Logo

    Facts & features

    Interior

    Bedrooms & bathrooms
    • Bedrooms: 6
    • Bathrooms: 4
    • Full bathrooms: 2
    • 3/4 bathrooms: 1
    • 1/2 bathrooms: 1
    • Main level bathrooms: 1
    • Main level bedrooms: 1
    Bedroom
    • Description: Primary Bedroom With Vaulted Ceilings, A Private Balcony Overlooking Backyard, Full En-Suite Bath, And Spacious Walk In Custom Closet
    • Features: Primary Suite
    • Level: Upper
    Bedroom
    • Description: Main Floor Office/Bedroom
    • Level: Main
    Bedroom
    • Description: Secondary Upstairs Bedroom With Custom Closet And Jack-And-Jill Full Bathroom
    • Level: Upper
    Bedroom
    • Description: Secondary Upstairs Bedroom With Custom Closet And Jack-And-Jill Full Bathroom
    • Level: Upper
    Bedroom
    • Description: Additional Basement Bedroom With Closet And Egress
    • Level: Basement
    Bedroom
    • Description: Additional Basement Bedroom/Gym/Office With Closet & Egress
    • Level: Basement
    Bathroom
    • Description: Spa-Like Primary Ensuite 5 Piece Bath W/ Wet Room W/ Large Shower & Tub & Double Vanities
    • Features: En Suite Bathroom, Primary Suite
    • Level: Upper
    Bathroom
    • Description: Main Floor 1/2 Bathroom
    • Level: Main
    Bathroom
    • Description: Jack-And-Jill Full Bathroom Accessible From Secondary Bedrooms
    • Features: En Suite Bathroom
    • Level: Upper
    Bathroom
    • Description: Basement 3/4 Bathroom
    • Level: Basement
    Dining room
    • Description: Large Dining Area Adjacent To The Kitchen, Perfect For Entertaining And Largegatherings
    • Level: Main
    Great room
    • Description: Living Room With A Gas Fire Place, Plenty Of Living Space, W/ Large Windows Overlooking Back Patio
    • Level: Main
    Kitchen
    • Description: Chef's Kitchen With Bosch Appliances, A Large Island, And A Spacious Hidden Walk-In Butler's Pantry With An Extra Sink
    • Level: Main
    Laundry
    • Description: Upstairs Laundry Room With Ample Storage
    • Level: Upper
    Living room
    • Description: Basement Living Area With Wet Bar
    • Level: Basement
    Mud room
    • Description: Located Just Inside From The Walkway To The Detached Garage With Plenty Of Storage
    • Level: Main
    Heating
    • Forced Air
    Cooling
    • Central Air
    Appliances
    • Included: Bar Fridge, Dishwasher, Disposal, Microwave, Oven, Refrigerator, Self Cleaning Oven
    • Laundry: In Unit
    Features
    • Built-in Features, Eat-in Kitchen, Five Piece Bath, High Ceilings, Jack & Jill Bathroom, Kitchen Island, Open Floorplan, Pantry, Primary Suite, Radon Mitigation System, Smoke Free, Stone Counters, Vaulted Ceiling(s), Walk-In Closet(s), Wet Bar
    • Flooring: Tile, Wood
    • Windows: Double Pane Windows
    • Basement: Finished,Full
    • Number of fireplaces: 1
    • Fireplace features: Gas, Great Room
    • Common walls with other units/homes: No Common Walls
    Interior area
    • Total structure area: 3,611
    • Total interior livable area: 3,611 sqft
    • Finished area above ground: 2,407
    • Finished area below ground: 1,138

    Property

    Parking
    • Total spaces: 2
    • Parking features: Garage
    • Garage spaces: 2
    Features
    • Levels: Two
    • Stories: 2
    • Patio & porch: Deck, Front Porch, Patio
    • Exterior features: Balcony, Dog Run, Lighting, Private Yard
    • Fencing: Full
    Lot
    • Size: 4,490 Square Feet
    • Features: Landscaped, Level, Sprinklers In Front, Sprinklers In Rear
    Details
    • Parcel number: 523318016
    • Zoning: U-SU-C
    • Special conditions: Standard

    Construction

    Type & style
    • Home type: SingleFamily
    • Architectural style: Urban Contemporary
    • Property subtype: Single Family Residence
    Materials
    • Brick, Stucco
    • Foundation: Slab
    • Roof: Composition
    Condition
    • New Construction
    • New construction: Yes
    • Year built: 2025
    Details
    • Warranty included: Yes

    Utilities & green energy

    • Sewer: Public Sewer
    • Water: Public

    Community & HOA

    Community
    • Security: Smoke Detector(s)
    • Subdivision: Platt Park
    HOA
    • Has HOA: No
    Location
    • Region: Denver

    Financial & listing details

    • Price per square foot: $500/sqft
    • Tax assessed value: $439,300
    • Annual tax amount: $2,039
    • Date on market: 11/15/2025
    • Listing terms: Cash,Conventional,Jumbo
    • Exclusions: Seller`s Personal Property, Staging Items
    • Ownership: Corporation/Trust

    Price history

    DateEventPrice
    12/31/2025Sold$1,805,000-4.7%$500/sqft
    Source: REcolorado as distributed by MLS GRID #4142447 Report a problem
    12/17/2025Pending sale$1,895,000$525/sqft
    Source: REcolorado as distributed by MLS GRID #4142447 Report a problem
    11/14/2025Listed for sale$1,895,000+264.4%$525/sqft
    Source: REcolorado as distributed by MLS GRID #4142447 Report a problem
    12/2/2022Price change$1,900-20.8%$1/sqft
    Source: Zillow Rental Manager Report a problem
    11/9/2022Listed for rent$2,400$1/sqft
    Source: Zillow Rental Manager Report a problem
    12/17/2021Sold$520,000+87.8%$144/sqft
    Source: Public Record Report a problem
    9/26/2013Sold$276,900+0.7%$77/sqft
    Source: Public Record Report a problem
    7/30/2013Listed for sale$274,900+20%$76/sqft
    Source: ROBERT BELL #1214946 Report a problem
    6/9/2006Sold$229,000+11.8%$63/sqft
    Source: Public Record Report a problem
    3/27/2003Sold$204,900+10.2%$57/sqft
    Source: Public Record Report a problem
    8/31/2001Sold$186,000+36.3%$52/sqft
    Source: Public Record Report a problem
    8/2/1999Sold$136,500+79.6%$38/sqft
    Source: Public Record Report a problem
    3/23/1994Sold$76,000$21/sqft
    Source: Public Record Report a problem

    Public tax history

    YearProperty taxesTax assessment
    2024$2,788 +7.3%$25,750 -34%
    2023$2,597 +3.6%$39,030 +19.5%
    2022$2,507 +5.8%$32,660 -2.8%
    2021$2,369 +2.9%$33,600 +5.2%
    2020$2,303 +15.7%$31,924 -0.7%
    2019$1,991 $32,148 +24.9%
    2018$1,991 +0.3%$25,730
    2017$1,985 +9.7%$25,730 +11.1%
    2016$1,809 +24.8%$23,160
    2015$1,449 0%$23,160 +32.7%
    2014$1,450 +2.4%$17,450
    2013$1,417 +17.9%$17,450 +3.6%
    2012$1,202 -1.5%$16,850
    2011$1,220 +2.2%$16,850 -8%
    2010$1,193 +3.8%$18,320
    2009$1,150 -0.2%$18,320 +6.4%
    2008$1,152 +9.9%$17,220
    2007$1,048 +1.1%$17,220 +10%
    2006$1,037 +12.8%$15,660
    2005$919 +14.5%$15,660 +6.8%
    2003$803 +1.9%$14,660 +9.3%
    2002$788 $13,410 +19.1%
    2001-- $11,260
    Find assessor info on the county website

    Neighborhood: University

    Nearby schools

    GreatSchools rating
    Schools provided by the listing agent
    • Elementary: Asbury
    • Middle: Grant
    • High: South
    • District: Denver 1

    Source: REcolorado as distributed by MLS GRID. This data may not be complete. We recommend contacting the local school district to confirm school assignments for this home.

    Get a cash offer in 3 minutes
    Find out how much your home could sell for in as little as 3 minutes with a no-obligation cash offer.
    Estimated market value
    $1,790,600
    Get a cash offer in 3 minutes
    Find out how much your home could sell for in as little as 3 minutes with a no-obligation cash offer.
    Estimated market value
    $1,790,600