Welcome to your dream home in the Laurenwood. The Dupont Plan is a new 2-story home with an open layout that seamlessly connects the Living, Dining, and Kitchen areas, perfect for modern living. The chef’s kitchen features cabinetry, granite countertops and stainless steel appliances, including a smooth-top range, microwave hood, and dishwasher.This thoughtful layout offers a spacious bedroom and full bathroom on the first floor. The second floor houses the serene primary suite with a ensuite bath, dual vanity sinks, and an expansive walk-in closet. Two additional bedrooms share a stylish full bathroom with a Loft Space ideal for a home office or relaxation area. A walk-
Sold for $234,888
Zillow last checked:
Listing updated:
Bought with:
Shannon Elliott, 136557
Dream Key
Source: ValleyMLS,MLS#: 21907608
Price history
| Date | Event | Price |
|---|---|---|
| 9/25/2026 | Sold | $234,888$132/sqft |
Source:  ValleyMLS #21907608 Report a problem ValleyMLS #21907608 Report a problem | ||
| 8/5/2026 | Price change | $234,888-2.1%$132/sqft |
Source: ValleyMLS #21907608 Report a problem | ||
| 7/17/2026 | Price change | $239,888-1.2%$135/sqft |
Source:  Century Communities Report a problem Century Communities Report a problem | ||
| 5/29/2026 | Price change | $242,888-0.8%$137/sqft |
Source: ValleyMLS #21907608 Report a problem | ||
| 5/14/2026 | Price change | $244,888-7.6%$138/sqft |
Source: Century Communities Report a problem | ||
| 4/22/2026 | Price change | $264,990-3.6%$149/sqft |
Source: Century Communities Report a problem | ||
| 3/22/2026 | Price change | $274,990-1.1%$155/sqft |
Source: Century Communities Report a problem | ||
| 3/17/2026 | Price change | $277,990+1.1%$157/sqft |
Source: Century Communities Report a problem | ||
| 2/5/2026 | Price change | $274,990+9.2%$155/sqft |
Source: Century Communities Report a problem | ||
| 2/3/2026 | Price change | $251,7860%$142/sqft |
Source: Century Communities Report a problem | ||
| 1/16/2026 | Listed for sale | $251,888$142/sqft |
Source: Century Communities Report a problem | ||
Nearby homes
- $236,8884 bd2 ba1.6k sqft17861 Daniel Island Dr, Athens, AL 35611New Construction
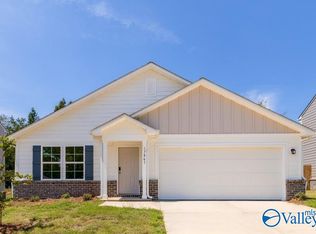
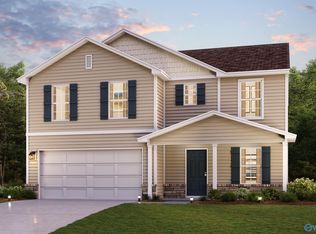
- $239,8884 bd2 ba1.6k sqft17841 Daniel Island Dr, Athens, AL 35611New Construction

- $238,8884 bd3 ba1.7k sqft17873 Daniel Island Dr, Athens, AL 35611Sold

- $254,8884 bd3 ba2k sqft17833 Daniel Island Dr, Athens, AL 35611New Construction
Get a cash offer in 3 minutes
Find out how much your home could sell for in as little as 3 minutes with a no-obligation cash offer.
Estimated market value
$235,000
