Skip main navigation
Sold for $115,000
  • $115,000

    17853 N 16th Way, Phoenix, AZ 85022

    2beds
    1,350sqft
    Manufactured Home
    Built in 2006
    -- sqft lot
    $114,900 Zestimate®
    $85/sqft
    $2,147 Estimated rent

    Home value

    $114,900

    $106,000 - $125,000

    $2,147/mo

    Zestimate® history
    Loading
    Loading...

    Owner options

    List your home for rent

    $2,147/mo

    Rent Zestimate®

    Find your next renter with Zillow Rental Manager. Plus, with online applications, you can quickly screen prospective tenants – for free.

    Learn more

    $2,147/mo

    Rent Zestimate®

    Refinance and save

    $525/mo

    Est. payment

    Refinancing to a lower rate could help reduce your monthly payments and save thousands over the life of the loan.

    See today's rates

    $525/mo

    Est. payment

    Explore your selling options

    Work with a Zillow partner agent

    Leverage their expertise and Zillow's premium Showcase listings to get your home seen by more buyers.

    Get started

    List with your own agent

    Get your home in front of millions of buyers by listing it on Zillow.

    Learn how to do it

    Sell it yourself

    Take full control of how buyers see your home on Zillow by listing For Sale by Owner (FSBO).

    List your home

    What's special

    Peaceful greenbelt viewsBeautiful tile backsplashGranite countertopsBright kitchenSpacious primary suiteStainless steel appliancesTile surround shower
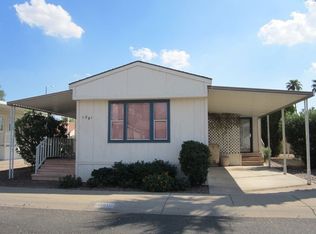
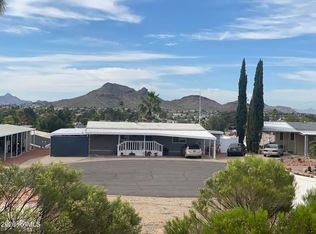
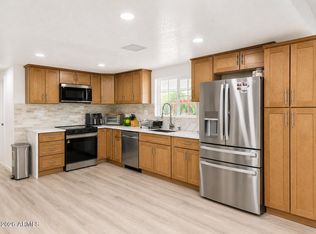
    Welcome to Sunrise Heights -- a vibrant 55 and over active adult community in North Phoenix! Discover 1,350 square feet of stylish, comfortable living. This updated 2 bedroom, 2 bathroom home features a bright kitchen with stainless steel appliances, granite countertops, and a beautiful tile backsplash. The spacious primary suite offers a tile surround shower while the second bedroom is perfect for guests or your home office. Step outside to peaceful greenbelt views and enjoy incredible community amenities including a pool and spa, tennis courts, fitness center and media room.

    Zillow last checked:

    Listing updated:

    Listed by:

    Andrea M Crouch 623-303-0419,

    eXp Realty,

    Scott Allen Wingo 602-782-5288,

    eXp Realty

    Bought with:

    Michael Kent, SA550891000

    RE/MAX Fine Properties

    Christopher C Reeves, SA693054000

    RE/MAX Fine Properties

    Source: ARMLS,MLS#: 6990310MLS Logo

    Facts & features

    Interior

    Bedrooms & bathrooms
    • Bedrooms: 2
    • Bathrooms: 2
    • Full bathrooms: 2
    Heating
    • Heat Pump
    Cooling
    • Heat Pump, Central Air, Ceiling Fan(s), Programmable Thmstat
    Appliances
    • Included: Dryer, Washer, Refrigerator, Built-in Microwave, Dishwasher, Disposal, Built-In Electric Oven
    • Laundry: Inside
    Features
    • Granite Counters, Double Vanity, Vaulted Ceiling(s), 3/4 Bath Master Bdrm
    • Flooring: Laminate, Tile
    • Windows: Double Pane Windows
    • Has basement: No
    • Has fireplace: No
    Interior area
    • Total structure area: 1,350
    • Total interior livable area: 1,350 sqft

    Property

    Parking
    • Total spaces: 2
    • Parking features: Attached, Garage Door Opener
    • Attached garage spaces: 1
    • Uncovered spaces: 1
    Features
    • Stories: 1
    • Patio & porch: Patio
    • Spa features: None
    • Fencing: None
    • Has view: Yes
    • View description: City
    Lot
    • Features: Borders Common Area, East/West Exposure, Sprinklers In Front, Desert Front, Gravel/Stone Back, Auto Timer H2O Front
    Details
    • Parcel number: 21410268A
    • On leased land: Yes
    • Lease amount: $1,094
    • Special conditions: Age Restricted (See Remarks)

    Construction

    Type & style
    • Home type: MobileManufactured
    • Architectural style: Other
    • Property subtype: Manufactured Home
    Materials
    • Wood Siding, Wood Frame
    • Roof: Composition
    Condition
    • Year built: 2006
    Details
    • Builder name: Palm Harbor Homes

    Utilities & green energy

    • Sewer: Public Sewer
    • Water: City Water

    Community & neighborhood

    Community
    • Community features: Pool, Community Spa, Community Spa Htd, Near Bus Stop, Community Media Room, Coin-Op Laundry, Tennis Court(s), Fitness Center
    Senior living
    • Senior community: Yes
    Location
    • Region: Phoenix
    • Subdivision: Sunrise Heights

    Other

    Other facts
    • Body type: Double Wide
    • Listing terms: Cash
    • Ownership: Leasehold

    Price history

    DateEventPrice
    5/1/2026Sold$115,000-4.2%$85/sqft
    Source: ARMLS #6990310 Report a problem
    4/1/2026Contingent$120,000$89/sqft
    Source: ARMLS #6990310 Report a problem
    2/26/2026Listed for sale$120,000+152.6%$89/sqft
    Source: ARMLS #6990310 Report a problem
    2/10/2015Listing removed$47,500$35/sqft
    Source: Vflyer Homes Report a problem
    2/7/2015Listed for sale$47,500-13.6%$35/sqft
    Source: Vflyer Homes Report a problem
    3/5/2012Listing removed$55,000$41/sqft
    Source: Vflyer Homes Report a problem
    1/13/2012Listed for sale$55,000-26.7%$41/sqft
    Source: Vflyer Homes Report a problem
    11/21/2011Listing removed$75,000$56/sqft
    Source: Vflyer Homes Report a problem
    9/24/2011Listed for sale$75,000$56/sqft
    Source: Vflyer Homes Report a problem

    Public tax history

    Tax history is unavailable.

    Neighborhood: Paradise Valley

    Nearby schools

    GreatSchools rating
    Get a cash offer in 3 minutes
    Find out how much your home could sell for in as little as 3 minutes with a no-obligation cash offer.
    Estimated market value
    $114,900
    Get a cash offer in 3 minutes
    Find out how much your home could sell for in as little as 3 minutes with a no-obligation cash offer.
    Estimated market value
    $114,900