Skip main navigation
Sold for $1,505,053
  • $1,505,053

    17853 W 77th Ln, Arvada, CO 80007

    5beds
    6,273sqft
    Single Family Residence
    Built in 2009
    0.32 Acres Lot
    $1,504,400 Zestimate®
    $240/sqft
    $5,501 Estimated rent

    Home value

    $1,504,400

    $1.43M - $1.59M

    $5,501/mo

    Zestimate® history
    Loading
    Loading...

    Owner options

    List your home for rent

    $5,501/mo

    Rent Zestimate®

    Find your next renter with Zillow Rental Manager. Plus, with online applications, you can quickly screen prospective tenants – for free.

    Learn more

    $5,501/mo

    Rent Zestimate®

    Refinance and save

    $9,038/mo

    Est. payment

    Refinancing to a lower rate could help reduce your monthly payments and save thousands over the life of the loan.

    See today's rates

    $9,038/mo

    Est. payment

    Explore your selling options

    Work with a Zillow partner agent

    Leverage their expertise and Zillow's premium Showcase listings to get your home seen by more buyers.

    Get started

    List with your own agent

    Get your home in front of millions of buyers by listing it on Zillow.

    Learn how to do it

    Sell it yourself

    Take full control of how buyers see your home on Zillow by listing For Sale by Owner (FSBO).

    List your home

    What's special

    Sweeping mountain viewsNewer roofPrivate backyard oasisFire pitAbundant storageGrand great roomLuxurious primary suite
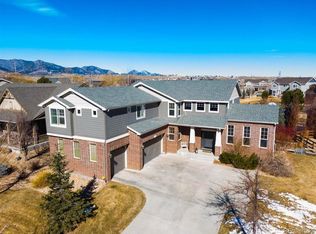
    Welcome to your dream home in the highly sought-after Spring Mesa neighborhood, perfectly positioned on a premier lot backing to serene park & ponds. This exceptional 5 bedroom, 5 bath residence spans more than 6,000 square feet of elevated living, ideal for entertaining or enjoying everyday comfort at scale. Inside the beautifully remodeled interior offers a spacious den, formal living & dining rooms, & a grand great room that seamlessly connects to the gourmet kitchen featuring white cabinetry, granite countertops, a walk-in pantry, abundant storage, & a prep sink, perfect for cooking & family gatherings. Upstairs you'll find 4 bedrooms, 3 full baths, & a generous loft. The luxurious primary suite is a true retreat, showcasing sweeping mountain views, a remodeled five-piece bath with dual vanities, a freestanding soaking tub, separate shower, & an expansive walk-in closet. The fully finished basement expands the home's versatility with an additional bedroom, a 3/4 bathroom, storage, two bonus rooms ideal for a playroom, gym, or media space. Step outside to experience Colorado living at its finest in the private backyard oasis, complete with a covered patio, fire pit, garden, & tranquil views of the adjacent ponds dotted with lily pads where evenings are accompanied by the soothing sounds of bullfrogs & nature. Miles of walking & hiking trails begin right outside your door. Additional highlights include newer roof, south-facing driveway, & laundry/mudroom off of the oversized 3 car garage. Spring Mesa is cherished for its close-knit community, neighborhood events, & access to more than 160 acres of open space including Tucker Lake, Arvada Reservoir, Pattridge Open Space, and extensive hiking & equestrian trails. All of this is paired with convenient access to Boulder, Golden, Downtown Denver, Westwoods Golf Course, major highways, highly rated schools, breathtaking city & mountain views, and endless outdoor recreation. This home is truly a standout, don't miss it!

    Zillow last checked:

    Listing updated:

    Listed by:

    Katelyn Kessler 720-484-8600,

    Keller Williams Avenues Realty

    Bought with:

    Stacey Stambaugh, 100024176

    Compass-Denver

    Source: IRES as distributed by MLS GRID,MLS#: 1056163MLS Logo

    Facts & features

    Interior

    Bedrooms & bathrooms
    • Bedrooms: 5
    • Bathrooms: 5
    • Full bathrooms: 3
    • 3/4 bathrooms: 1
    • 1/2 bathrooms: 1
    • Main level bathrooms: 1
    Primary bedroom
    • Description: Carpet
    • Features: Full Primary Bath, Tub+Shower Primary, Luxury Features Primary Bath, 5 Piece Primary Bath
    • Level: Upper
    • Area: 361 Square Feet
    • Dimensions: 19 x 19
    Bedroom 2
    • Description: Carpet
    • Level: Upper
    • Area: 168 Square Feet
    • Dimensions: 14 x 12
    Bedroom 3
    • Description: Carpet
    • Level: Upper
    • Area: 165 Square Feet
    • Dimensions: 15 x 11
    Bedroom 4
    • Description: Carpet
    • Level: Upper
    • Area: 378 Square Feet
    • Dimensions: 18 x 21
    Bedroom 5
    • Description: Luxury Vinyl
    • Level: Basement
    • Area: 255 Square Feet
    • Dimensions: 17 x 15
    Dining room
    • Description: Wood
    • Level: Main
    • Area: 168 Square Feet
    • Dimensions: 12 x 14
    Family room
    • Description: Luxury Vinyl
    • Level: Basement
    • Area: 288 Square Feet
    • Dimensions: 12 x 24
    Great room
    • Description: Wood
    • Level: Main
    • Area: 361 Square Feet
    • Dimensions: 19 x 19
    Kitchen
    • Description: Wood
    • Level: Main
    • Area: 336 Square Feet
    • Dimensions: 16 x 21
    Laundry
    • Description: Tile
    • Level: Main
    • Area: 84 Square Feet
    • Dimensions: 6 x 14
    Living room
    • Description: Wood
    • Level: Main
    • Area: 270 Square Feet
    • Dimensions: 18 x 15
    Recreation room
    • Description: Luxury Vinyl
    • Level: Basement
    • Area: 170 Square Feet
    • Dimensions: 10 x 17
    Study
    • Description: Wood
    • Level: Main
    • Area: 168 Square Feet
    • Dimensions: 12 x 14
    Heating
    • Forced Air
    Cooling
    • Central Air, Ceiling Fan(s)
    Appliances
    • Included: Gas Range, Double Oven, Dishwasher, Refrigerator, Washer, Dryer, Microwave, Disposal
    • Laundry: Sink, Washer/Dryer Hookup
    Features
    • Eat-in Kitchen, Separate Dining Room, Cathedral Ceiling(s), Open Floorplan, Pantry, Walk-In Closet(s), Kitchen Island, High Ceilings
    • Flooring: Wood
    • Windows: Window Coverings
    • Basement: Full,Partially Finished,Sump Pump
    • Has fireplace: Yes
    • Fireplace features: Two or More, Living Room, Great Room
    Interior area
    • Total structure area: 4,203
    • Total interior livable area: 6,273 sqft
    • Finished area above ground: 4,203

    Property

    Parking
    • Total spaces: 3
    • Parking features: Garage Door Opener, Attached
    • Attached garage spaces: 3
    • Details: Attached
    Features
    • Levels: Two
    • Stories: 2
    • Patio & porch: Patio
    • Exterior features: Sprinkler System
    • Fencing: Fenced,Wood,Wire
    • Has view: Yes
    • View description: Water
    • Has water view: Yes
    • Water view: Water
    • Waterfront features: Abuts Pond/Lake
    Lot
    • Size: 0.32 Acres
    • Features: Level, City Limits, Paved, Curbs, Gutters, Sidewalks
    Details
    • Parcel number: 444110
    • Zoning: Res
    • Special conditions: Private Owner

    Construction

    Type & style
    • Home type: SingleFamily
    • Property subtype: Single Family Residence
    Materials
    • Frame, Brick, Wood Siding
    • Roof: Composition
    Condition
    • New construction: No
    • Year built: 2009
    Details
    • Builder model: Princeton
    • Builder name: D.R. Horton

    Utilities & green energy

    • Electric: Xcel
    • Gas: Xcel
    • Sewer: Public Sewer
    • Water: City
    • Utilities for property: Natural Gas Available, Electricity Available, Cable Available, Satellite Avail, High Speed Avail

    Community & neighborhood

    Security
    • Security features: Fire Alarm
    Community
    • Community features: Playground, Park, Trail(s)
    Location
    • Region: Arvada
    • Subdivision: Spring Mesa

    HOA & financial

    HOA
    • Has HOA: Yes
    • HOA fee: $290 annually
    • Services included: Common Amenities, Trash, Management
    • Association name: Advanced HOA
    • Association phone: 303-482-2213

    Other

    Other facts
    • Listing terms: Cash,Conventional,FHA,VA Loan
    • Road surface type: Asphalt

    Price history

    DateEventPrice
    6/18/2026Sold$1,505,053+0.7%$240/sqft
    Source: IRES as distributed by MLS GRID #1056163 Report a problem
    5/7/2026Pending sale$1,495,000$238/sqft
    Source: IRES as distributed by MLS GRID #1056163 Report a problem
    4/28/2026Price change$1,495,000-1.8%$238/sqft
    Source: IRES as distributed by MLS GRID #1056163 Report a problem
    4/10/2026Listed for sale$1,523,000+1.5%$243/sqft
    Source: IRES as distributed by MLS GRID #1056163 Report a problem
    1/21/2026Listing removed--
    Source: Owner Report a problem
    11/25/2025Price change$1,500,000-3.2%$239/sqft
    Source: Owner Report a problem
    10/16/2025Listed for sale$1,550,000$247/sqft
    Source: Owner Report a problem
    10/13/2025Listing removed$6,400$1/sqft
    Source: Zillow Rentals Report a problem
    10/4/2025Listing removed--
    Source: Owner Report a problem
    7/23/2025Listed for rent$6,400$1/sqft
    Source: Zillow Rentals Report a problem
    7/6/2025Listed for sale$1,550,000+12.7%$247/sqft
    Source: Owner Report a problem
    7/3/2025Listing removed$6,400$1/sqft
    Source: Zillow Rentals Report a problem
    6/27/2025Listed for rent$6,400$1/sqft
    Source: Zillow Rentals Report a problem
    6/27/2025Listing removed$6,400$1/sqft
    Source: Zillow Rentals Report a problem
    4/27/2025Price change$6,400-14.7%$1/sqft
    Source: Zillow Rentals Report a problem
    3/28/2025Listed for rent$7,500$1/sqft
    Source: Zillow Rentals Report a problem
    9/11/2024Sold$1,375,000$219/sqft
    Source: Public Record Report a problem
    8/6/2024Pending sale$1,375,000$219/sqft
    Source: REcolorado as distributed by MLS GRID #3292796 Report a problem
    7/31/2024Listed for sale$1,375,000+150.3%$219/sqft
    Source: REcolorado as distributed by MLS GRID #3292796 Report a problem
    1/21/2011Listing removed$549,354$88/sqft
    Source: Keller Williams Preferred Realty #960279 Report a problem
    1/16/2011Listed for sale$549,354-16.1%$88/sqft
    Source: Keller Williams Preferred Realty #960279 Report a problem
    4/16/2008Sold$654,608$104/sqft
    Source: Public Record Report a problem

    Public tax history

    YearProperty taxesTax assessment
    2025$10,348 -0.1%$88,841 +18.6%
    2024$10,358 +23.9%$74,912
    2023$8,360 -1.1%$74,912 +27.9%
    2022$8,456 +3.9%$58,578 -2.8%
    2021$8,136 $60,264 +3.7%
    2020$8,136 +17%$58,090
    2019$6,953 +6%$58,090 +12.4%
    2018$6,560 $51,687
    2017$6,560 -9.1%$51,687 -8.8%
    2016$7,215 $56,690
    2015$7,215 +6.5%$56,690 +13.6%
    2014$6,774 +10.2%$49,905
    2013$6,148 +1.6%$49,905 +9.4%
    2012$6,052 -6.6%$45,600
    2011$6,481 +4.2%$45,600 -7.1%
    2010$6,219 +124.9%$49,060
    2009$2,766 +0%$49,060 +125.1%
    2008$2,766 +945.2%$21,790
    2007$265 -71.8%$21,790 +952.7%
    2006$937 +64%$2,070 -67.5%
    2005$571 +219.9%$6,370
    2004$179 $6,370

    Find assessor info on the county website

    Neighborhood: Spring Mesa

    Nearby schools

    GreatSchools rating
    Schools provided by the listing agent
    • Elementary: West Woods
    • Middle: Drake
    • High: Ralston Valley

    Source: IRES as distributed by MLS GRID. This data may not be complete. We recommend contacting the local school district to confirm school assignments for this home.

    Get a cash offer in 3 minutes
    Find out how much your home could sell for in as little as 3 minutes with a no-obligation cash offer.
    Estimated market value
    $1,504,400
    Get a cash offer in 3 minutes
    Find out how much your home could sell for in as little as 3 minutes with a no-obligation cash offer.
    Estimated market value
    $1,504,400