Skip main navigation
Off market
  • $1,338,000

    17874 W 77th Ln, Arvada, CO 80007

    4beds
    4baths
    5,371sqft
    SingleFamily
    Built in 2009
    0.34 Acres Lot
    $1,338,000 Zestimate®
    $249/sqft
    $4,765 Estimated rent

    Home value

    $1,338,000

    $1.26M - $1.43M

    $4,765/mo

    Zestimate® history
    Loading
    Loading...

    Owner options

    List your home for rent

    $4,765/mo

    Rent Zestimate®

    Find your next renter with Zillow Rental Manager. Plus, with online applications, you can quickly screen prospective tenants – for free.

    Learn more

    $4,765/mo

    Rent Zestimate®

    Refinance and save

    $7,862/mo

    Est. payment

    Refinancing to a lower rate could help reduce your monthly payments and save thousands over the life of the loan.

    See today's rates

    $7,862/mo

    Est. payment

    Explore your selling options

    Work with a Zillow partner agent

    Leverage their expertise and Zillow's premium Showcase listings to get your home seen by more buyers.

    Get started

    List with your own agent

    Get your home in front of millions of buyers by listing it on Zillow.

    Learn how to do it

    Sell it yourself

    Take full control of how buyers see your home on Zillow by listing For Sale by Owner (FSBO).

    List your home

    What's special

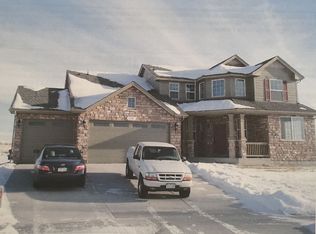
    This stunning 2-story home in West Arvada features views of both downtown Denver and mountains to the west and is perfect for families and those looking for more space. . The second floor features an oversized master retreat with a very large bedroom and en-suite w/ spacious walk-in closet. The room and en-suite are separated by a beautiful, newly installed set of sliding barn wood doors. Also on this floor is a mother-in-law suite w/ full bath, 2 more bedrooms, another full bath, and large open loft/rec room overlooking the front entryway. . On the main floor the large kitchen has stainless steel appliances, granite countertops, travertine tile backsplash, double ovens and 42" custom cherry cabinets and opens up into the living room for a well thought out open concept. A second living room, dining room, office, 1/2 bath, laundry room, large deck, 4-car oversized garage, and front entryway with closet round out the main level floor plan. . Professionally landscaped backyard features a flagstone patio, fire pit and water feature. Stairs from the deck and sliding doors from the walk-out basement provide easy access to the yard. . Other noteworthy updates & features: Interior & exterior freshly repainted All new carpet throughout Large covered front porch . The Spring Mesa subdivision is located on 300 acres with 160 acres of well-maintained open space, parks and trails. Showings are currently restricted during this particularly sensitive time. Should you have any questions or would like virtually walk through the house, please reach out and I will happily do so. . Applications are administered by an independent 3rd party ($39) and required for any adult over the age of 18. . Minimum rental period of 12months, enquire for multi-year terms. . Tenant to pay for all utilities and lawn maintenance fees commencing from move-in date. Trash & recycling is included in rental amount. Please enquire for a complete list of terms and conditions.

    This property is off market, which means it's not currently listed for sale or rent on Zillow. This may be different from what's available on other websites or public sources.

    Facts & features

    Interior

    Bedrooms & bathrooms
    • Bedrooms: 4
    • Bathrooms: 4
    Heating
    • Forced air, Gas
    Cooling
    • Other
    Appliances
    • Included: Dryer, Washer
    • Laundry: In Unit
    Features
    • Flooring: Hardwood
    • Basement: Partially finished
    • Has fireplace: Yes
    • Furnished: Yes
    Interior area
    • Total interior livable area: 5,371 sqft

    Property

    Parking
    • Total spaces: 4
    • Parking features: Garage - Detached, Off-street
    Features
    • Exterior features: Other, Brick
    • Has view: Yes
    • View description: City, Mountain
    Lot
    • Size: 0.34 Acres
    Details
    • Parcel number: 2035206023

    Construction

    Type & style
    • Home type: SingleFamily
    Materials
    • Other
    • Roof: Composition
    Condition
    • Year built: 2009

    Community & neighborhood

    Location
    • Region: Arvada

    HOA & financial

    HOA
    • Has HOA: Yes
    • HOA fee: $85 monthly

    Other

    Other facts
    • Balcony
    • Cooling System: Air Conditioning
    • Fire pit
    • Garbage included in rent
    • Large Dogs Allowed
    • Laundry: In Unit
    • Parking Type: Garage
    • Small Dogs Allowed

    Price history

    DateEventPrice
    2/27/2021Listing removed--
    Source: Owner Report a problem
    4/30/2020Listing removed$3,850$1/sqft
    Source: Owner Report a problem
    3/25/2020Listed for rent$3,850+10%$1/sqft
    Source: Owner Report a problem
    12/3/2018Listing removed$800,000$149/sqft
    Source: Keller Williams Avenues Realty LLC #3093988 Report a problem
    11/9/2018Price change$800,000-4.6%$149/sqft
    Source: KELLER WILLIAMS AVENUES REALTY #3093988 Report a problem
    11/9/2018Listing removed$3,500$1/sqft
    Source: Owner Report a problem
    11/1/2018Listed for rent$3,500-22.2%$1/sqft
    Source: Owner Report a problem
    10/19/2018Price change$839,000-1.3%$156/sqft
    Source: Porchlight Real Estate Group #6664345 Report a problem
    9/12/2018Price change$850,000-3.4%$158/sqft
    Source: Porchlight Real Estate Group #6664345 Report a problem
    7/26/2018Listed for sale$879,950+14.3%$164/sqft
    Source: Porchlight Real Estate Group #6664345 Report a problem
    7/14/2018Listing removed$4,500$1/sqft
    Source: Owner Report a problem
    6/22/2018Listed for rent$4,500$1/sqft
    Source: Owner Report a problem
    5/3/2017Sold$770,000-1.3%$143/sqft
    Source: Public Record Report a problem
    1/20/2017Listed for sale$780,000+21.4%$145/sqft
    Source: David Dlugasch #4719202 Report a problem
    10/27/2014Sold$642,500-2.6%$120/sqft
    Source: Public Record Report a problem
    7/19/2014Listed for sale$659,950+7.3%$123/sqft
    Source: Keller Williams Avenues LLC #7293683 Report a problem
    10/1/2008Sold$615,000$115/sqft
    Source: Public Record Report a problem

    Public tax history

    YearProperty taxesTax assessment
    2025$9,982 -0.1%$76,767 +6.2%
    2024$9,991 +20.4%$72,259
    2023$8,301 -1.1%$72,259 +24.2%
    2022$8,397 -2.5%$58,168 -2.8%
    2021$8,613 $59,842 -2.7%
    2020$8,613 +17%$61,500
    2019$7,361 +14%$61,500 +20.8%
    2018$6,459 $50,896
    2017$6,459 -6.9%$50,896 -6.6%
    2016$6,936 $54,493
    2015$6,936 +9.2%$54,493 +16.5%
    2014$6,350 +3%$46,780
    2013$6,165 +1.6%$46,780 +2.3%
    2012$6,068 -0.2%$45,727
    2011$6,081 +4.8%$45,727 -0.7%
    2010$5,805 +109.9%$46,050 +0.6%
    2009$2,766 +0%$45,790 +110.1%
    2008$2,766 +945.2%$21,790
    2007$265 -71.8%$21,790 +952.7%
    2006$937 +64%$2,070 -67.5%
    2005$571 +219.9%$6,370
    2004$179 $6,370

    Find assessor info on the county website

    Neighborhood: Spring Mesa

    Nearby schools

    GreatSchools rating
    Schools provided by the listing agent
    • Elementary: West Woods
    • Middle: Drake
    • High: Ralston Valley
    • District: Jefferson County R-1

    Source: The MLS. This data may not be complete. We recommend contacting the local school district to confirm school assignments for this home.

    Get a cash offer in 3 minutes
    Find out how much your home could sell for in as little as 3 minutes with a no-obligation cash offer.
    Estimated market value
    $1,338,000
    Get a cash offer in 3 minutes
    Find out how much your home could sell for in as little as 3 minutes with a no-obligation cash offer.
    Estimated market value
    $1,338,000