Skip main navigation
Sold for $1,150,000
  • $1,150,000

    17954 W 77th Ln, Arvada, CO 80007

    4beds
    5,020sqft
    Single Family Residence
    Built in 2010
    0.3 Acres Lot
    $1,298,100 Zestimate®
    $229/sqft
    $4,708 Estimated rent

    Home value

    $1,298,100

    $1.23M - $1.38M

    $4,708/mo

    Zestimate® history
    Loading
    Loading...

    Owner options

    List your home for rent

    $4,708/mo

    Rent Zestimate®

    Find your next renter with Zillow Rental Manager. Plus, with online applications, you can quickly screen prospective tenants – for free.

    Learn more

    $4,708/mo

    Rent Zestimate®

    Refinance and save

    $6,670/mo

    Est. payment

    Refinancing to a lower rate could help reduce your monthly payments and save thousands over the life of the loan.

    See today's rates

    $6,670/mo

    Est. payment

    Explore your selling options

    Work with a Zillow partner agent

    Leverage their expertise and Zillow's premium Showcase listings to get your home seen by more buyers.

    Get started

    List with your own agent

    Get your home in front of millions of buyers by listing it on Zillow.

    Learn how to do it

    Sell it yourself

    Take full control of how buyers see your home on Zillow by listing For Sale by Owner (FSBO).

    List your home

    What's special

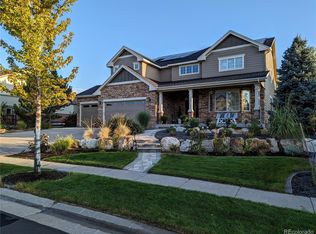
    Visit this rare main floor master ranch in the sought after Spring Mesa community. This original owner home has been upgraded from top to bottom and has been meticulously maintained since it was built. The main floor features polished hardwood floors extended into the dining room, living room, hallway and into the kitchen. The 5 Star kitchen in this home features gas cook-top, upgraded soft close cabinets, stainless steel GE appliances, built-in stainless steel KitchenAid refrigerator, granite counter-tops, beverage refrigerator, pot filler, under cabinet lighting and don't forget to take note of the stunning ceiling height throughout the entire main floor. Two tone paint was professionally completed on the main floor and the basement was finished to suit an entire family. The finished walkout basement offers your family or guest an additional bedroom, full bathroom, family room, built-in library, gas fireplace, walk up bar with sink, built-in refrigerator, microwave oven and stunning granite counters as well the carpet was recently replaced. Remember this home offers a 3 car garage with 4th stall upgrade used as extended work space and storage. The main floor laundry features upgraded cabinets, front load washer/dryer, and unity sink. You'll find the same upgraded cabinets throughout the other bathrooms on the main floor and entirely custom bathroom downstairs. The home offers professional landscaping, upgraded and extended Trex deck and brick pillars to match the home outback as well as you'll appreciate using the fire-pit and cement walkway to the front of the home. The exterior of the home was recently painted and a new roof and gutters was recently added. Additional upgrades and updates include: new dishwasher, microwave, Hardwood flooring, fire place, railing, two hot water heaters, DC ceiling fan family room, Light fixtures in eating area and dining room. This home is located next to plenty of Open Space with walking/biking trails.

    Zillow last checked:

    Listing updated:

    Listed by:

    Jerid Wempen 303-856-5788,

    TitanOne Realty

    Bought with:

    Non-IRES Agent

    Non-IRES

    Source: IRES as distributed by MLS GRID,MLS#: 986291MLS Logo

    Facts & features

    Interior

    Bedrooms & bathrooms
    • Bedrooms: 4
    • Bathrooms: 4
    • Full bathrooms: 3
    • 1/2 bathrooms: 1
    • Main level bathrooms: 3
    Primary bedroom
    • Description: Carpet
    • Features: 5 Piece Primary Bath
    • Level: Main
    • Area: 1 Square Feet
    • Dimensions: 1 x 1
    Bedroom 2
    • Description: Carpet
    • Level: Main
    Bedroom 3
    • Description: Carpet
    • Level: Main
    Bedroom 4
    • Description: Carpet
    • Level: Basement
    Dining room
    • Description: Hardwood
    • Level: Main
    Family room
    • Description: Hardwood
    • Level: Main
    Great room
    • Description: Hardwood
    • Level: Main
    Kitchen
    • Description: Hardwood
    • Level: Main
    • Area: 1 Square Feet
    • Dimensions: 1 x 1
    Laundry
    • Level: Main
    Living room
    • Description: Hardwood
    • Level: Main
    Recreation room
    • Description: Carpet
    • Level: Basement
    Study
    • Level: Main
    Heating
    • Forced Air
    Appliances
    • Included: Double Oven, Dishwasher, Refrigerator, Microwave
    Features
    • Eat-in Kitchen, Separate Dining Room, Open Floorplan, Workshop, Pantry, Natural Woodwork, Walk-In Closet(s), Wet Bar, Kitchen Island
    • Flooring: Wood
    • Basement: Walk-Out Access
    • Has fireplace: Yes
    • Fireplace features: Two or More
    Interior area
    • Total structure area: 2,510
    • Total interior livable area: 5,020 sqft
    • Finished area above ground: 2,510

    Property

    Parking
    • Total spaces: 3
    • Parking features: Garage - Attached
    • Attached garage spaces: 3
    • Details: Attached
    Features
    • Levels: One
    • Stories: 1
    Lot
    • Size: 0.30 Acres
    Details
    • Parcel number: 444088
    • Zoning: R
    • Special conditions: Private Owner

    Construction

    Type & style
    • Home type: SingleFamily
    • Property subtype: Single Family Residence
    Materials
    • Frame
    • Roof: Other
    Condition
    • New construction: No
    • Year built: 2010

    Utilities & green energy

    • Water: City
    • Utilities for property: Natural Gas Available, Electricity Available, Cable Available, Satellite Avail, High Speed Avail

    Community & neighborhood

    Location
    • Region: Arvada
    • Subdivision: Spring Mesa

    HOA & financial

    HOA
    • Has HOA: Yes
    • HOA fee: $1,319 annually
    • Association name: Spring Mesa
    • Association phone: 303-872-9224

    Other

    Other facts
    • Listing terms: Cash,Conventional,FHA,VA Loan

    Price history

    DateEventPrice
    8/21/2023Sold$1,150,000-4.1%$229/sqft
    Source: IRES as distributed by MLS GRID #986291 Report a problem
    6/23/2023Pending sale$1,199,000$239/sqft
    Source: IRES as distributed by MLS GRID #986291 Report a problem
    5/25/2023Price change$1,199,000-2.1%$239/sqft
    Source: IRES as distributed by MLS GRID #986291 Report a problem
    4/26/2023Listed for sale$1,225,000+36.3%$244/sqft
    Source: IRES as distributed by MLS GRID #986291 Report a problem
    9/1/2020Listing removed$899,000$179/sqft
    Source: Titan One Realty Group #7205813 Report a problem
    8/20/2020Listed for sale$899,000+80.8%$179/sqft
    Source: Titan One Realty Group #7205813 Report a problem
    7/23/2009Sold$497,112$99/sqft
    Source: Public Record Report a problem

    Public tax history

    YearProperty taxesTax assessment
    2025$9,848 +10.3%$73,919 +3.7%
    2024$8,931 +27.5%$71,290
    2023$7,006 -1.1%$71,290 +27.2%
    2022$7,087 -12%$56,043 -2.8%
    2021$8,050 $57,656 +0.3%
    2020$8,050 +17%$57,478
    2019$6,880 +9.9%$57,478 +16.6%
    2018$6,258 $49,308
    2017$6,258 +2.9%$49,308 +3.2%
    2016$6,079 +100%$47,760 -7.6%
    2015$3,039 -44.5%$51,690 +28%
    2014$5,480 +2.7%$40,372
    2013$5,334 +1.6%$40,372 +2%
    2012$5,251 +0.8%$39,569 -3.7%
    2011$5,211 +83.2%$41,087 +4.1%
    2010$2,845 +2.8%$39,450 +65.2%
    2009$2,766 +0%$23,880 +9.6%
    2008$2,766 +945.2%$21,790
    2007$265 -71.8%$21,790 +952.7%
    2006$937 +64%$2,070 -67.5%
    2005$571 +219.9%$6,370
    2004$179 $6,370

    Find assessor info on the county website

    Neighborhood: Spring Mesa

    Nearby schools

    GreatSchools rating
    Schools provided by the listing agent
    • Elementary: West Woods
    • Middle: Drake
    • High: Ralston Valley

    Source: IRES as distributed by MLS GRID. This data may not be complete. We recommend contacting the local school district to confirm school assignments for this home.

    Get a cash offer in 3 minutes
    Find out how much your home could sell for in as little as 3 minutes with a no-obligation cash offer.
    Estimated market value
    $1,298,100
    Get a cash offer in 3 minutes
    Find out how much your home could sell for in as little as 3 minutes with a no-obligation cash offer.
    Estimated market value
    $1,298,100