Enjoy modern, single-level living in this brand-new 3-bedroom, 2.5-bath slab-on-grade home, ideally located just north of the renowned Cuyuna mine lakes and trails in Crosby-Ironton. Thoughtfully designed with an open floor plan, inviting modern décor, and quality finishes throughout, the home blends contemporary style with Northwoods character. The kitchen features new stainless steel appliances. Additional highlights include upgraded composite siding for enhanced curb appeal and long-lasting durability, forced-air heating and central air conditioning, and an attached, fully finished and heated two-car garage with a floor drain. A new washer and dryer are also included. Enjoy the feeling of being tucked away from it all while remaining just minutes from the shopping, dining, outdoor recreation, and renowned medical facilities of the Crosby-Ironton area. With brand-new construction and a convenient location, this home offers an excellent opportunity to enjoy all that the Cuyuna Lakes area has to offer.
Active
$299,900
17855 Whitetail St, Crosby, MN 56441
3beds
1,223sqft
Single Family
Built in 2026
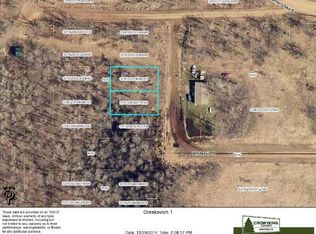
9,583 Square Feet Lot
$-- Zestimate®
$245/sqft
$-- HOA
What's special
Quality finishes throughoutOpen floor plan
- 4 days
- 265
- 16
Zillow last checked:
Listing updated:
Listed by:
Chad Schwendeman 218-831-4663,
eXp Realty,
Sean Mello 218-839-6965
Source: NorthstarMLS as distributed by MLS GRID,MLS#: 7171639
Facts & features
Interior
Bedrooms & bathrooms
- Bedrooms: 3
- Bathrooms: 3
- Full bathrooms: 1
- 3/4 bathrooms: 1
- 1/2 bathrooms: 1
Bedroom
- Level: Main
- Area: 151.67 Square Feet
- Dimensions: 13' x 11'8"
Bedroom 2
- Level: Main
- Area: 108.17 Square Feet
- Dimensions: 11' x 9'10"
Bedroom 3
- Level: Main
- Area: 131.29 Square Feet
- Dimensions: 11'6" x 11'5"
Bathroom
- Level: Main
- Area: 45 Square Feet
- Dimensions: 9' x 5'
Bathroom
- Level: Main
- Area: 47.92 Square Feet
- Dimensions: 9'7" x 5'
Bathroom
- Level: Main
- Area: 24.5 Square Feet
- Dimensions: 8'2" x 3'
Dining room
- Level: Main
- Area: 253.96 Square Feet
- Dimensions: 22'1" x 11'6"
Garage
- Area: 768 Square Feet
- Dimensions: 32' x 24'
Kitchen
- Level: Main
- Area: 197.42 Square Feet
- Dimensions: 17'2' x 11'6"
Utility room
- Level: Main
- Area: 76 Square Feet
- Dimensions: 12' x 6'4"
Walk in closet
- Level: Main
- Area: 22.17 Square Feet
- Dimensions: 6'4" x 3'6"
Heating
- Forced Air
Cooling
- Central Air
Appliances
- Included: Dishwasher, Dryer, Microwave, Range, Refrigerator, Washer
- Laundry: Main Level
Features
- Basement: None
- Has fireplace: No
Interior area
- Total structure area: 1,223
- Total interior livable area: 1,223 sqft
- Finished area above ground: 1,223
- Finished area below ground: 0
Property
Parking
- Total spaces: 2
- Parking features: Attached, Driveway - Other Surface
- Attached garage spaces: 2
- Has uncovered spaces: Yes
- Details: Garage Dimensions (32' x 24')
Accessibility
- Accessibility features: None
Features
- Levels: One
- Stories: 1
Lot
- Size: 9,583 Square Feet
- Dimensions: 74 x 124
- Features: Corner Lot
Details
- Foundation area: 1223
- Parcel number: 33320700
- Zoning description: Residential-Single Family
Construction
Type & style
- Home type: SingleFamily
- Property subtype: Single Family
Materials
- Roof: Age 8 Years or Less
Condition
- New construction: Yes
- Year built: 2026
Utilities & green energy
- Gas: Propane
- Sewer: Tank with Drainage Field
- Water: City Water/Connected
Community & HOA
HOA
- Has HOA: No
Location
- Region: Crosby
Financial & listing details
- Price per square foot: $245/sqft
- Date on market: 11/13/2026
Estimated market value
Not available
Estimated sales range
Not available
Not available
Price history
| Date | Event | Price |
|---|---|---|
| 11/13/2026 | Listed for sale | $299,900$245/sqft |
Source:  NorthstarMLS as distributed by MLS GRID #7171639 Report a problem | ||
Public tax history
Tax history is unavailable.
Monthly payment
Est. payment
Payment breakdown
Explore the cost of this home by adjusting the details. Changes won't be saved.Climate risks
Neighborhood: 56441

Similar homes
- $305,0003 bd1 ba1.4k sqft13308 Settler Trl, Merrifield, MN 56465For Sale

 MLS ID #7171392, Jacob Hanson, Edina Realty, Inc.. NorthstarMLS as distributed by MLS GRID
- $--3 bd1 ba1.6k sqft29955 State Highway 6, Crosby, MN 56441Auction
 Auction.com 2
- $249,9003 bd2 ba1k sqft305 W Main St, Crosby, MN 56441For Sale
 MLS ID #7125781, Chad Schwendeman, eXp Realty. NorthstarMLS as distributed by MLS GRID
- $--3 bd1 ba1.1k sqft920 3rd Ave NE, Brainerd, MN 56401Auction
 Auction.com 2
- $275,0002 bd2 ba1k sqft833 Minnesota Ave S, Aitkin, MN 56431For SaleMLS ID #7172913, Kay Hill, Edina Realty, Inc.. NorthstarMLS as distributed by MLS GRID
- $244,9002 bd2 ba808 sqft24 2nd St NE, Crosby, MN 56441For SaleMLS ID #7164949, Tyler Hendrickson, Coldwell Banker Crown Realtors. NorthstarMLS as distributed by MLS GRID
- $287,5002 bd1 ba1.7k sqft7463 Dove St, Breezy Pt, MN 56472For SaleMLS ID #7172891, Sue Lehman, Kurilla Real Estate LTD. NorthstarMLS as distributed by MLS GRID
- $239,9002 bd1 ba1k sqft413 1st St SW, Crosby, MN 56441For SaleMLS ID #7090852, Chad Schwendeman, eXp Realty. NorthstarMLS as distributed by MLS GRID
- $225,0002 bd1 ba1k sqft30 Cross Ave NW, Crosby, MN 56441For SaleMLS ID #7168584, Collin Luckett, Realty ONE Group Choice. NorthstarMLS as distributed by MLS GRID
- $215,0003 bd2 ba1.2k sqft23511 Cross Dr, Deerwood, MN 56444For SaleMLS ID #7171677, Joseph Enge, Edina Realty, Inc.. NorthstarMLS as distributed by MLS GRID
- $275,0003 bd2 ba1.3k sqft22519 County Road 3, Merrifield, MN 56465For SaleMLS ID #7130839, Steve Koleno, Beycome Brokerage Realty LLC. NorthstarMLS as distributed by MLS GRID
- $260,0003 bd2 ba1.7k sqft605 2nd Ave NE, Brainerd, MN 56401For SaleMLS ID #7172280, Janene Imgrund, LPT Realty, LLC.. NorthstarMLS as distributed by MLS GRID
- $325,0003 bd2 ba1.3k sqft33977 Pine View Ln, Cross Lake, MN 56442For SaleMLS ID #7159025, Jennifer Foote, Dane Arthur Real Estate Agency-Crosslake. NorthstarMLS as distributed by MLS GRID
- $289,9002 bd2 ba1k sqft23845 State Highway 18, Deerwood, MN 56444For SaleMLS ID #7117870, Eric Moorman, Middle Child Real Estate, LLC. NorthstarMLS as distributed by MLS GRID
- $325,0002 bd3 ba1.6k sqft23965 Cuyuna Greens Dr, Deerwood, MN 56444For SaleMLS ID #7150755, Vernon Lewis, Coldwell Banker Crown Realtors. NorthstarMLS as distributed by MLS GRID
- $275,0003 bd2 ba1.6k sqft23829 Bulrush Dr, Merrifield, MN 56465For SaleMLS ID #7063290, Shanna Perez-Davis, LPT Realty, LLC.. NorthstarMLS as distributed by MLS GRID
- $184,9003 bd1 ba1.1k sqft415 1st St SW, Crosby, MN 56441For SaleMLS ID #7091214, Chad Schwendeman, eXp Realty. NorthstarMLS as distributed by MLS GRID
