Discover the perfect blend of modern comfort, peaceful country living, and convenience at 13308 Settler Trail in Merrifield! Built in 2021 with Insulated Concrete Forms from floor to rafters and situated on 5.09 beautiful acres, this thoughtfully designed, one-level home offers 3 bedrooms, 1 bathroom, and an inviting open-concept kitchen, dining, and living area ideal for everyday living and entertaining. The in floor heating will provide warm floors on those cold winter mornings through 2 different zones and the mini-split supplies air conditioning and heat as well. The floors are stamped concrete throughout the majority of the home as well. The bathroom features a luxurious steam shower, adding a spa-like touch to this newer home.
Step outside to the back patio and take in the peaceful views of the neighboring pond and wetlands, where abundant wildlife provides year-round opportunities to enjoy nature right from your backyard. The property has recently planted apple and plum trees, raised garden beds,for all your gardening needs, and a variety of perennial plantings, creating a beautiful setting for gardening enthusiasts and outdoor lovers alike.
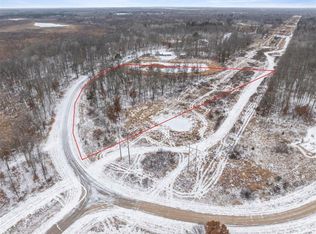
With over 5 acres to enjoy, there is room to spread out, explore, and potentially add a garage to suit your needs. Conveniently located just a short drive from Brainerd, this property offers easy access to the lakes, recreation, shopping, dining, golfing, and year-round amenities that make the Brainerd Lakes Area such a desirable place to call home.
Whether you're looking for a peaceful primary residence, a low-maintenance retreat, or a property with room to grow, this one offers a unique opportunity to enjoy the best of country living without sacrificing convenience!
Active
$305,000
13308 Settler Trl, Merrifield, MN 56465
3beds
1,480sqft
Single Family
Built in 2022
5.09 Acres Lot
$-- Zestimate®
$206/sqft
$-- HOA
What's special
- 6 days
- 484
- 43
Zillow last checked:
Listing updated:
Listed by:
Jacob Hanson 218-821-1135,
Edina Realty, Inc.,
Ruth Ann Veith 218-821-1915
Source: NorthstarMLS as distributed by MLS GRID,MLS#: 7171392
Facts & features
Interior
Bedrooms & bathrooms
- Bedrooms: 3
- Bathrooms: 1
- Full bathrooms: 1
Bathroom
- Description: Main Floor Full Bath,Steam Shower
Dining room
- Description: Eat In Kitchen,Informal Dining Room,Kitchen/Dining Room,Living/Dining Room
Heating
- Ductless Mini-Split, In-Floor Heating
Cooling
- Ductless Mini-Split
Appliances
- Included: Dishwasher, Microwave, Range, Refrigerator, Tankless Water Heater
- Laundry: Laundry Room
Features
- Basement: None
- Number of fireplaces: 1
- Fireplace features: Electric
Interior area
- Total structure area: 1,480
- Total interior livable area: 1,480 sqft
- Finished area above ground: 1,480
- Finished area below ground: 0
Video & virtual tour
Property
Parking
- Parking features: Gravel
Accessibility
- Accessibility features: No Stairs External, No Stairs Internal
Features
- Levels: One
- Stories: 1
- Patio & porch: Patio
Lot
- Size: 5.09 Acres
- Dimensions: 574 x 472 x 210 x 621
- Features: Irregular Lot, Tree Coverage - Light
Details
- Additional structures: Storage Shed
- Foundation area: 1480
- Parcel number: 53300507
- Zoning description: Residential-Single Family
Construction
Type & style
- Home type: SingleFamily
- Property subtype: Single Family
Materials
- Concrete, ICFs (Insulated Concrete Forms)
- Roof: Age 8 Years or Less,Unspecified Shingle
Condition
- New construction: No
- Year built: 2022
Utilities & green energy
- Electric: Circuit Breakers, Power Company: Crow Wing Power
- Gas: Propane
- Sewer: Mound Septic
- Water: Drilled
- Utilities for property: Underground Utilities
Community & HOA
Community
- Subdivision: Homestead First Add
HOA
- Has HOA: No
Location
- Region: Merrifield
Financial & listing details
- Price per square foot: $206/sqft
- Annual tax amount: $2,150
- Date on market: 11/11/2026
- Road surface type: Paved
Estimated market value
Not available
Estimated sales range
Not available
Not available
Price history
| Date | Event | Price |
|---|---|---|
| 11/13/2026 | Listed for sale | $305,000$206/sqft |
Source:  NorthstarMLS as distributed by MLS GRID #7171392 Report a problem | ||
Public tax history
Tax history is unavailable.
Monthly payment
Est. payment
Payment breakdown
Explore the cost of this home by adjusting the details. Changes won't be saved.Climate risks
Neighborhood: 56465
Similar homes
- $275,0003 bd2 ba1.6k sqft23829 Bulrush Dr, Merrifield, MN 56465For Sale

 MLS ID #7063290, Shanna Perez-Davis, LPT Realty, LLC.. NorthstarMLS as distributed by MLS GRID
- $275,0003 bd2 ba1.3k sqft22519 County Road 3, Merrifield, MN 56465For Sale
 MLS ID #7130839, Steve Koleno, Beycome Brokerage Realty LLC. NorthstarMLS as distributed by MLS GRID
- $--3 bd1 ba1.1k sqft920 3rd Ave NE, Brainerd, MN 56401Auction
 Auction.com 2
- $287,5002 bd1 ba1.7k sqft7463 Dove St, Breezy Pt, MN 56472For Sale
 MLS ID #7172891, Sue Lehman, Kurilla Real Estate LTD. NorthstarMLS as distributed by MLS GRID
- $299,9003 bd3 ba1.2k sqft17855 Whitetail St, Crosby, MN 56441New ConstructionMLS ID #7171639, Chad Schwendeman, eXp Realty. NorthstarMLS as distributed by MLS GRID
- $299,9003 bd1 ba1.8k sqft5546 Poplar Ave, Nisswa, MN 56468For SaleMLS ID #7165399, Briana Williams, RE/MAX Advantage Plus. NorthstarMLS as distributed by MLS GRID
- $289,9002 bd1 ba1k sqft25403 Mud Lake Rd, Nisswa, MN 56468For SaleMLS ID #7166632, Jeff Torfin, Positive Realty. NorthstarMLS as distributed by MLS GRID
- $299,9004 bd1 ba1.9k sqft6458 Clearwater Rd, Baxter, MN 56425For SaleMLS ID #7081109, Linda Steffen, Century 21 Brainerd Realty. NorthstarMLS as distributed by MLS GRID
- $260,0003 bd2 ba1.7k sqft605 2nd Ave NE, Brainerd, MN 56401For SaleMLS ID #7172280, Janene Imgrund, LPT Realty, LLC.. NorthstarMLS as distributed by MLS GRID
- $364,9003 bd2 ba2.2k sqft20359 Evans Rd, Ironton, MN 56455For SaleMLS ID #7144858, Jeff Torfin, Positive Realty. NorthstarMLS as distributed by MLS GRID
- $355,0003 bd2 ba1.7k sqft16207 Palomino Ln, Brainerd, MN 56401For SaleMLS ID #7140529, Debra A. Holmes, Fathom Realty MN, LLC. NorthstarMLS as distributed by MLS GRID
- $325,0003 bd2 ba1.3k sqft33977 Pine View Ln, Cross Lake, MN 56442For SaleMLS ID #7159025, Jennifer Foote, Dane Arthur Real Estate Agency-Crosslake. NorthstarMLS as distributed by MLS GRID
- $419,9003 bd2 ba2k sqft10505 Kinder Cors, Brainerd, MN 56401For SaleMLS ID #7150500, Isaiah Moengen, Woods to Water Real Estate. NorthstarMLS as distributed by MLS GRID
- $239,3733 bd2 ba1.5k sqft823 P St NE, Brainerd, MN 56401For SaleMLS ID #7171404, Janet Herd, Weichert REALTORS Tower Properties. NorthstarMLS as distributed by MLS GRID
- $200,0003 bd2 ba1k sqft18754 County Road 3, Brainerd, MN 56401For SaleMLS ID #7171027, Elisia Drewelow, National Realty Guild. NorthstarMLS as distributed by MLS GRID
- $329,9003 bd3 ba1.9k sqft1934 Graydon Ave, Brainerd, MN 56401For SaleMLS ID #7168378, Jamie Magness, Keller Williams Realty Professionals. NorthstarMLS as distributed by MLS GRID
- $325,0002 bd3 ba1.6k sqft23965 Cuyuna Greens Dr, Deerwood, MN 56444For SaleMLS ID #7150755, Vernon Lewis, Coldwell Banker Crown Realtors. NorthstarMLS as distributed by MLS GRID
