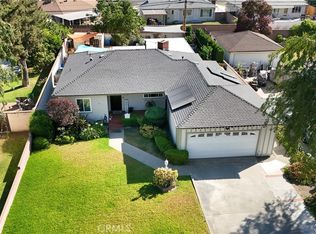
Welcome to 1786 American Avenue, where comfort, versatility, and location come together in this beautifully updated single story home situated on a desirable corner lot near the Pomona–Claremont border. From the moment you arrive, you'll appreciate the charming front porch, mature landscaping, low maintenance turf, and inviting curb appeal. Inside, the home has been thoughtfully renovated with newer laminate wood flooring throughout and fresh interior paint, creating a bright, modern feel that's truly move in ready. Offering 3 bedrooms and 2 bathrooms, this home features a spacious and flexible floor plan designed to fit a variety of lifestyles. Enjoy both a formal living room and a separate family room, along with a dedicated dining area perfect for everyday meals or entertaining. An additional bonus space provides endless possibilities, ideal as a home office, playroom, media room, or multi-generational living area. Additional upgrades include a newer roof (approximately 4 years old) and dual A/C units for year-round comfort and efficiency. Step outside to your private backyard retreat, complete with low maintenance turf, a covered patio for outdoor dining and gatherings, and a mature lemon tree ready to enjoy. The home also includes a 2 car attached garage for added convenience. Ideally located just minutes from Claremont Village, shopping, dining, parks, schools, and convenient access to the 10 Freeway, this beautifully updated home offers the perfect blend of comfort, functionality, and location. Don't miss your opportunity to make 1786 American Avenue your next home!
Pending
Listed by: Kase Real Estate • Serena Dobbie • Contact: 909.229.6691
$735,000
1786 American Ave, Pomona, CA 91767
3beds
1,754sqft
:
Get pre-qualified$4,992/mo
Single Family Residence
Built in 1955
8,492 Square Feet Lot
$736,200 Zestimate®
$419/sqft
$-- HOA
What's special
- 11 days |
- 981 |
- 95 |
Likely to sell faster than
Zillow last checked:
Listing updated:
Listed by:
Serena Dobbie DRE #01759088 909.229.6691,
Kase Real Estate
Source: CRMLS,MLS#: CV26154544 Originating MLS: California Regional MLS
Originating MLS: California Regional MLSFacts & features
Interior
Bedrooms & bathrooms
- Bedrooms: 3
- Bathrooms: 2
- Full bathrooms: 2
- Main level bathrooms: 2
- Main level bedrooms: 3
Rooms
- Room types: Bedroom, Family Room, Kitchen, Laundry, Living Room, Dining Room
Bedroom
- Features: All Bedrooms Down
Bedroom
- Features: Bedroom on Main Level
Bathroom
- Features: Full Bath on Main Level, Separate Shower, Tub Shower
Family room
- Features: Separate Family Room
Kitchen
- Features: Kitchen/Family Room Combo
Heating
- Central
Cooling
- Central Air, Dual
Appliances
- Included: Dishwasher, Electric Range, Refrigerator, Dryer, Washer
- Laundry: Inside
Features
- Ceiling Fan(s), Separate/Formal Dining Room, Recessed Lighting, All Bedrooms Down, Bedroom on Main Level
- Flooring: Laminate, Tile, Vinyl
- Doors: Sliding Doors
- Has fireplace: Yes
- Fireplace features: Living Room
- Common walls with other units/homes: No Common Walls
Interior area
- Total interior livable area: 1,754 sqft
Video & virtual tour
Property
Parking
- Total spaces: 4
- Parking features: Direct Access, Driveway, Garage
- Attached garage spaces: 2
- Uncovered spaces: 2
Accessibility
- Accessibility features: Grab Bars
Features
- Levels: One
- Stories: 1
- Entry location: 1
- Patio & porch: Front Porch, Patio
- Pool features: None
- Spa features: Above Ground, None
- Fencing: Average Condition
- Has view: Yes
- View description: None
Lot
- Size: 8,492 Square Feet
- Features: Back Yard, Corners Marked, Front Yard
Details
- Parcel number: 8322012021
- Special conditions: Standard,Trust
Construction
Type & style
- Home type: SingleFamily
- Property subtype: Single Family Residence
Condition
- Updated/Remodeled,Turnkey
- New construction: No
- Year built: 1955
Utilities & green energy
- Sewer: Public Sewer
- Water: Public
- Utilities for property: Cable Available, Electricity Connected, Natural Gas Connected, Phone Available, Sewer Connected, Water Connected
Community & HOA
Community
- Features: Sidewalks
- Security: Smoke Detector(s)
Location
- Region: Pomona
Financial & listing details
- Price per square foot: $419/sqft
- Tax assessed value: $248,601
- Annual tax amount: $3,835
- Date on market: 7/16/2026
- Cumulative days on market: 11 days
- Listing terms: Cash,Conventional,FHA,Submit,VA Loan
- Inclusions: fridge, washer, dryer
Estimated market value
$736,200
$699,000 - $773,000
$3,625/mo
Price history
| Date | Event | Price |
|---|---|---|
| 7/22/2026 | Pending sale | $735,000$419/sqft |
Source:  CRMLS #CV26154544 Report a problem CRMLS #CV26154544 Report a problem | ||
| 7/16/2026 | Listed for sale | $735,000+345.5%$419/sqft |
Source: CRMLS #CV26154544 Report a problem | ||
| 5/4/2001 | Sold | $165,000$94/sqft |
Source: Public Record Report a problem | ||
Public tax history
| Year | Property taxes | Tax assessment |
|---|---|---|
| 2025 | $3,835 +15.6% | $248,601 +2% |
| 2024 | $3,317 +2% | $243,727 +2% |
| 2023 | $3,251 +1.7% | $238,949 +2% |
| 2022 | $3,197 +2.5% | $234,265 +2% |
| 2021 | $3,118 +0.4% | $229,672 +1% |
| 2020 | $3,106 | $227,318 +2% |
| 2019 | $3,106 +7.5% | $222,862 +2% |
| 2018 | $2,891 | $218,493 +2% |
| 2017 | $2,891 +1.7% | $214,210 +2% |
| 2016 | $2,841 +5.1% | $210,011 +1.5% |
| 2015 | $2,703 +1.4% | $206,857 +2% |
| 2014 | $2,665 | $202,806 +2.5% |
| 2012 | -- | $197,933 +2% |
| 2011 | -- | $194,053 +0.8% |
| 2010 | -- | $192,604 -0.2% |
| 2009 | -- | $193,063 +2% |
| 2008 | -- | $189,279 +2% |
| 2007 | -- | $185,569 +2% |
| 2006 | -- | $181,931 |
| 2005 | -- | $181,931 +4% |
| 2004 | -- | $174,869 +1.9% |
| 2003 | -- | $171,665 +2% |
| 2002 | -- | $168,300 +202.2% |
| 2000 | -- | $55,693 |
Find assessor info on the county website
Monthly payment
Est. payment
Payment breakdown
Explore the cost of this home by adjusting the details. Changes won't be saved.Climate risks
Neighborhood: 91767
Nearby schools
GreatSchools rating
- 7/10Allison Elementary SchoolGrades: K-6Distance: 1 mi
- 3/10Emerson Middle SchoolGrades: 6-8Distance: 1.5 mi
- 4/10Pomona High SchoolGrades: 9-12Distance: 1.6 mi
- $787,1003 bd2 ba1.8k sqft1989 College Ave, Pomona, CA 91767Off Market
- $721,1003 bd2 ba1.4k sqft1780 American Ave, Pomona, CA 91767Off Market
- $899,0003 bd3 ba1.6k sqft885 S College Ave, Claremont, CA 91711Sold

- $770,5003 bd2 ba1.6k sqft1797 Elaine St, Pomona, CA 91767Off Market
- $726,4003 bd1 ba1.1k sqft1802 American Ave, Pomona, CA 91767Off Market
- $591,8002 bd1 ba980 sqft1764 American Ave, Pomona, CA 91767Off Market
- $751,8003 bd2 ba1.4k sqft1785 Elaine St, Pomona, CA 91767Off Market
- $663,8003 bd2 ba1k sqft888 Wayne Ave, Claremont, CA 91711Off Market
A local agent can set up tours, give advice and negotiate with sellers.
Similar homes
- $749,9903 bd2 ba1.2k sqft270 San Rafael St, Pomona, CA 91767For Sale
 MLS ID #IV26159633, GLORIA MORA, Keller Williams - The Lakes. CRMLS
 - $699,0003 bd2 ba1.5k sqft1022 Rodman Ave, Pomona, CA 91767For Sale
 MLS ID #AR26155115, Thomas Yang, Kodmann, Inc.. CRMLS
 - $730,0003 bd3 ba1.1k sqft682 E La Verne Ave, Pomona, CA 91767For Sale
 MLS ID #CV26150865, Daniel Valdivia, Elite Premier Properties. CRMLS
 - $700,0004 bd2 ba1.2k sqft1134 Hermosa Ave, Pomona, CA 91767For Sale
 MLS ID #CV26146404, Monica Rebolledo Garcia, COLDWELL BANKER LEADERS. CRMLS
 - $750,0004 bd2 ba1.3k sqft2072 Miramar St, Pomona, CA 91767For SaleMLS ID #CV26137457, Eber Mancia, TOP PRODUCERS REALTY PARTNERS. CRMLS
- $719,0004 bd2 ba1.5k sqft548 N Reservoir St, Pomona, CA 91767For SaleMLS ID #CV26155742, Ming Wan, 888 Realty. CRMLS
- $685,0004 bd2 ba1.3k sqft4770 San Bernardino St, Montclair, CA 91763For SaleMLS ID #CV26159652, Jeff Puglisi, Champions Real Estate. CRMLS
- $750,0003 bd1 ba1.3k sqft201 Bryn Mawr Rd, Claremont, CA 91711For SaleMLS ID #CV26109089, PAUL RODRIGUEZ, SOUTHLAND PROPERTIES. CRMLS
- $715,0003 bd2 ba1.1k sqft5383 Palo Verde St, Montclair, CA 91763For SaleMLS ID #CV26159596, Ryan Magin, MAINSTREET REALTORS. CRMLS
- $785,0003 bd3 ba1.7k sqft702 Bangor St, Pomona, CA 91767For SaleMLS ID #SR26143921, Alfredo Manzano, Platinum Real Estate Vip. CRMLS
- $694,5003 bd4 ba1.8k sqft2878 Foxtail Way, Pomona, CA 91767For SaleMLS ID #DW26143316, Anthony Ontiveros, 24 Hour Real Estate. CRMLS
- $720,0003 bd2 ba1.6k sqft11054 Wesley Ave, Montclair, CA 91763For SaleMLS ID #IG26159749, Brent Holmes, Clockwork Property Management. CRMLS
- $768,0003 bd2 ba1.8k sqft2723 Vine St, Pomona, CA 91767For SaleMLS ID #TR26143484, Yang Liu, Real Broker. CRMLS
- $650,0003 bd2 ba1.4k sqft1530 W Rosewood Ct, Ontario, CA 91762For SaleMLS ID #IV26162347, SCOTT GEE, REALTY MASTERS & ASSOCIATES. CRMLS
- $798,8884 bd2 ba1.8k sqft10163 Oak Glen Ave, Montclair, CA 91763For SaleMLS ID #CV26153776, Christopher Caballero, CENTURY 21 PRIMETIME REALTORS. CRMLS
- $756,0003 bd2 ba1.5k sqft165 Lincoln Ave, Pomona, CA 91767For SaleMLS ID #CV26127964, Joli Gordien, GORDIEN & ASSOCIATES. CRMLS
- $748,8883 bd3 ba1.6k sqft10997 Kimberly Ave, Montclair, CA 91763For SaleMLS ID #CV26160623, Francis Deguzman, HAUS OF REAL ESTATE. CRMLS
- $795,0004 bd2 ba1.7k sqft1303-1305 E Kingsley Ave, Pomona, CA 91767For SaleMLS ID #AR26033693, Chloe Chan, Pinnacle Real Estate Group. CRMLS
- $800,0004 bd2 ba1.7k sqft1333 Singingwood Ave, Pomona, CA 91767For SaleMLS ID #MB26076854, ELIZABETH SANCHEZ, COMPASS. CRMLS
- $650,0003 bd2 ba1.1k sqft1938 Marigold St, Pomona, CA 91767For SaleMLS ID #DW26065507, Ramon Sanchez, Century 21 Allstars. CRMLS
Local buyer's agents are ready to help
