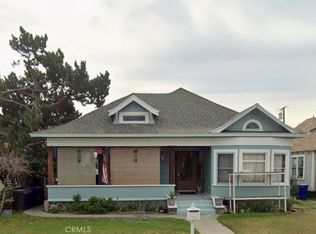
Beautiful Craftsman-Mediterranean style three bedroom two bath home in serene Lincoln Park Historic District. This upgraded 1924 vintage one story home features a spacious front living room and formal dining room with built-in china cupboard and buffet, oak floors, rustic minimalist crown molding, generous backyard wrap-around lawn, vinyl fencing with double driveway gate, large tree-shaded front porch. Master bedroom French doors open onto a private deck with views of mature Valencia orange tree and yard. Central Heat and Air Conditioning, glass insulated exterior paint helps minimize heat and cooling expenses. Lovely living room with pillared wood columns and arch. Hardwood floors throughout. Remodeled kitchen with wood cabinets, granite counters, and tile floors. French doors off the kitchen lead you to a back patio area with newer concrete, walkway to backyard, and driveway. Timed sprinkler system front, side, backyard. 2025 Ring security camera and motion light system front, sides, rear. Upgraded plumbing and electrical. Two-car garage can be utilized for storage or art studio/office space. Minutes to schools and shopping, downtown Pomona arts and antiques district, Cal Poly Pomona, Western University, University of La Verne, downtown Claremont and Packing House, Pomona Valley Hospital, Santa Monica Freeway, 30 mins to Mount Baldy Village and ski area, 45-60 mins to Los Angeles and Hollywood.
For sale
Listed by: GORDIEN & ASSOCIATES • Joli Gordien • Contact: 909-621-3944
$756,000
165 Lincoln Ave, Pomona, CA 91767
3beds
1,554sqft
:
Get pre-qualified$5,087/mo
Single Family Residence
Built in 1924
7,145 Square Feet Lot
$765,900 Zestimate®
$486/sqft
$-- HOA
What's special
- 43 days |
- 658 |
- 40 |
Likely to sell faster than
Zillow last checked:
Listing updated:
Listed by:
Joli Gordien DRE #00837223 909-621-3944,
GORDIEN & ASSOCIATES
Source: CRMLS,MLS#: CV26127964 Originating MLS: California Regional MLS
Originating MLS: California Regional MLSFacts & features
Interior
Bedrooms & bathrooms
- Bedrooms: 3
- Bathrooms: 2
- Full bathrooms: 2
- Main level bathrooms: 2
- Main level bedrooms: 3
Rooms
- Room types: Bedroom, Kitchen, Living Room, Primary Bedroom, Dining Room
Primary bedroom
- Features: Main Level Primary
Bedroom
- Features: All Bedrooms Down
Bedroom
- Features: Bedroom on Main Level
Kitchen
- Features: Granite Counters, Remodeled, Updated Kitchen
Heating
- Central
Cooling
- Central Air
Appliances
- Included: Built-In Range, Gas Cooktop
- Laundry: Laundry Closet, In Kitchen
Features
- Separate/Formal Dining Room, Eat-in Kitchen, Granite Counters, Pantry, All Bedrooms Down, Bedroom on Main Level, Main Level Primary
- Flooring: Tile, Wood
- Has fireplace: Yes
- Fireplace features: Living Room
- Common walls with other units/homes: No Common Walls
Interior area
- Total interior livable area: 1,554 sqft
Property
Parking
- Total spaces: 2
- Parking features: Garage
- Garage spaces: 2
Features
- Levels: One
- Stories: 1
- Entry location: south
- Patio & porch: Front Porch, Open, Patio
- Pool features: None
- Spa features: None
- Has view: Yes
- View description: Neighborhood
Lot
- Size: 7,145 Square Feet
- Features: Front Yard
Details
- Parcel number: 8339022016
- Special conditions: Standard
Construction
Type & style
- Home type: SingleFamily
- Architectural style: Craftsman,Spanish
- Property subtype: Single Family Residence
Condition
- New construction: No
- Year built: 1924
Utilities & green energy
- Sewer: Public Sewer
- Water: Private
Community & HOA
Community
- Features: Park
Location
- Region: Pomona
Financial & listing details
- Price per square foot: $486/sqft
- Tax assessed value: $470,017
- Annual tax amount: $6,488
- Date on market: 6/12/2026
- Cumulative days on market: 43 days
- Listing terms: Cash,Conventional
Estimated market value
$765,900
$728,000 - $804,000
$3,295/mo
Price history
| Date | Event | Price |
|---|---|---|
| 6/12/2026 | Listed for sale | $756,000+107.1%$486/sqft |
Source:  CRMLS #CV26127964 Report a problem CRMLS #CV26127964 Report a problem | ||
| 6/9/2009 | Sold | $365,000+65.9%$235/sqft |
Source: Public Record Report a problem | ||
| 7/26/2002 | Sold | $220,000+100%$142/sqft |
Source: Public Record Report a problem | ||
| 1/7/1998 | Sold | $110,000$71/sqft |
Source: Public Record Report a problem | ||
Public tax history
| Year | Property taxes | Tax assessment |
|---|---|---|
| 2025 | $6,488 +9% | $470,017 +2% |
| 2024 | $5,950 +2% | $460,802 +2% |
| 2023 | $5,831 +1.6% | $451,768 +2% |
| 2022 | $5,741 -37.3% | $442,911 +2% |
| 2021 | $9,154 +0.2% | $434,227 +1% |
| 2020 | $9,136 | $429,776 +2% |
| 2019 | $9,136 +72.8% | $421,350 +2% |
| 2018 | $5,287 | $413,089 +2% |
| 2017 | $5,287 +1.7% | $404,990 +4.6% |
| 2016 | $5,198 +7.3% | $387,000 +12.2% |
| 2015 | $4,844 +28.4% | $345,000 +19% |
| 2014 | $3,772 | $290,000 +20.3% |
| 2012 | -- | $241,000 -8% |
| 2011 | -- | $262,000 |
| 2010 | -- | $262,000 -11.8% |
| 2009 | -- | $296,930 +2% |
| 2008 | -- | $291,109 +2% |
| 2007 | -- | $285,402 +22.4% |
| 2006 | -- | $233,159 |
| 2005 | -- | $233,159 +4% |
| 2004 | -- | $224,107 +1.9% |
| 2003 | -- | $220,000 +85% |
| 2002 | -- | $118,890 +4% |
| 2000 | -- | $114,276 |
Find assessor info on the county website
Monthly payment
Est. payment
Payment breakdown
Explore the cost of this home by adjusting the details. Changes won't be saved.Climate risks
Neighborhood: Lincoln Park Historic District
Nearby schools
GreatSchools rating
- 4/10Lincoln Elementary SchoolGrades: K-6Distance: 0.3 mi
- 3/10Emerson Middle SchoolGrades: 6-8Distance: 0.5 mi
- 4/10Pomona High SchoolGrades: 9-12Distance: 1.2 mi
- $895,3003 bd2 ba2.2k sqft325 E Jefferson Ave, Pomona, CA 91767Off Market

- $728,1002 bd2 ba2.2k sqft317 E Jefferson Ave, Pomona, CA 91767Off Market
- $830,4004 bd1 ba2.2k sqft359 E Jefferson Ave, Pomona, CA 91767Off Market
- $703,0002 bd2 ba1.3k sqft309 E Jefferson Ave, Pomona, CA 91767Off Market

- $777,2003 bd2 ba1.7k sqft365 E Jefferson Ave, Pomona, CA 91767Off Market
- $813,9003 bd2 ba1.6k sqft371 E Jefferson Ave, Pomona, CA 91767Off Market
- $748,2003 bd2 ba1.7k sqft305 E Jefferson Ave, Pomona, CA 91767Off Market
- $797,2003 bd2 ba1.5k sqft326 Lincoln Ave, Pomona, CA 91767Off Market
A local agent can set up tours, give advice and negotiate with sellers.
Similar homes
- $750,0003 bd1 ba1.4k sqft165 E Columbia Ave, Pomona, CA 91767For Sale
 MLS ID #IV26149463, SARAH AYALA, Tower Agency. CRMLS
 - $739,9993 bd2 ba1.5k sqft240 E Kingsley Ave, Pomona, CA 91767For Sale
 MLS ID #SW26010491, Maria Murray, McDermott Realty Group. CRMLS
 - $829,9993 bd2 ba1.8k sqft503 Garden Ave, Pomona, CA 91767For Sale
 MLS ID #CV26123950, Mohammad Islam, Rise Realty. CRMLS
 - $670,0003 bd2 ba1.2k sqft2011 Armour St, Pomona, CA 91768For Sale
 MLS ID #MB26118992, YOLANDA CORTEZ, CENTURY 21 REALTY MASTERS. CRMLS
 - $719,9003 bd2 ba1.4k sqft1354 Hallwood Ct, Upland, CA 91786For SaleMLS ID #IV26154957, CRAIG FINLAYSON, Coldwell Banker Top Team. CRMLS
- $670,0003 bd3 ba1.4k sqft385 Greenwood Ct, Pomona, CA 91766For SaleMLS ID #AR26142097, Ladan Sabir, REMAX Prestige Properties. CRMLS
- $580,0003 bd1 ba862 sqft760 Elm St, Pomona, CA 91766For SaleMLS ID #TR26148001, Peiyun Xiao, Real Broker. CRMLS
- $795,0003 bd2 ba1.4k sqft924 E H St, Ontario, CA 91764For SaleMLS ID #26838161, Lynn Choi Kim DRE # 01265341, Kairos Realty. CLAW
- $640,0003 bd2 ba1.1k sqft1609 Calatina Dr, Pomona, CA 91766For SaleMLS ID #WS26120494, ELVIS OCC, Black Forest Brokerage. CRMLS
- $725,0003 bd2 ba1.2k sqft1386 W E St #F, Ontario, CA 91762For SaleMLS ID #CV26122796, Aurora Eguino, CENTURY 21 REALTY MASTERS. CRMLS
- $689,0003 bd2 ba1.3k sqft921 Hollowell St, Ontario, CA 91762For SaleMLS ID #WS26116480, SOFIA PINEDO, MASTERS REALTY. CRMLS
- $649,0004 bd2 ba1.6k sqft11283 Greenwood Way, Ontario, CA 91762For SaleMLS ID #CV26124118, Tanya Escoto, AMERIPRIDE PROPERTIES. CRMLS
- $759,9005 bd2 ba1.6k sqft279 N 11th Ave, Upland, CA 91786For SaleMLS ID #WS26122459, HONGHUA SHANG, GREAT WALL REALTY, INC.. CRMLS
- $710,0003 bd2 ba1k sqft1240 E Highland Ct, Ontario, CA 91764For SaleMLS ID #HD26133693, Jeffrey Nyal, Coldwell Banker Home Source. CRMLS
- $698,0004 bd3 ba1.5k sqft122 E Park St, Ontario, CA 91761For SaleMLS ID #WS26079029, XIUJING DAI, Real Brokerage Technologies. CRMLS
- $699,0004 bd2 ba1.4k sqft2152 S Cherry Ave, Ontario, CA 91761For SaleMLS ID #CV26149997, Uriel Vasquez Rangel, REALTY MASTERS & ASSOCIATES. CRMLS
- $745,0003 bd2 ba1.2k sqft15851 E Kingside Dr, Covina, CA 91722For SaleMLS ID #CV26134301, Raymond Gonzales, TRT CAPITAL. CRMLS
- $677,0003 bd2 ba1.4k sqft649 E Fairfield Ct, Ontario, CA 91761For SaleMLS ID #IG26109499, Carlene Bolling, REAL ESTATE MASTERS GROUP. CRMLS
- $688,0005 bd2 ba1.8k sqft322 W Phillips St, Ontario, CA 91762For SaleMLS ID #CV26119653, Linchen Yang, FIRST TEAM REAL ESTATE. CRMLS
- $765,0003 bd2 ba1.1k sqft4458 Stewart Ave, Los Angeles, CA 90066For SaleMLS ID #DW26151566, Luz Adriana Verduzco, El Camino Real Estate. CRMLS
Local buyer's agents are ready to help
