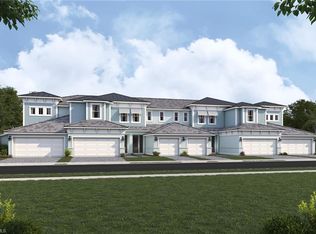
Calm, open, and intentionally designed, this Zen Coach Home in Summerlit offers a sense of balance from the moment you arrive. Sunlight fills the spacious living areas, where a neutral palette and continuous tile flooring create a clean, uncluttered flow ideal for both everyday life and quiet moments at home. The kitchen serves as the heart of the space with light cabinetry accented by crown molding, soft-close doors and drawers, off-white quartz countertops with subtle veining, a tiled backsplash, and an expansive island that naturally draws people together. Three bedrooms provide flexibility for guests, work-from-home needs, or creative space, while the primary suite feels thoughtfully removed with a walk-in closet and a serene bathroom featuring a raised-height dual-sink vanity, quartz surfaces, and a tiled shower with bench seat. Additional comforts include impact-resistant windows, a screened lanai for peaceful outdoor enjoyment, washer and dryer included, and ENERGY STAR appliances. Summerlit completes the experience with resort-style amenities such as a pool, amenity center, pickleball courts, fire pit gathering area, and dog park, all surrounded by lush landscaping and positioned close to shopping, dining, Downtown Naples, and the beaches of Marco Island. ***Photos, renderings and plans are for illustrative purposes only and should never be relied upon and may vary from the actual home. Pricing, dimensions and features can change at any time without notice or obligation. The photos may be from a furnished model home and not the home offered for sale.
For sale
Price cut: $58.5K (6/22)
$526,475
1786 Clearwater Preserve WAY #203, NAPLES, FL 34114
3beds
2,174sqft
Condominium
Built in 2026
-- sqft lot
$-- Zestimate®
$242/sqft
$639/mo HOA
What's special
Three bedrooms provide flexibilityQuartz surfacesFire pit gathering areaWasher and dryer includedNeutral paletteContinuous tile flooringImpact-resistant windows
- 103 days |
- 27 |
- 0 |
Zillow last checked:
Listing updated:
Listed by:
Marcia Toalson 785-393-9866,
Mattamy Real Estate Services
Source: SWFLMLS,MLS#: 226015005 Originating MLS: Naples
Originating MLS: NaplesFacts & features
Interior
Bedrooms & bathrooms
- Bedrooms: 3
- Bathrooms: 2
- Full bathrooms: 2
Rooms
- Room types: Open Porch/Lanai, Screened Lanai/Porch, 3 Bed
Primary bedroom
- Dimensions: 15 x 15
Bedroom
- Dimensions: 14 x 12.5
Dining room
- Dimensions: 11.5 x 17
Great room
- Dimensions: 15 x 17
Kitchen
- Dimensions: 17 x 10
Other
- Dimensions: 27 x 10
Heating
- Central
Cooling
- Central Air
Appliances
- Included: Dishwasher, Disposal, Dryer, Microwave, Range, Refrigerator/Freezer, Oven, Washer
- Laundry: Washer/Dryer Hookup, Inside
Features
- Smoke Detectors, Walk-In Closet(s), Laundry in Residence, Open Porch/Lanai, Screened Lanai/Porch
- Flooring: Carpet, Tile
- Windows: Thermal, Shutters
- Has fireplace: No
Interior area
- Total structure area: 2,901
- Total interior livable area: 2,174 sqft
Property
Parking
- Total spaces: 2
- Parking features: Assigned, Driveway, Attached
- Attached garage spaces: 2
- Has uncovered spaces: Yes
Features
- Stories: 1
- Patio & porch: Patio, Open Porch/Lanai, Screened Lanai/Porch
- Pool features: Community
- Has view: Yes
- View description: Landscaped Area
- Waterfront features: None
Lot
- Features: Zero Lot Line
Details
- Additional structures: Cabana
Construction
Type & style
- Home type: Condo
- Property subtype: Condominium
Materials
- Block, Stucco
- Foundation: Concrete Block
- Roof: Tile
Condition
- New construction: No
- Year built: 2026
Utilities & green energy
- Water: Central
Community & HOA
Community
- Features: Clubhouse, Pool, Dog Park, Sidewalks, Gated, Condo/Hotel
- Security: Smoke Detector(s), Gated Community
- Subdivision: SUMMERLIT
HOA
- Has HOA: Yes
- Amenities included: Cabana, Clubhouse, Pool, Dog Park, Internet Access, Pickleball, Sidewalk, Underground Utility
- HOA fee: $7,668 annually
Location
- Region: Naples
Financial & listing details
- Price per square foot: $242/sqft
- Date on market: 4/9/2026
- Lease term: Buyer Finance/Cash,FHA,VA
- Road surface type: Paved
Estimated market value
Not available
Estimated sales range
Not available
Not available
Price history
| Date | Event | Price |
|---|---|---|
| 6/22/2026 | Price change | $526,475-10%$242/sqft |
Source:  SWFLMLS #226015005 Report a problem SWFLMLS #226015005 Report a problem | ||
| 4/9/2026 | Listed for sale | $584,975$269/sqft |
Source: SWFLMLS #226015005 Report a problem | ||
Public tax history
Tax history is unavailable.
Monthly payment
Est. payment
Payment breakdown
Explore the cost of this home by adjusting the details. Changes won't be saved.Climate risks
Neighborhood: 34114
Nearby schools
GreatSchools rating
- 8/10Manatee Elementary SchoolGrades: PK-5Distance: 0.6 mi
- 7/10Manatee Middle SchoolGrades: 6-8Distance: 0.7 mi
- 5/10Lely High SchoolGrades: 9-12Distance: 3.6 mi
Schools provided by the listing agent
- Elementary: MANATEE
- Middle: MANATEE
- High: LELY
Source: SWFLMLS. This data may not be complete. We recommend contacting the local school district to confirm school assignments for this home.
- $466,4192 bd2 ba1.7k sqft1786 Clearwater Preserve Way #101, Naples, FL 34114For Sale
- $516,7273 bd2 ba2.1k sqft1786 Clearwater Preserve Way #201, Naples, FL 34114For Sale
- $412,9272 bd2 ba1.5k sqft1786 Clearwater Preserve Way #102, Naples, FL 34114For Sale
- $443,3682 bd2 ba1.7k sqft1786 Clearwater Preserve Way #202, Naples, FL 34114For Sale
- $474,4612 bd2 ba1.7k sqft1786 Clearwater Preserve Way #103, Naples, FL 34114For Sale
- $219,298-- bd-- ba1.3k sqft25 Queen Palm Dr, Naples, FL 34114Off Market
- $131,141-- bd-- ba1.2k sqft24 Queen Palm Dr, Naples, FL 34114Off Market
- $2,000,00043.08 Acres1400 Manatee Rd, Naples, FL 34114Off Market
A local agent can set up tours, give advice and negotiate with sellers.
A local lender can help you make sure your offer is ready when you are.
Similar homes
- $516,7273 bd2 ba2.1k sqft1786 Clearwater Preserve WAY #201, NAPLES, FL 34114For Sale
 MLS ID #226014965, Marcia Toalson, Mattamy Real Estate Services. SWFLMLS
 - $474,4612 bd2 ba1.7k sqft1786 Clearwater Preserve WAY #103, NAPLES, FL 34114For SaleMLS ID #226015003, Marcia Toalson, Mattamy Real Estate Services. SWFLMLS
- $466,4192 bd2 ba1.7k sqft1786 Clearwater Preserve WAY #101, NAPLES, FL 34114For SaleMLS ID #226014942, Marcia Toalson, Mattamy Real Estate Services. SWFLMLS
- $443,3682 bd2 ba1.7k sqft1786 Clearwater Preserve WAY #202, NAPLES, FL 34114For SaleMLS ID #226014999, Marcia Toalson, Mattamy Real Estate Services. SWFLMLS
- $412,9272 bd2 ba1.5k sqft1786 Clearwater Preserve WAY #102, NAPLES, FL 34114For SaleMLS ID #226014991, Marcia Toalson, Mattamy Real Estate Services. SWFLMLS
- $574,6963 bd3 ba2k sqft1541 Panoramic Vista AVE, NAPLES, FL 34114For SaleMLS ID #226015014, Marcia Toalson, Mattamy Real Estate Services. SWFLMLS
- $524,6342 bd2 ba1.6k sqft1553 Panoramic Vista AVE, NAPLES, FL 34114For SaleMLS ID #226003123, Marcia Toalson, Mattamy Real Estate Services. SWFLMLS
- $460,0003 bd2 ba1.8k sqft4655 HAWKS NEST WAY #202, NAPLES, FL 34114For SaleMLS ID #226014464, Ralph Iorio, Achieve Realty LLC. SWFLMLS
- $550,0003 bd3 ba1.8k sqft8090 Chianti LN, NAPLES, FL 34114For SaleMLS ID #226025382, Lauren Libby Taranto, Coldwell Banker Realty. SWFLMLS
- $445,0002 bd2 ba1.5k sqft1170 Tranquil Brook DR, NAPLES, FL 34114For SaleMLS ID #226000729, Egesta Bala, PA, Coldwell Banker Realty. SWFLMLS
- $594,7272 bd3 ba1.9k sqft1641 Summerlit AVE, NAPLES, FL 34114New ConstructionMLS ID #226024281, Marcia Toalson, Mattamy Real Estate Services. SWFLMLS
- $487,9902 bd2 ba1.7k sqft15340 Giardino DR #27-103, NAPLES, FL 34114New ConstructionMLS ID #226025363, Michelle Campbell, Taylor Morrison Realty of FL. SWFLMLS
- $644,6833 bd2 ba1.9k sqft1833 Summerlit AVE, NAPLES, FL 34114For SaleMLS ID #226003438, Marcia Toalson, Mattamy Real Estate Services. SWFLMLS
- $534,9002 bd2 ba1.5k sqft14943 EDGEWATER CIR, NAPLES, FL 34114For SaleMLS ID #226012946, Kathy Limyansky, Berkshire Hathaway FL Realty. SWFLMLS
- $589,0003 bd2 ba2k sqft18144 Royal Hammock BLVD, NAPLES, FL 34114For SaleMLS ID #226022436, Nicole Costa, CoastalEdge Real Estate LLC. SWFLMLS
- $625,0003 bd2 ba2.4k sqft251 Indies Dr E #201, NAPLES, FL 34114For SaleMLS ID #225073300, Rafy Curquejo, Premiere Plus Realty Company. SWFLMLS
- $430,0002 bd2 ba1.5k sqft1117 Rolling Brook LN, NAPLES, FL 34114For SaleMLS ID #226016010, Elina Martirosyan, RE/MAX Hallmark Realty. SWFLMLS
- $689,3423 bd3 ba2.1k sqft1829 Summerlit AVE, NAPLES, FL 34114For SaleMLS ID #226024359, Marcia Toalson, Mattamy Real Estate Services. SWFLMLS
- $430,0003 bd2 ba1.5k sqft268 Indies DR E #202, NAPLES, FL 34114For SaleMLS ID #226016603, Teodora Mitova, Waterfront Realty Group Inc. SWFLMLS
- $580,0004 bd3 ba2.2k sqft14503 Manchester DR, NAPLES, FL 34114For SaleMLS ID #225081983, Vicki Cipri, London Foster Realty. SWFLMLS
