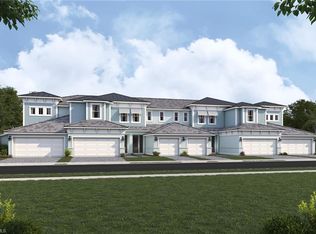
One or more photo(s) has been virtually staged, AI generated or rendered. This Radiance Coach Home in Summerlit delivers a light, airy feel with a spacious open-concept design made for everyday comfort and easy entertaining. The expansive main living area connects seamlessly to the kitchen, where clean-lined light cabinetry with soft-close doors and drawers is paired with off-white quartz countertops highlighted by gentle gray veining, an elegant tile backsplash, and a generous island that anchors the space. Tile flooring enhances the flow through the primary living areas, while plush carpeting in the bedrooms creates inviting retreats. The primary suite offers a walk-in closet and a thoughtfully designed bathroom with a raised-height dual-sink vanity, quartz surfaces, and a zero-entry tiled shower with bench seating. A secondary bedroom and full bathroom provide versatility for guests or a home office. Impact-resistant windows, a screened lanai for relaxed outdoor living, washer and dryer included, and ENERGY STAR appliances complete the home. Residents of Summerlit enjoy a vibrant lifestyle with resort-style amenities including a pool, amenity center, pickleball courts, fire pit gathering area, and a dog park, all within close proximity to shopping, dining, Downtown Naples, and the beaches of Marco Island. ***
For sale
Price cut: $38K (6/22)
$474,461
1786 Clearwater Preserve WAY #103, NAPLES, FL 34114
2beds
1,721sqft
:
Get pre-qualified$3,716/mo
Condominium
Built in 2026
-- sqft lot
$-- Zestimate®
$276/sqft
$639/mo HOA
What's special
Quartz surfacesLight airy feelSpacious open-concept designImpact-resistant windowsEnergy star appliancesElegant tile backsplash
- 108 days |
- 14 |
- 0 |
Zillow last checked:
Listing updated:
Listed by:
Marcia Toalson 785-393-9866,
Mattamy Real Estate Services
Source: SWFLMLS,MLS#: 226015003 Originating MLS: Naples
Originating MLS: NaplesFacts & features
Interior
Bedrooms & bathrooms
- Bedrooms: 2
- Bathrooms: 2
- Full bathrooms: 2
Rooms
- Room types: Open Porch/Lanai, Screened Lanai/Porch, 2 Bed
Primary bedroom
- Dimensions: 15.5 x 15
Bedroom
- Dimensions: 11.5 x 12.5
Dining room
- Dimensions: 11.5 x 17
Great room
- Dimensions: 14.5 x 17
Kitchen
- Dimensions: 17 x 10
Other
- Dimensions: 26 x 9.5
Heating
- Central
Cooling
- Central Air
Appliances
- Included: Dishwasher, Disposal, Dryer, Microwave, Range, Refrigerator/Freezer, Oven, Washer
- Laundry: Washer/Dryer Hookup, Inside
Features
- Smoke Detectors, Walk-In Closet(s), Laundry in Residence, Open Porch/Lanai, Screened Lanai/Porch
- Flooring: Carpet, Tile
- Windows: Thermal, Shutters
- Has fireplace: No
Interior area
- Total structure area: 2,419
- Total interior livable area: 1,721 sqft
Property
Parking
- Total spaces: 2
- Parking features: Assigned, Driveway, Attached
- Attached garage spaces: 2
- Has uncovered spaces: Yes
Features
- Stories: 1
- Patio & porch: Patio, Open Porch/Lanai, Screened Lanai/Porch
- Pool features: Community
- Has view: Yes
- View description: Landscaped Area
- Waterfront features: None
Lot
- Features: Zero Lot Line
Details
- Additional structures: Cabana
Construction
Type & style
- Home type: Condo
- Property subtype: Condominium
Materials
- Block, Stucco
- Foundation: Concrete Block
- Roof: Tile
Condition
- New construction: No
- Year built: 2026
Utilities & green energy
- Water: Central
Community & HOA
Community
- Features: Clubhouse, Pool, Dog Park, Sidewalks, Gated, Condo/Hotel
- Security: Smoke Detector(s), Gated Community
- Subdivision: SUMMERLIT
HOA
- Has HOA: Yes
- Amenities included: Cabana, Clubhouse, Pool, Dog Park, Internet Access, Pickleball, Sidewalk, Underground Utility
- HOA fee: $7,668 annually
Location
- Region: Naples
Financial & listing details
- Price per square foot: $276/sqft
- Date on market: 4/9/2026
- Lease term: Buyer Finance/Cash,FHA,VA
- Road surface type: Paved
Estimated market value
Not available
Estimated sales range
Not available
Not available
Price history
| Date | Event | Price |
|---|---|---|
| 6/22/2026 | Price change | $474,461-7.4%$276/sqft |
Source:  SWFLMLS #226015003 Report a problem SWFLMLS #226015003 Report a problem | ||
| 4/9/2026 | Listed for sale | $512,461$298/sqft |
Source: SWFLMLS #226015003 Report a problem | ||
Public tax history
Tax history is unavailable.
Monthly payment
Est. payment
Payment breakdown
Explore the cost of this home by adjusting the details. Changes won't be saved.Climate risks
Neighborhood: 34114
Nearby schools
GreatSchools rating
- 8/10Manatee Elementary SchoolGrades: PK-5Distance: 0.6 mi
- 7/10Manatee Middle SchoolGrades: 6-8Distance: 0.7 mi
- 5/10Lely High SchoolGrades: 9-12Distance: 3.6 mi
Schools provided by the listing agent
- Elementary: MANATEE
- Middle: MANATEE
- High: LELY
Source: SWFLMLS. This data may not be complete. We recommend contacting the local school district to confirm school assignments for this home.
- $466,4192 bd2 ba1.7k sqft1786 Clearwater Preserve Way #101, Naples, FL 34114For Sale
- $516,7273 bd2 ba2.1k sqft1786 Clearwater Preserve Way #201, Naples, FL 34114For Sale
- $412,9272 bd2 ba1.5k sqft1786 Clearwater Preserve Way #102, Naples, FL 34114For Sale
- $443,3682 bd2 ba1.7k sqft1786 Clearwater Preserve Way #202, Naples, FL 34114For Sale
- $526,4753 bd2 ba2.1k sqft1786 Clearwater Preserve Way #203, Naples, FL 34114For Sale
- $219,298-- bd-- ba1.3k sqft25 Queen Palm Dr, Naples, FL 34114Off Market
- $131,141-- bd-- ba1.2k sqft24 Queen Palm Dr, Naples, FL 34114Off Market
- $2,000,00043.08 Acres1400 Manatee Rd, Naples, FL 34114Off Market
A local agent can set up tours, give advice and negotiate with sellers.
A local lender can help you make sure your offer is ready when you are.
Similar homes
- $466,4192 bd2 ba1.7k sqft1786 Clearwater Preserve WAY #101, NAPLES, FL 34114For Sale
 MLS ID #226014942, Marcia Toalson, Mattamy Real Estate Services. SWFLMLS
 - $443,3682 bd2 ba1.7k sqft1786 Clearwater Preserve WAY #202, NAPLES, FL 34114For SaleMLS ID #226014999, Marcia Toalson, Mattamy Real Estate Services. SWFLMLS
- $516,7273 bd2 ba2.1k sqft1786 Clearwater Preserve WAY #201, NAPLES, FL 34114For SaleMLS ID #226014965, Marcia Toalson, Mattamy Real Estate Services. SWFLMLS
- $412,9272 bd2 ba1.5k sqft1786 Clearwater Preserve WAY #102, NAPLES, FL 34114For SaleMLS ID #226014991, Marcia Toalson, Mattamy Real Estate Services. SWFLMLS
- $526,4753 bd2 ba2.1k sqft1786 Clearwater Preserve WAY #203, NAPLES, FL 34114For SaleMLS ID #226015005, Marcia Toalson, Mattamy Real Estate Services. SWFLMLS
- $445,0002 bd2 ba1.5k sqft1170 Tranquil Brook DR, NAPLES, FL 34114For SaleMLS ID #226000729, Egesta Bala, PA, Coldwell Banker Realty. SWFLMLS
- $449,0002 bd2 ba1.5k sqft831 Enbrook LOOP, NAPLES, FL 34114For SaleMLS ID #226020552, Jorvi Noesi, Marzucco Real Estate. SWFLMLS
- $460,0003 bd2 ba1.8k sqft4655 HAWKS NEST WAY #202, NAPLES, FL 34114For SaleMLS ID #226014464, Ralph Iorio, Achieve Realty LLC. SWFLMLS
- $430,0002 bd2 ba1.5k sqft1117 Rolling Brook LN, NAPLES, FL 34114For SaleMLS ID #226016010, Elina Martirosyan, RE/MAX Hallmark Realty. SWFLMLS
- $425,0002 bd2 ba1.5k sqft1073 Tranquil Brook DR, NAPLES, FL 34114For SaleMLS ID #226016009, Elina Martirosyan, RE/MAX Hallmark Realty. SWFLMLS
- $394,5002 bd2 ba1.5k sqft1264 Enbrook LOOP, NAPLES, FL 34114For SaleMLS ID #226019025, Jenny Albaz, Real Broker, LLC. SWFLMLS
- $430,0003 bd2 ba1.5k sqft268 Indies DR E #202, NAPLES, FL 34114For SaleMLS ID #226016603, Teodora Mitova, Waterfront Realty Group Inc. SWFLMLS
- $549,0003 bd2 ba1.9k sqft196 Indies DR E #101, NAPLES, FL 34114For SaleMLS ID #226005040, Cathy Ahern, Keller Williams Marco Realty. SWFLMLS
- $574,6963 bd3 ba2k sqft1541 Panoramic Vista AVE, NAPLES, FL 34114For SaleMLS ID #226015014, Marcia Toalson, Mattamy Real Estate Services. SWFLMLS
- $594,7272 bd3 ba1.9k sqft1641 Summerlit AVE, NAPLES, FL 34114New ConstructionMLS ID #226024281, Marcia Toalson, Mattamy Real Estate Services. SWFLMLS
- $534,9002 bd2 ba1.5k sqft14943 EDGEWATER CIR, NAPLES, FL 34114For SaleMLS ID #226012946, Kathy Limyansky, Berkshire Hathaway FL Realty. SWFLMLS
- $559,9004 bd3 ba2k sqft14775 Cranberry CT, NAPLES, FL 34114For SaleMLS ID #226017158, Margaret A Hodge, Jason Mitchell Real Estate Flo. SWFLMLS
- $515,0002 bd2 ba1.9k sqft1575 Santiago CIR, NAPLES, FL 34113For SaleMLS ID #226023065, Marie Orlando, Premiere Plus Realty Company. SWFLMLS
- $550,0003 bd3 ba1.8k sqft8090 Chianti LN, NAPLES, FL 34114For SaleMLS ID #226025382, Lauren Libby Taranto, Coldwell Banker Realty. SWFLMLS
- $485,0002 bd2 ba1.6k sqft2633 Seychelles CIR #2305, NAPLES, FL 34112For SaleMLS ID #226014588, Mindy Sylvester, PA, Realty One Group MVP. SWFLMLS
