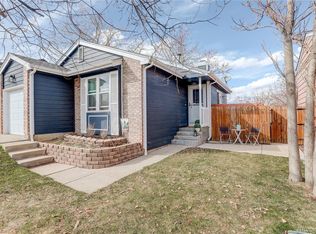
Seller heard your feedback and price adjusted! Beautifully-updated home: over $48,000 in recent upgrades! Done 2022: Class 4 high impact roof & gutters, furnace, whole house humidifier, central A/C, tankless hot water heater, LG Washtower clothes washer and dryer, all siding and exterior trim painted. Done 2025: smart app controlled garage door, door lock, exterior security cameras, and Nest thermostat. Work/play/stream fast: your home has been wired for both Xfinity and Quantum Fiber (CenturyLink) internet! You’ll love cooking and entertaining in the open kitchen/living room with updated finishes and stainless appliances. Stay cozy on cool evenings by the wood burning fireplace. Your primary bedroom has an ensuite bathroom. Grill, garden, and play outside three seasons in your private backyard. Stroll evenings just three blocks away to Eldorado Park to watch the sunset. King Soopers grocery store is just 5 minutes' drive! Get fit and have fun at the City of Aurora Central Recreation Center with multiple pools/a waterslide, a full gym, and an all-ages fitness programs less than 5 minutes away. Less than 10 minutes to HWY 225, which gets you on your way to every other destination fast, if you can bring yourself to leave the delights of home. Everything important has been done, so all you have to do is relax and enjoy.
Sold for $406,400
Street View
$406,400
17867 E Cornell Drive, Aurora, CO 80013
2beds
987sqft
Single Family Residence
Built in 1984
4,704 Square Feet Lot
$400,300 Zestimate®
$412/sqft
$2,207 Estimated rent
Home value
$400,300
$376,000 - $428,000
$2,207/mo
Zestimate® history
Owner options
List your home for rent
$2,207/mo
Rent Zestimate®
Find your next renter with Zillow Rental Manager. Plus, with online applications, you can quickly screen prospective tenants – for free.
$2,207/mo
Rent Zestimate®
Refinance and save
$2,399/mo
Est. payment
Refinancing to a lower rate could help reduce your monthly payments and save thousands over the life of the loan.
$2,399/mo
Est. payment
Explore your selling options
Work with a Zillow partner agent
Leverage their expertise and Zillow's premium Showcase listings to get your home seen by more buyers.
Get startedList with your own agent
Get your home in front of millions of buyers by listing it on Zillow.
Learn how to do itSell it yourself
Take full control of how buyers see your home on Zillow by listing For Sale by Owner (FSBO).
List your homeWhat's special
Private backyardExterior security camerasWood burning fireplaceWhole house humidifierNest thermostatTankless hot water heaterDoor lock
Zillow last checked:
Listing updated:
Listed by:
Heather Pikas 720-232-8691,
Dwell Denver Real Estate
Bought with:
Kathy Hansen, 100044644
eXp Realty, LLC
Source: REcolorado as distributed by MLS GRID,MLS#: 4711399
Facts & features
Interior
Bedrooms & bathrooms
- Bedrooms: 2
- Bathrooms: 2
- Full bathrooms: 2
- Main level bathrooms: 2
- Main level bedrooms: 2
Bedroom
- Level: Main
Bedroom
- Features: Primary Suite
- Level: Main
Bathroom
- Level: Main
Bathroom
- Features: En Suite Bathroom
- Level: Main
Dining room
- Level: Main
Kitchen
- Level: Main
Living room
- Level: Main
Heating
- Forced Air
Cooling
- Central Air
Appliances
- Included: Dishwasher, Dryer, Oven, Range, Refrigerator, Tankless Water Heater, Washer
Features
- High Ceilings, Radon Mitigation System, Smart Thermostat
- Flooring: Vinyl
- Has basement: No
- Number of fireplaces: 1
- Fireplace features: Wood Burning
Interior area
- Total structure area: 987
- Total interior livable area: 987 sqft
- Finished area above ground: 987
Property
Parking
- Total spaces: 1
- Parking features: Garage - Attached
- Attached garage spaces: 1
Features
- Levels: One
- Stories: 1
- Exterior features: Private Yard
Lot
- Size: 4,704 Square Feet
Details
- Parcel number: 032400307
- Special conditions: Standard
Construction
Type & style
- Home type: SingleFamily
- Architectural style: Traditional
- Property subtype: Single Family Residence
Materials
- Frame
- Roof: Composition
Condition
- Updated/Remodeled
- Year built: 1984
Utilities & green energy
- Sewer: Public Sewer
- Water: Public
- Utilities for property: Internet Access (Wired)
Community & HOA
Community
- Security: Smart Cameras, Smart Locks
- Subdivision: Briarwood Sub 2nd Flg
HOA
- Has HOA: No
Location
- Region: Aurora
Financial & listing details
- Price per square foot: $412/sqft
- Tax assessed value: $412,700
- Annual tax amount: $2,553
- Date on market: 2/21/2026
- Listing terms: Cash,Conventional,FHA,VA Loan
- Exclusions: Seller's Personal Property.
- Ownership: Individual
Price history
| Date | Event | Price |
|---|---|---|
| 4/23/2026 | Sold | $406,400$412/sqft |
Source:  REcolorado as distributed by MLS GRID #4711399 Report a problem REcolorado as distributed by MLS GRID #4711399 Report a problem | ||
| 3/29/2026 | Pending sale | $406,400$412/sqft |
Source: REcolorado as distributed by MLS GRID #4711399 Report a problem | ||
| 3/26/2026 | Price change | $406,400-0.6%$412/sqft |
Source: REcolorado as distributed by MLS GRID #4711399 Report a problem | ||
| 3/2/2026 | Price change | $409,000-1.9%$414/sqft |
Source: REcolorado as distributed by MLS GRID #4711399 Report a problem | ||
| 2/21/2026 | Listed for sale | $417,000-4.1%$422/sqft |
Source: REcolorado as distributed by MLS GRID #4711399 Report a problem | ||
| 3/16/2022 | Sold | $434,900+47.4%$441/sqft |
Source: Public Record Report a problem | ||
| 12/13/2021 | Sold | $295,000$299/sqft |
Source: Public Record Report a problem | ||
Public tax history
| Year | Property taxes | Tax assessment |
|---|---|---|
| 2025 | $2,553 +3.1% | $25,794 -3.2% |
| 2024 | $2,477 +15.2% | $26,646 -13% |
| 2023 | $2,149 +43.4% | $30,626 +43.1% |
| 2022 | $1,498 | $21,406 -2.8% |
| 2021 | -- | $22,022 +8.8% |
| 2020 | $1,364 +55.5% | $20,248 |
| 2019 | $877 | $20,248 +30.7% |
| 2018 | $877 +15% | $15,494 |
| 2017 | $763 | $15,494 +14.1% |
| 2016 | -- | $13,580 |
| 2015 | -- | $13,580 +47.4% |
| 2014 | $616 +42% | $9,210 -13.4% |
| 2013 | $434 | $10,640 |
| 2012 | -- | $10,640 |
| 2011 | $820 +1.1% | $10,640 +5.1% |
| 2010 | $812 +60% | $10,120 |
| 2009 | $507 | $10,120 -20% |
| 2008 | -- | $12,656 |
| 2007 | -- | $12,656 -1.2% |
| 2006 | -- | $12,816 |
| 2005 | -- | $12,816 +5% |
| 2002 | $938 +14.8% | $12,210 +18.1% |
| 2001 | $816 | $10,340 |
Find assessor info on the county website
Neighborhood: Aurora Knolls - Hutchinson Heights
Nearby homes
- $360,0002 bd2 ba963 sqft17887 E Cornell Dr, Aurora, CO 80013Sold

- $384,6002 bd2 ba1.1k sqft17857 E Cornell Dr, Aurora, CO 80013Off Market

- $450,0002 bd2 ba987 sqft17897 E Cornell Dr, Aurora, CO 80013Sold
- $401,4003 bd2 ba1.1k sqft17837 E Cornell Dr, Aurora, CO 80013Off Market
- $350,6002 bd1 ba802 sqft17876 E Bethany Pl, Aurora, CO 80013Off Market
- $375,1002 bd2 ba700 sqft17896 E Bethany Pl, Aurora, CO 80013Off Market
- $397,5003 bd2 ba1.1k sqft17909 E Cornell Dr, Aurora, CO 80013Off Market
- $374,3002 bd2 ba707 sqft17827 E Cornell Dr, Aurora, CO 80013Off Market
Nearby schools
GreatSchools rating
- 6/10Dalton Elementary SchoolGrades: PK-5Distance: 0.3 mi
- 4/10Columbia Middle SchoolGrades: 6-8Distance: 0.2 mi
- 6/10Rangeview High SchoolGrades: 9-12Distance: 1 mi
Schools provided by the listing agent
- Elementary: Dalton
- Middle: Columbia
- High: Rangeview
- District: Adams-Arapahoe 28J
Source: REcolorado as distributed by MLS GRID. This data may not be complete. We recommend contacting the local school district to confirm school assignments for this home.
Get a cash offer in 3 minutes
Find out how much your home could sell for in as little as 3 minutes with a no-obligation cash offer.
Estimated market value
$400,300
Get a cash offer in 3 minutes
Find out how much your home could sell for in as little as 3 minutes with a no-obligation cash offer.
Estimated market value
$400,300
- Colorado
- Arapahoe County
- Aurora
- 80013
- Aurora Knolls - Hutchinson Heights
- 17867 E Cornell Drive
Nearby cities
Nearby neighborhoods
Nearby zip codes
Other Aurora Topics
