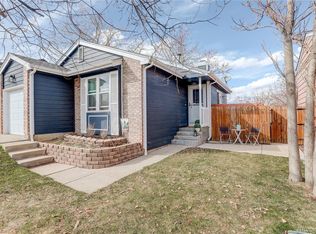
Welcome to this charming and well-maintained single-family home located in the desirable Aurora Knolls/Hutchinson Heights neighborhood. A wonderful opportunity for first-time buyers, downsizers, or anyone seeking a low-maintenance home in a convenient location.Two bedrooms and 1½ bathrooms, Attached single-car garage with direct entry to the home—added convenience for everyday living. Inviting vaulted living room featuring a fireplace, creating a cozy focal point for gatherings or quiet evenings at home. Open-concept kitchen flows into the dining area, with access to the rear deck, perfect for indoor/outdoor living. Main-level laundry room for added convenience, a sought-after feature in homes of this size. Fully fenced backyard with deck and patio area — a private, secure space for pets, kids, or outdoor entertaining. Located in the Adams-Arapahoe 28J school district — with the neighborhood schools being Dalton Elementary School, Columbia Middle School, and Rangeview High School. This home offers a rare blend of compact scale and full-family comfort. The impeccable move-in ready condition means less maintenance and more time to enjoy your new home. The backyard deck and yard are a true bonus, offering an outdoor sanctuary in a community where such features often come at a premium. Moreover, its location in Aurora Knolls places you near shopping, transit, parks and major commuter routes, making for a lifestyle that is both convenient and connected. First-time buyers will appreciate the manageable size, updated features, and lower utility/maintenance burden. Empty-nesters or downsizers could enjoy a comfortable, single-level lifestyle with easy access and defined spaces. With its solid floor plan and neighborhood amenities, this home could make a dependable rental or future resale asset.
Sold for $360,000
$360,000
17887 E Cornell Drive, Aurora, CO 80013
2beds
963sqft
Single Family Residence
Built in 1984
4,182 Square Feet Lot
$350,400 Zestimate®
$374/sqft
$2,142 Estimated rent
Home value
$350,400
$326,000 - $375,000
$2,142/mo
Zestimate® history
Owner options
List your home for rent
$2,142/mo
Rent Zestimate®
Find your next renter with Zillow Rental Manager. Plus, with online applications, you can quickly screen prospective tenants – for free.
$2,142/mo
Rent Zestimate®
Refinance and save
$2,105/mo
Est. payment
Refinancing to a lower rate could help reduce your monthly payments and save thousands over the life of the loan.
$2,105/mo
Est. payment
Explore your selling options
Work with a Zillow partner agent
Leverage their expertise and Zillow's premium Showcase listings to get your home seen by more buyers.
Get startedList with your own agent
Get your home in front of millions of buyers by listing it on Zillow.
Learn how to do itSell it yourself
Take full control of how buyers see your home on Zillow by listing For Sale by Owner (FSBO).
List your homeWhat's special
Zillow last checked:
Listing updated:
Listed by:
Jared Conlin 720-633-5109 jared@jaredconlin.com,
Start Real Estate
Bought with:
Guila Chavez, 100020006
Compass - Denver
Source: REcolorado as distributed by MLS GRID,MLS#: 1934812
Facts & features
Interior
Bedrooms & bathrooms
- Bedrooms: 2
- Bathrooms: 2
- Full bathrooms: 1
- 1/2 bathrooms: 1
- Main level bathrooms: 1
Bedroom
- Description: Walk-In Closet, Large Window, Can Lights, Private Entrance To The Full Bath
- Features: Primary Suite
- Level: Upper
- Area: 125.08 Square Feet
- Dimensions: 10.6 x 11.8
Bedroom
- Description: Secondary Bedroom With Ceiling Fan And Large Window
- Level: Upper
- Area: 97.02 Square Feet
- Dimensions: 9.8 x 9.9
Bathroom
- Description: Main Floor Powder Room
- Level: Main
- Area: 30.68 Square Feet
- Dimensions: 5.2 x 5.9
Bathroom
- Description: Upper Full Bath With Tile Floor
- Level: Upper
- Area: 53.02 Square Feet
- Dimensions: 4.11 x 12.9
Dining room
- Description: Nice And Bright With A Large Window And Sliding Door To The Back Deck
- Level: Main
- Area: 82.32 Square Feet
- Dimensions: 8.4 x 9.8
Kitchen
- Description: Open To The Dining Area, Appliances Included
- Level: Main
- Area: 59.2 Square Feet
- Dimensions: 7.3 x 8.11
Laundry
- Description: Adjacent To Kitchen, Washer And Dryer Included
- Level: Main
Living room
- Description: Vaulted And Open With Fireplace And Large Front Window For Natural Lighting, Wood Floors
- Level: Main
- Area: 228.42 Square Feet
- Dimensions: 14.1 x 16.2
Heating
- Forced Air
Cooling
- Air Conditioning-Room
Appliances
- Included: Dishwasher, Disposal, Dryer, Range, Range Hood, Refrigerator, Washer
Features
- Ceiling Fan(s), Laminate Counters, Open Floorplan, Smoke Free, Vaulted Ceiling(s), Walk-In Closet(s)
- Flooring: Parquet, Wood
- Has basement: No
- Number of fireplaces: 1
- Fireplace features: Family Room
Interior area
- Total structure area: 963
- Total interior livable area: 963 sqft
- Finished area above ground: 963
Property
Parking
- Total spaces: 1
- Parking features: Concrete
- Attached garage spaces: 1
Features
- Levels: Two
- Stories: 2
- Patio & porch: Deck
- Exterior features: Private Yard
- Fencing: Full
Lot
- Size: 4,182 Square Feet
- Features: Level
Details
- Parcel number: 032400293
- Special conditions: Standard
Construction
Type & style
- Home type: SingleFamily
- Property subtype: Single Family Residence
Materials
- Frame, Wood Siding
- Roof: Composition
Condition
- Year built: 1984
Utilities & green energy
- Sewer: Public Sewer
- Water: Public
- Utilities for property: Cable Available, Electricity Connected, Natural Gas Connected
Community & HOA
Community
- Subdivision: Briarwood
HOA
- Has HOA: No
Location
- Region: Aurora
Financial & listing details
- Price per square foot: $374/sqft
- Tax assessed value: $390,000
- Annual tax amount: $2,481
- Date on market: 10/23/2025
- Listing terms: Cash,Conventional,FHA,VA Loan
- Exclusions: Seller's Personal Property
- Ownership: Individual
- Electric utility on property: Yes
- Road surface type: Paved
Price history
| Date | Event | Price |
|---|---|---|
| 12/15/2025 | Sold | $360,000-2.4%$374/sqft |
Source:  REcolorado as distributed by MLS GRID #1934812 Report a problem REcolorado as distributed by MLS GRID #1934812 Report a problem | ||
| 11/18/2025 | Pending sale | $369,000$383/sqft |
Source: REcolorado as distributed by MLS GRID #1934812 Report a problem | ||
| 11/6/2025 | Price change | $369,000-0.3%$383/sqft |
Source: REcolorado as distributed by MLS GRID #1934812 Report a problem | ||
| 10/31/2025 | Price change | $370,000-1.3%$384/sqft |
Source: REcolorado as distributed by MLS GRID #1934812 Report a problem | ||
| 10/23/2025 | Listed for sale | $375,000+16.8%$389/sqft |
Source: REcolorado as distributed by MLS GRID #1934812 Report a problem | ||
| 10/2/2020 | Sold | $321,000+0.6%$333/sqft |
Source: Public Record Report a problem | ||
| 8/27/2020 | Pending sale | $319,000$331/sqft |
Source: Exp Realty, Llc #2091728 Report a problem | ||
| 8/25/2020 | Price change | $319,000-3.3%$331/sqft |
Source: Exp Realty, Llc #2091728 Report a problem | ||
| 8/13/2020 | Listed for sale | $329,950+41.6%$343/sqft |
Source: Exp Realty, Llc #2091728 Report a problem | ||
| 11/3/2016 | Sold | $233,000+50.3%$242/sqft |
Source: Public Record Report a problem | ||
| 4/16/2014 | Sold | $155,000+14.9%$161/sqft |
Source: Public Record Report a problem | ||
| 8/8/2007 | Sold | $134,900-17.7%$140/sqft |
Source: Public Record Report a problem | ||
| 10/17/2005 | Sold | $164,000+9.4%$170/sqft |
Source: Public Record Report a problem | ||
| 5/1/2002 | Sold | $149,900+40.2%$156/sqft |
Source: Public Record Report a problem | ||
| 5/11/1998 | Sold | $106,900+35.3%$111/sqft |
Source: Public Record Report a problem | ||
| 9/27/1994 | Sold | $79,000$82/sqft |
Source: Public Record Report a problem | ||
Public tax history
| Year | Property taxes | Tax assessment |
|---|---|---|
| 2025 | $2,481 +3.1% | $24,375 -5.8% |
| 2024 | $2,406 +8.8% | $25,889 -13.3% |
| 2023 | $2,212 -3.1% | $29,861 +35.6% |
| 2022 | $2,283 | $22,025 -2.8% |
| 2021 | -- | $22,658 +16.2% |
| 2020 | $2,029 +18.6% | $19,491 |
| 2019 | $1,711 | $19,491 +20.5% |
| 2018 | $1,711 +15% | $16,178 |
| 2017 | $1,488 | $16,178 +20.2% |
| 2016 | -- | $13,461 |
| 2015 | -- | $13,461 +44.8% |
| 2014 | $1,221 +39.4% | $9,297 -19.9% |
| 2013 | $876 | $11,600 |
| 2012 | -- | $11,600 |
| 2011 | $785 +1.1% | $11,600 +19.7% |
| 2010 | $777 -21.8% | $9,690 |
| 2009 | $994 | $9,690 -21.9% |
| 2008 | -- | $12,410 |
| 2007 | -- | $12,410 -5.5% |
| 2006 | -- | $13,126 |
| 2005 | -- | $13,126 +7.4% |
| 2002 | $938 +19.1% | $12,220 +22.4% |
| 2001 | $788 | $9,980 |
Find assessor info on the county website
Neighborhood: Aurora Knolls - Hutchinson Heights
Nearby homes
- $406,4002 bd2 ba987 sqft17867 E Cornell Dr, Aurora, CO 80013Sold
- $450,0002 bd2 ba987 sqft17897 E Cornell Dr, Aurora, CO 80013Sold
- $393,3003 bd2 ba1.1k sqft17909 E Cornell Dr, Aurora, CO 80013Off Market
- $380,7002 bd2 ba1.1k sqft17857 E Cornell Dr, Aurora, CO 80013Off Market

- $427,5003 bd2 ba1k sqft17898 E Cornell Dr, Aurora, CO 80013Off Market
- $412,4003 bd2 ba1.4k sqft17929 E Cornell Dr, Aurora, CO 80013Off Market
- $397,0003 bd2 ba1.1k sqft17837 E Cornell Dr, Aurora, CO 80013Off Market
- $371,7002 bd2 ba700 sqft17896 E Bethany Pl, Aurora, CO 80013Off Market
Nearby schools
GreatSchools rating
- 7/10Dalton Elementary SchoolGrades: PK-5Distance: 0.3 mi
- 4/10Columbia Middle SchoolGrades: 6-8Distance: 0.2 mi
- 4/10Rangeview High SchoolGrades: 9-12Distance: 1 mi
Schools provided by the listing agent
- Elementary: Dalton
- Middle: Columbia
- High: Rangeview
- District: Adams-Arapahoe 28J
Source: REcolorado as distributed by MLS GRID. This data may not be complete. We recommend contacting the local school district to confirm school assignments for this home.
Get a cash offer in 3 minutes
Find out how much your home could sell for in as little as 3 minutes with a no-obligation cash offer.
Estimated market value
$350,400
Get a cash offer in 3 minutes
Find out how much your home could sell for in as little as 3 minutes with a no-obligation cash offer.
Estimated market value
$350,400
- Colorado
- Arapahoe County
- Aurora
- 80013
- Aurora Knolls - Hutchinson Heights
- 17887 E Cornell Drive
Nearby cities
Nearby neighborhoods
Nearby zip codes
Other Aurora Topics
