Skip main navigation
Sold
  • $337,000

    1787 Brookview Dr, Brownsburg, IN 46112

    3beds
    2,795sqft
    Residential, Single Family Residence
    Built in 2002
    8,276 Square Feet Lot
    $361,900 Zestimate®
    $121/sqft
    $2,450 Estimated rent

    Home value

    $361,900

    $340,000 - $387,000

    $2,450/mo

    Zestimate® history
    Loading
    Loading...

    Owner options

    List your home for rent

    $2,450/mo

    Rent Zestimate®

    Find your next renter with Zillow Rental Manager. Plus, with online applications, you can quickly screen prospective tenants – for free.

    Learn more

    $2,450/mo

    Rent Zestimate®

    Refinance and save

    $2,494/mo

    Est. payment

    Refinancing to a lower rate could help reduce your monthly payments and save thousands over the life of the loan.

    See today's rates

    $2,494/mo

    Est. payment

    Explore your selling options

    Work with a Zillow partner agent

    Leverage their expertise and Zillow's premium Showcase listings to get your home seen by more buyers.

    Get started

    List with your own agent

    Get your home in front of millions of buyers by listing it on Zillow.

    Learn how to do it

    Sell it yourself

    Take full control of how buyers see your home on Zillow by listing For Sale by Owner (FSBO).

    List your home

    What's special

    Large finished basementOn the lakeFenced rear yardScreened porchNew granitePre-wired for ceiling fansGenerator hook-up
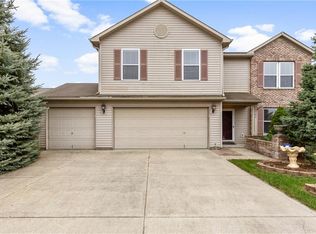
    Exceptional Brick Ranch home with 3 car garage, large finished basement, and on the lake! 3 BRs, 2 full baths. Bedroom #3 used as office and has door to screened porch. Screened porch and newly poured concrete patio overlook the lake. Fresh paint throughout. Eat-in kitchen with new granite, paint, awesome backsplash and all appliances. Cabinets painted with new hardware and hinges.. New outlets, switches, light fixtures thru-out. New home alarm and New flooring! All three BRs pre-wired for ceiling fans. 3 car garage w/ generator hook-up, keyless entry, and large workbench. Full fenced rear yard. All door locks use same key. Home was power washed and all exterior trim replaced and painted. Home professionally cleaned, including windows. Trees recently trimmed and fresh mulch in gardens. Basement plumbed for water softener. This home is "move-in ready" and waiting for the next owner!

    Zillow last checked:

    Listing updated:

    Listed by:

    Rebecca Wanick 317-439-2121,

    Berkshire Hathaway Home

    Bought with:

    Stina Gutierrez

    Keller Williams Indy Metro NE

    Source: MIBOR as distributed by MLS GRID,MLS#: 22003830MLS Logo

    Facts & features

    Interior

    Bedrooms & bathrooms
    • Bedrooms: 3
    • Bathrooms: 2
    • Full bathrooms: 2
    • Main level bathrooms: 2
    • Main level bedrooms: 3
    Primary bedroom
    • Features: Vinyl Plank
    • Level: Main
    • Area: 216 Square Feet
    • Dimensions: 18x12
    Bedroom 2
    • Features: Vinyl Plank
    • Level: Main
    • Area: 220 Square Feet
    • Dimensions: 20x11
    Bedroom 3
    • Features: Hardwood
    • Level: Main
    • Area: 110 Square Feet
    • Dimensions: 11x10
    Family room
    • Features: Carpet
    • Level: Basement
    • Area: 720 Square Feet
    • Dimensions: 40x18
    Great room
    • Features: Vinyl Plank
    • Level: Main
    • Area: 480 Square Feet
    • Dimensions: 30x16
    Kitchen
    • Features: Vinyl
    • Level: Main
    • Area: 204 Square Feet
    • Dimensions: 17x12
    Laundry
    • Features: Vinyl
    • Level: Main
    • Area: 54 Square Feet
    • Dimensions: 9x6
    Heating
    • Electric, Forced Air
    Cooling
    • Has cooling: Yes
    Appliances
    • Included: Dishwasher, Dryer, Electric Water Heater, Disposal, MicroHood, Electric Oven, Refrigerator, Washer, Water Heater
    • Laundry: Laundry Room, Main Level
    Features
    • Vaulted Ceiling(s), Entrance Foyer, Hardwood Floors, Eat-in Kitchen, Pantry
    • Flooring: Hardwood
    • Windows: Screens, Windows Thermal, Wood Work Painted
    • Basement: Ceiling - 9+ feet,Egress Window(s),Finished
    Interior area
    • Total structure area: 2,795
    • Total interior livable area: 2,795 sqft
    • Finished area below ground: 987

    Property

    Parking
    • Total spaces: 3
    • Parking features: Attached
    • Attached garage spaces: 3
    Features
    • Levels: One
    • Stories: 1
    • Patio & porch: Patio, Screened
    • Fencing: Fenced,Fence Full Rear
    • Has view: Yes
    • View description: Lake
    • Has water view: Yes
    • Water view: Lake
    • Waterfront features: Water View, Waterfront
    Lot
    • Size: 8,276 Square Feet
    • Features: Sidewalks, Mature Trees, Trees-Small (Under 20 Ft)
    Details
    • Additional structures: Storage
    • Parcel number: 320713489008000016
    • Horse amenities: None

    Construction

    Type & style
    • Home type: SingleFamily
    • Architectural style: Traditional
    • Property subtype: Residential, Single Family Residence
    Materials
    • Brick, Wood
    • Foundation: Concrete Perimeter, Block
    Condition
    • Updated/Remodeled
    • New construction: No
    • Year built: 2002

    Utilities & green energy

    • Electric: 200+ Amp Service
    • Water: Municipal/City
    • Utilities for property: Electricity Connected, Sewer Connected, Water Connected

    Community & HOA

    Community
    • Security: Security Alarm Paid
    • Subdivision: Creekside Commons
    HOA
    • Has HOA: Yes
    • Amenities included: Maintenance, Park, Playground, Management
    • Services included: Entrance Common, Maintenance, ParkPlayground, Management
    • HOA fee: $425 annually
    • HOA phone: 317-875-5600
    Location
    • Region: Brownsburg

    Financial & listing details

    • Price per square foot: $121/sqft
    • Tax assessed value: $395,400
    • Annual tax amount: $2,834
    • Date on market: 10/3/2024
    • Cumulative days on market: 32 days
    • Electric utility on property: Yes

    Price history

    DateEventPrice
    11/13/2024Sold$337,000-3.7%$121/sqft
    Source: MIBOR as distributed by MLS GRID #22003830 Report a problem
    11/4/2024Pending sale$349,900$125/sqft
    Source: MIBOR as distributed by MLS GRID #22003830 Report a problem
    10/16/2024Price change$349,900-2.8%$125/sqft
    Source: MIBOR as distributed by MLS GRID #22003830 Report a problem
    10/3/2024Listed for sale$359,900+132.2%$129/sqft
    Source: MIBOR as distributed by MLS GRID #22003830 Report a problem
    2/3/2006Sold$155,000$55/sqft
    Source: MIBOR as distributed by MLS GRID #2544210 Report a problem

    Public tax history

    YearProperty taxesTax assessment
    2025$3,345 +18%$395,400 +18.2%
    2024$2,834 +6.6%$334,500 +18%
    2023$2,659 +12.5%$283,400 +6.6%
    2022$2,364 +11.6%$265,900 +12.5%
    2021$2,118 +3.5%$236,400 +11.6%
    2020$2,047 +6.5%$211,800 +3.5%
    2019$1,922 +4.5%$204,700 +6.5%
    2018$1,839 +2.7%$192,200 +4.5%
    2017$1,791 +1.2%$183,900 +2.7%
    2016$1,770 +4.7%$179,100 +6%
    2014$1,690 +3.6%$169,000 +3.6%
    2013$1,632 -1.6%$163,200 -1.6%
    2011$1,659 $165,900
    2010$1,659 $165,900
    2009$1,659 -20.2%$165,900 -8.2%
    2007$2,078 -32.2%$180,650 +7.7%
    2006$3,067 $167,700 -1.9%
    2005-- $170,900
    Find assessor info on the county website

    Neighborhood: 46112

    Nearby schools

    GreatSchools rating
    Schools provided by the listing agent
    • Elementary: Reagan Elementary School
    • Middle: Brownsburg East Middle School
    • High: Brownsburg High School

    Source: MIBOR as distributed by MLS GRID. This data may not be complete. We recommend contacting the local school district to confirm school assignments for this home.

    Get a cash offer in 3 minutes
    Find out how much your home could sell for in as little as 3 minutes with a no-obligation cash offer.
    Estimated market value
    $361,900
    Get a cash offer in 3 minutes
    Find out how much your home could sell for in as little as 3 minutes with a no-obligation cash offer.
    Estimated market value
    $361,900