Look at this wonderful opportunity in Brimfield Township. Located in Country View Estates, this 2,068 sq. ft. Ranch built in 2015 with walk-out basement is set on rolling terrain creating a private setting with fabulous vistas. From the road, you’ll notice the stone veneer accents and beautiful landscaping. As you enter the home through the covered front porch, you are welcomed into a spacious entry way with 13’ high ceilings and ceramic tile flooring. To your left, French doors frame a sizable bedroom that could also serve as an office or library. High ceilings in the room create a voluminous effect. As you move through the home, a massive Great Room with rustic wood burning fireplace awaits just beyond the entryway. Freshly laid carpet flows throughout the space and leads you through the open floor plan connecting seamlessly to the home’s formal dining area. The dining area is strategically located between both the Great Room and Kitchen and hosts a peninsula style breakfast bar for your less formal dining occasions. The fully equipped Kitchen is graced with a trendy corner pantry closet, maple cabinets and solid surface countertops. Conveniently located just down the hall from the kitchen, you’ll find your main floor laundry along with basement and garage access. Rounding out the living space is a stunning Sunroom with cathedral ceilings, natural sunlight and sliding door access to a screened-in porch with views of the private pastures behind the home. The primary bedroom along with a second bedroom and bathroom are located privately towards the back of the home. The over-sized bedroom suite is adorned with a decorative trayed ceiling. A generous walk-in closet and en suite bathroom with low threshold shower, dual vanity and linen closet provide additional amenities. Below grade, a cavernous partially finished basement is plumbed for future finishing and has French doors that walk out to a private stamped concrete patio. Don’t miss your chance to see this gem!
Closed
$400,000
1787 Honeychuck Ln, Kent, OH 44240
3beds
2,068sqft
Single Family Residence
Built in 2015
0.37 Acres Lot
$430,100 Zestimate®
$193/sqft
$2,561 Estimated rent
Home value
$430,100
$409,000 - $452,000
$2,561/mo
Zestimate® history
Owner options
List your home for rent
$2,561/mo
Rent Zestimate®
Find your next renter with Zillow Rental Manager. Plus, with online applications, you can quickly screen prospective tenants – for free.
$2,561/mo
Rent Zestimate®
Refinance and save
$2,852/mo
Est. payment
Refinancing to a lower rate could help reduce your monthly payments and save thousands over the life of the loan.
$2,852/mo
Est. payment
Explore your selling options
Work with a Zillow partner agent
Leverage their expertise and Zillow's premium Showcase listings to get your home seen by more buyers.
Get startedList with your own agent
Get your home in front of millions of buyers by listing it on Zillow.
Learn how to do itSell it yourself
Take full control of how buyers see your home on Zillow by listing For Sale by Owner (FSBO).
List your homeWhat's special
Zillow last checked:
Listing updated:
Listed by:
David Knutty 330-633-5536info@mosholder.com,
Mosholder Realty Inc.
Bought with:
Melanie J Corrin, 2018001962
Waypoint Real Estate Group, LLC
Joshua Corrin, 2018001961
Waypoint Real Estate Group, LLC
Source: MLS Now,MLS#: 5067768 Originating MLS: Akron Cleveland Association of REALTORS
Originating MLS: Akron Cleveland Association of REALTORSFacts & features
Interior
Bedrooms & bathrooms
- Bedrooms: 3
- Bathrooms: 2
- Full bathrooms: 2
- Main level bathrooms: 2
- Main level bedrooms: 3
Primary bedroom
- Description: Flooring: Carpet
- Features: Tray Ceiling(s)
- Level: First
- Dimensions: 15 x 14
Bedroom
- Description: Flooring: Carpet
- Features: High Ceilings
- Level: First
- Dimensions: 14 x 12
Bedroom
- Description: Flooring: Carpet
- Level: First
- Dimensions: 12 x 11
Dining room
- Description: Flooring: Carpet
- Level: First
- Dimensions: 12 x 10
Eat in kitchen
- Description: Flooring: Tile
- Features: Breakfast Bar
- Level: First
- Dimensions: 15 x 13
Entry foyer
- Description: Flooring: Tile
- Features: High Ceilings
- Level: First
- Dimensions: 10 x 8
Great room
- Description: Flooring: Carpet
- Features: Fireplace
- Level: First
- Dimensions: 20 x 19
Laundry
- Description: Flooring: Tile
- Level: First
- Dimensions: 6 x 6
Sunroom
- Description: Flooring: Carpet
- Features: High Ceilings
- Level: First
- Dimensions: 13 x 11
Heating
- Forced Air, Gas
Cooling
- Central Air
Appliances
- Included: Dishwasher, Disposal, Microwave, Range, Washer
- Laundry: Washer Hookup, Electric Dryer Hookup, Main Level, Laundry Room
Features
- Breakfast Bar, Tray Ceiling(s), Ceiling Fan(s), Crown Molding, Double Vanity, Entrance Foyer, Eat-in Kitchen, High Ceilings, Pantry, Recessed Lighting, Walk-In Closet(s)
- Basement: Full,Interior Entry,Partially Finished,Bath/Stubbed,Walk-Out Access,Sump Pump
- Number of fireplaces: 1
- Fireplace features: Blower Fan, Glass Doors, Great Room, Raised Hearth, Stone, Wood Burning
Interior area
- Total structure area: 2,068
- Total interior livable area: 2,068 sqft
- Finished area above ground: 2,068
Property
Parking
- Total spaces: 2
- Parking features: Attached, Concrete, Direct Access, Electricity, Garage Faces Front, Garage, Garage Door Opener
- Attached garage spaces: 2
Features
- Levels: One
- Stories: 1
- Patio & porch: Rear Porch, Front Porch, Patio, Screened
- Fencing: None
- Has view: Yes
- View description: Pasture
Lot
- Size: 0.37 Acres
- Features: Landscaped, Rolling Slope
Details
- Parcel number: 040122000015000
- Special conditions: Estate
Construction
Type & style
- Home type: SingleFamily
- Architectural style: Ranch
- Property subtype: Single Family Residence
Materials
- Stone Veneer, Vinyl Siding
- Foundation: Block
- Roof: Asphalt,Fiberglass
Condition
- Year built: 2015
Utilities & green energy
- Sewer: Public Sewer
- Water: Public
Community & HOA
Community
- Security: Security System, Smoke Detector(s)
- Subdivision: Country View Estate
HOA
- Has HOA: Yes
- Services included: Other
- HOA fee: $250 annually
- HOA name: Country View Estates Hoa
Location
- Region: Kent
Financial & listing details
- Price per square foot: $193/sqft
- Tax assessed value: $390,500
- Annual tax amount: $5,916
- Date on market: 9/9/2024
- Cumulative days on market: 7 days
- Listing terms: Cash,Conventional,FHA,VA Loan
Price history
| Date | Event | Price |
|---|---|---|
| 11/4/2024 | Sold | $400,000-2.4%$193/sqft |
Source:  MLS Now #5067768 Report a problem MLS Now #5067768 Report a problem | ||
| 9/13/2024 | Pending sale | $409,900$198/sqft |
Source: MLS Now #5067768 Report a problem | ||
| 9/9/2024 | Listed for sale | $409,900+754%$198/sqft |
Source: MLS Now #5067768 Report a problem | ||
| 9/29/2014 | Sold | $48,000$23/sqft |
Source: Public Record Report a problem | ||
Public tax history
| Year | Property taxes | Tax assessment |
|---|---|---|
| 2025 | $6,557 +1.4% | $136,680 |
| 2024 | $6,467 +9.3% | $136,680 +35.9% |
| 2023 | $5,915 -0.3% | $100,560 |
| 2022 | $5,932 +2.3% | $100,560 |
| 2021 | $5,796 -0.5% | $100,560 +10.5% |
| 2020 | $5,826 -0.3% | $91,000 |
| 2019 | $5,843 +36.8% | $91,000 +16.3% |
| 2018 | $4,272 | $78,260 |
| 2017 | $4,272 +0.2% | $78,260 |
| 2016 | $4,265 +454.1% | $78,260 +451.9% |
| 2015 | $770 +3.5% | $14,180 |
| 2014 | $744 +2.3% | $14,180 |
| 2013 | $728 +0.2% | $14,180 |
| 2012 | $726 -14.7% | $14,180 -19.6% |
| 2011 | $851 +0.1% | $17,640 |
| 2010 | $850 +2.6% | $17,640 |
| 2009 | $828 | $17,640 |
| 2008 | $828 | $17,640 -5.1% |
| 2007 | -- | $18,590 |
Find assessor info on the county website
Neighborhood: 44240
Nearby homes
- $395,5003 bd2 ba1.7k sqft1797 Honeychuck Ln, Kent, OH 44240Off Market
- $534,9003 bd2 ba2.4k sqft1779 Honeychuck Ln, Kent, OH 44240Off Market
- $28,9000.3 AcresHoneychuck Ln, Kent, OH 44240Off Market
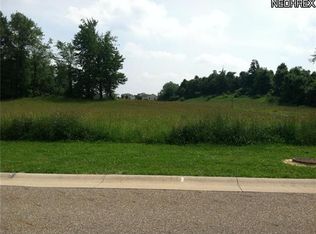
- $117,200-- bd-- ba-- sqftHoneychuck Ln, Kent, OH 44240Off Market
- $427,0004 bd4 ba2.7k sqft1809 Honeychuck Ln, Kent, OH 44240Sold
- $596,1004 bd3 ba3.1k sqft1771 Honeychuck Ln, Kent, OH 44240Off Market
- $545,2004 bd3 ba3.6k sqft1790 Honeychuck Ln, Kent, OH 44240Off Market
- $583,6004 bd2 ba3.3k sqft1776 Honeychuck Ln, Kent, OH 44240Off Market
Nearby schools
GreatSchools rating
- 7/10Brimfield Elementary SchoolGrades: K-5Distance: 1.7 mi
- 8/10Field Middle SchoolGrades: 6-8Distance: 4.1 mi
- 5/10Field High SchoolGrades: 9-12Distance: 4 mi
Schools provided by the listing agent
- District: Field LSD - 6703
Source: MLS Now. This data may not be complete. We recommend contacting the local school district to confirm school assignments for this home.
Get a cash offer in 3 minutes
Find out how much your home could sell for in as little as 3 minutes with a no-obligation cash offer.
Estimated market value
$430,100
Get a cash offer in 3 minutes
Find out how much your home could sell for in as little as 3 minutes with a no-obligation cash offer.
Estimated market value
$430,100
- Ohio
- Portage County
- Kent
- 44240
- 1787 Honeychuck Ln
Nearby cities
Nearby neighborhoods
Nearby zip codes
Other Kent Topics
