One or more photo(s) has been virtually staged. Welcome to this beautifully maintained, custom-built residence in the gated golf community of Kissimmee Bay. Perfectly positioned on the golf course with serene water views on two sides, this home offers both privacy and a remarkable setting. From the inviting front porch to the expansive wraparound screened porch overlooking the water and fairways, every detail was designed to enjoy indoor-outdoor living. A pavered driveway leads to not only an attached two-car garage, but also a detached garage with workshop space—an ideal setup for hobbyists or additional storage. Inside, the thoughtful floor plan begins with a formal dining room connected to the kitchen by a convenient butler’s pantry. The spacious living room is filled with natural light and showcases panoramic views, along with direct access to the porch and a well-appointed wet bar. The kitchen features granite countertops, tile backsplash, double breakfast bars, abundant storage—including three pantries—and a built-in oven, creating a true chef’s workspace. The split-bedroom design offers privacy, with two secondary bedrooms sharing a Jack-and-Jill bath and a flexible office/den that also opens to the back porch. The primary suite is a retreat of its own, complete with peaceful views, private porch access, and a spa-like bath with soaking tub, dual sinks, and separate shower. Ample storage is found throughout the home, including multiple hallway closets and a generous laundry room with cabinet and counter space. Outdoors, the wraparound screened porch offers endless opportunities to relax or entertain while enjoying tranquil water and golf course views. Off of the porch you will enjoy having a fenced area for your furry friends or to garden! For your peace of mind there is a whole house generator and hurricane shutters. The roof was replaced in 2018. The Kissimmee Bay Golf Course and Country Club is rich with amenities! Enjoy the golf course, tennis courts, pickleball, courts, playground, private water access with boat ramp to East Lake Toho, marina, RV and boat storage, and more—all in a prime location near excellent schools, shopping, and dining. This home offers a rare balance of comfort, space, and timeless appeal in one of Kissimmee’s most desirable communities. Schedule your private showing today.
Sold for $689,000
$689,000
1787 LEE JANZEN DRIVE, KISSIMMEE, FL 34744
3beds
3,178sqft
Single Family Residence
Built in 2000
0.35 Acres Lot
$676,400 Zestimate®
$217/sqft
$3,194 Estimated rent
Home value
$676,400
$616,000 - $744,000
$3,194/mo
Zestimate® history
Owner options
List your home for rent
$3,194/mo
Rent Zestimate®
Find your next renter with Zillow Rental Manager. Plus, with online applications, you can quickly screen prospective tenants – for free.
$3,194/mo
Rent Zestimate®
Refinance and save
$4,728/mo
Est. payment
Refinancing to a lower rate could help reduce your monthly payments and save thousands over the life of the loan.
$4,728/mo
Est. payment
Explore your selling options
Work with a Zillow partner agent
Leverage their expertise and Zillow's premium Showcase listings to get your home seen by more buyers.
Get startedList with your own agent
Get your home in front of millions of buyers by listing it on Zillow.
Learn how to do itSell it yourself
Take full control of how buyers see your home on Zillow by listing For Sale by Owner (FSBO).
List your homeWhat's special
Fenced areaPeaceful viewsSplit-bedroom designGranite countertopsWraparound screened porchJack-and-jill bathSpa-like bath
Zillow last checked:
Listing updated:
Listed by:
Barrett Spray 407-927-3650,
KELLER WILLIAMS ADVANTAGE REALTY 407-977-7600,
Stephen Bailey 407-687-2428,
KELLER WILLIAMS ADVANTAGE REALTY
Bought with:
Jordan Lofton, 3574545
TOP FLORIDA HOMES
Source: Stellar MLS,MLS#: O6338718 Originating MLS: Orlando Regional
Originating MLS: Orlando Regional
Facts & features
Interior
Bedrooms & bathrooms
- Bedrooms: 3
- Bathrooms: 3
- Full bathrooms: 2
- 1/2 bathrooms: 1
Primary bedroom
- Features: Ceiling Fan(s), En Suite Bathroom, Walk-In Closet(s)
- Level: First
- Area: 260 Square Feet
- Dimensions: 13x20
Bedroom 2
- Features: Ceiling Fan(s), En Suite Bathroom, Jack & Jill Bathroom, Built-in Closet
- Level: First
- Area: 168 Square Feet
- Dimensions: 12x14
Bedroom 3
- Features: Ceiling Fan(s), En Suite Bathroom, Jack & Jill Bathroom, Built-in Closet
- Level: First
- Area: 156 Square Feet
- Dimensions: 12x13
Primary bathroom
- Features: Bath With Whirlpool, Dual Sinks, Exhaust Fan, Granite Counters, Makeup/Vanity Space, Water Closet/Priv Toilet, Window/Skylight in Bath
- Level: First
- Area: 165 Square Feet
- Dimensions: 11x15
Bathroom 2
- Features: Exhaust Fan, Jack & Jill Bathroom, Tub With Shower
- Level: First
- Area: 55 Square Feet
- Dimensions: 11x5
Dining room
- Level: First
- Area: 168 Square Feet
- Dimensions: 12x14
Kitchen
- Features: Breakfast Bar, Pantry, Granite Counters, Kitchen Island
- Level: First
- Area: 360 Square Feet
- Dimensions: 20x18
Living room
- Features: Ceiling Fan(s), Granite Counters, Wet Bar
- Level: First
- Area: 494 Square Feet
- Dimensions: 19x26
Office
- Features: Ceiling Fan(s), No Closet
- Level: First
- Area: 224 Square Feet
- Dimensions: 14x16
Heating
- Central, Electric
Cooling
- Central Air
Appliances
- Included: Oven, Cooktop, Dishwasher, Disposal, Electric Water Heater, Microwave, Refrigerator, Water Softener
- Laundry: Electric Dryer Hookup, Inside, Laundry Room, Washer Hookup
Features
- Built-in Features, Ceiling Fan(s), Crown Molding, Eating Space In Kitchen, High Ceilings, Primary Bedroom Main Floor, Split Bedroom, Stone Counters, Walk-In Closet(s), Wet Bar
- Flooring: Luxury Vinyl, Tile
- Doors: Sliding Doors
- Windows: Shutters
- Has fireplace: No
Interior area
- Total structure area: 5,634
- Total interior livable area: 3,178 sqft
Property
Parking
- Total spaces: 2
- Parking features: Driveway, Garage Door Opener
- Attached garage spaces: 2
- Has uncovered spaces: Yes
- Details: Garage Dimensions: 28x23
Features
- Levels: One
- Stories: 1
- Patio & porch: Covered, Screened, Wrap Around
- Exterior features: Private Mailbox, Sidewalk
- Has view: Yes
- View description: Golf Course, Water, Pond
- Has water view: Yes
- Water view: Water,Pond
- Waterfront features: Pond
Lot
- Size: 0.35 Acres
- Dimensions: 122 x 125
- Features: Landscaped, On Golf Course, Sidewalk
- Residential vegetation: Trees/Landscaped
Details
- Parcel number: 172530362400010020
- Zoning: OPUD
- Special conditions: None
Construction
Type & style
- Home type: SingleFamily
- Property subtype: Single Family Residence
Materials
- Block, Stucco
- Foundation: Slab
- Roof: Shingle
Condition
- New construction: No
- Year built: 2000
Utilities & green energy
- Sewer: Public Sewer
- Water: Public
- Utilities for property: BB/HS Internet Available, Cable Available, Electricity Connected, Propane, Public, Water Connected
Community & HOA
Community
- Pet fee: $0 monthly
- Subdivision: KISSIMMEE BAY REP 4
HOA
- Has HOA: Yes
- HOA fee: $190 monthly
- HOA name: Edison Association Management
- HOA phone: 407-317-5252
Location
- Region: Kissimmee
Financial & listing details
- Price per square foot: $217/sqft
- Tax assessed value: $662,600
- Annual tax amount: $4,858
- Date on market: 8/25/2025
- Cumulative days on market: 70 days
- Listing terms: Cash,Conventional,FHA,VA Loan
- Ownership: Fee Simple
- Total actual rent: 0
- Electric utility on property: Yes
- Road surface type: Paved
Price history
| Date | Event | Price |
|---|---|---|
| 12/30/2025 | Sold | $689,000-1.4%$217/sqft |
Source:  Stellar MLS #O6338718 Report a problem Stellar MLS #O6338718 Report a problem | ||
| 11/3/2025 | Pending sale | $699,000$220/sqft |
Source: Stellar MLS #O6338718 Report a problem | ||
| 10/29/2025 | Price change | $699,000-4.9%$220/sqft |
Source: Stellar MLS #O6338718 Report a problem | ||
| 9/18/2025 | Price change | $735,000-2%$231/sqft |
Source: Stellar MLS #O6338718 Report a problem | ||
| 8/25/2025 | Listed for sale | $750,000+1400%$236/sqft |
Source: Stellar MLS #O6338718 Report a problem | ||
| 1/9/1997 | Sold | $50,000$16/sqft |
Source: Public Record Report a problem | ||
Public tax history
| Year | Property taxes | Tax assessment |
|---|---|---|
| 2025 | $5,087 +4.7% | $662,600 +13.4% |
| 2024 | $4,858 +2.1% | $584,100 +14.7% |
| 2023 | $4,760 +3.9% | $509,200 +10.5% |
| 2022 | $4,581 +0.6% | $460,900 +21.5% |
| 2021 | $4,555 +1.3% | $379,400 +2.8% |
| 2020 | $4,497 +1.2% | $369,000 +6% |
| 2019 | $4,444 | $348,200 +16.1% |
| 2018 | $4,444 +2.6% | $300,042 +2.1% |
| 2017 | $4,332 0% | $293,871 +2.1% |
| 2016 | $4,334 +1.3% | $287,827 +0.7% |
| 2015 | $4,280 -0.4% | $285,827 +0.8% |
| 2014 | $4,299 | $283,559 +1.5% |
| 2013 | -- | $279,369 +1.7% |
| 2012 | -- | $274,700 +2% |
| 2011 | -- | $269,200 -11.7% |
| 2010 | -- | $304,700 -25.2% |
| 2009 | -- | $407,300 -23.8% |
| 2008 | -- | $534,200 -15.2% |
| 2007 | -- | $629,900 +34.2% |
| 2006 | -- | $469,400 +17.4% |
| 2005 | -- | $399,800 +8% |
| 2004 | -- | $370,100 |
| 2003 | -- | $370,100 +6.1% |
| 2002 | $5,286 -5.3% | $348,876 +1.9% |
| 2001 | $5,584 +415.2% | $342,295 +426.6% |
| 2000 | $1,084 | $65,000 |
Find assessor info on the county website
Neighborhood: 34744
Nearby homes
- $690,0004 bd3 ba3k sqft1783 Lee Janzen Dr, Kissimmee, FL 34744Sold

- $640,2005 bd4 ba3.1k sqft1788 Lee Janzen Dr, Kissimmee, FL 34744Off Market

- $633,8004 bd4 ba3.7k sqft1790 Lee Janzen Dr, Kissimmee, FL 34744Off Market

- $638,4005 bd3 ba3k sqft1786 Lee Janzen Dr, Kissimmee, FL 34744Off Market
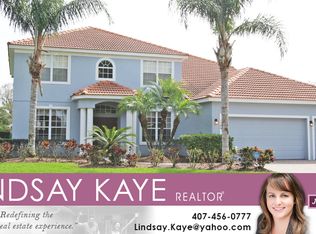
- $584,1003 bd4 ba2.5k sqft1781 Lee Janzen Dr, Kissimmee, FL 34744Off Market
- $576,4004 bd3 ba2.2k sqft1796 Lee Janzen Dr, Kissimmee, FL 34744Off Market
- $1,009,7005 bd5 ba4.9k sqft1779 Lee Janzen Dr, Kissimmee, FL 34744Off Market
- $813,7007 bd4 ba3.9k sqft1408 Water Lilly Ln, Kissimmee, FL 34744Off Market
Nearby schools
GreatSchools rating
- 4/10Partin Settlement Elementary SchoolGrades: PK-5Distance: 1.8 mi
- 7/10Neptune Middle SchoolGrades: 6-8Distance: 3.3 mi
- 5/10Gateway High SchoolGrades: 9-12Distance: 2.4 mi
Schools provided by the listing agent
- Elementary: Partin Settlement Elem
- Middle: Neptune Middle (6-8)
- High: Gateway High School (9 12)
Source: Stellar MLS. This data may not be complete. We recommend contacting the local school district to confirm school assignments for this home.
Get a cash offer in 3 minutes
Find out how much your home could sell for in as little as 3 minutes with a no-obligation cash offer.
Estimated market value
$676,400
Get a cash offer in 3 minutes
Find out how much your home could sell for in as little as 3 minutes with a no-obligation cash offer.
Estimated market value
$676,400
- Florida
- Osceola County
- Kissimmee
- 34744
- 1787 LEE JANZEN DRIVE
Nearby cities
Nearby neighborhoods
Nearby zip codes
Other Kissimmee Topics
