Location + View + Price = Perfect. Arguably the best pool view from any home in the Kissimmee Bay Golf and Country Club. Whether on the pool deck or looking through the large picture window from the breakfast nook – the sunsets and views from this west facing position are spectacular. It will be your happy place. This 4 bed 3 bath home has been lovingly maintained and is in superb condition. The kitchen and lounge area’s pocket sliding doors and windows allow the daylight to flood in giving a very natural feel to the house. There is a lot of space both in and outside the house. The kitchen is large with the formal dining room attached. The master bedroom easily accommodates a king size bed The circular drive way and side driveway provides space for up to 9 vehicles. The double garage has a separate golf cart garage. The community has an 18-hole golf course with clubhouse bar and restaurant. Additionally, there are tennis courts, basketball courts, pickle ball courts, a playground and space for RV parking and storage, boat docking and a boat slide for access onto Lake Toho.
Sold for $690,000
$690,000
1783 LEE JANZEN DRIVE, KISSIMMEE, FL 34744
4beds
3,043sqft
Single Family Residence
Built in 2001
0.35 Acres Lot
$684,900 Zestimate®
$227/sqft
$3,848 Estimated rent
Home value
$684,900
$651,000 - $719,000
$3,848/mo
Zestimate® history
Owner options
List your home for rent
$3,848/mo
Rent Zestimate®
Find your next renter with Zillow Rental Manager. Plus, with online applications, you can quickly screen prospective tenants – for free.
$3,848/mo
Rent Zestimate®
Refinance and save
$4,750/mo
Est. payment
Refinancing to a lower rate could help reduce your monthly payments and save thousands over the life of the loan.
$4,750/mo
Est. payment
Explore your selling options
Work with a Zillow partner agent
Leverage their expertise and Zillow's premium Showcase listings to get your home seen by more buyers.
Get startedList with your own agent
Get your home in front of millions of buyers by listing it on Zillow.
Learn how to do itSell it yourself
Take full control of how buyers see your home on Zillow by listing For Sale by Owner (FSBO).
List your homeWhat's special
Boat dockingBoat slideCountry clubTennis courtsBasketball courtsClubhouse barPool view
Zillow last checked:
Listing updated:
Listed by:
James Baillie 407-344-2011,
HAMILTON REALTY 407-344-2011
Bought with:
Ali Alrammahy, 3394776
LA ROSA REALTY KISSIMMEE
Source: Stellar MLS,MLS#: S5102156 Originating MLS: Osceola
Originating MLS: Osceola
Facts & features
Interior
Bedrooms & bathrooms
- Bedrooms: 4
- Bathrooms: 3
- Full bathrooms: 3
Rooms
- Room types: Den/Library/Office, Dining Room
Primary bedroom
- Features: Built-in Closet
- Level: First
- Dimensions: 24x21
Bedroom 2
- Features: No Closet
- Level: First
- Dimensions: 18x14
Bedroom 3
- Features: Built-in Closet
- Level: First
- Dimensions: 14x18
Bedroom 4
- Features: Built-in Closet
- Level: First
- Dimensions: 14x16
Family room
- Level: First
- Dimensions: 27x30
Kitchen
- Level: First
- Dimensions: 21x18
Living room
- Level: First
- Dimensions: 27x24
Heating
- Central, Electric
Cooling
- Central Air
Appliances
- Included: Dishwasher, Disposal, Dryer, Microwave, Range, Refrigerator
- Laundry: Inside
Features
- Ceiling Fan(s), Crown Molding, Eating Space In Kitchen, High Ceilings
- Flooring: Carpet, Ceramic Tile
- Windows: Blinds
- Has fireplace: No
Interior area
- Total structure area: 4,150
- Total interior livable area: 3,043 sqft
Property
Parking
- Total spaces: 2
- Parking features: Garage - Attached
- Attached garage spaces: 2
- Details: Garage Dimensions: 30x36
Features
- Levels: One
- Stories: 1
- Patio & porch: Covered, Deck
- Exterior features: Irrigation System
- Has private pool: Yes
- Pool features: Chlorine Free, Gunite, Heated, In Ground, Screen Enclosure
- Has spa: Yes
- Spa features: Heated, In Ground
- Has view: Yes
- View description: Golf Course, Water
- Water view: Water
Lot
- Size: 0.35 Acres
- Dimensions: 122 x 125
- Features: On Golf Course
- Residential vegetation: Mature Landscaping
Details
- Parcel number: 172530362400010010
- Zoning: OPUD
- Special conditions: None
Construction
Type & style
- Home type: SingleFamily
- Architectural style: Contemporary
- Property subtype: Single Family Residence
Materials
- Block, Stucco
- Foundation: Block
- Roof: Shingle
Condition
- New construction: No
- Year built: 2001
Utilities & green energy
- Sewer: Public Sewer
- Water: None
- Utilities for property: BB/HS Internet Available, Electricity Available
Community & HOA
Community
- Features: Boat Slip, Dock, Clubhouse, Gated Community - No Guard, Golf Carts OK, Golf, Playground
- Pet fee: $0 monthly
- Subdivision: KISSIMMEE BAY REP 4
HOA
- Has HOA: Yes
- Amenities included: Basketball Court, Golf Course, Pickleball Court(s)
- HOA fee: $180 monthly
- HOA name: Julia Casanova
Location
- Region: Kissimmee
Financial & listing details
- Price per square foot: $227/sqft
- Tax assessed value: $560,200
- Annual tax amount: $6,339
- Date on market: 4/1/2024
- Cumulative days on market: 7 days
- Ownership: Fee Simple
- Total actual rent: 0
- Electric utility on property: Yes
- Road surface type: Asphalt
Price history
| Date | Event | Price |
|---|---|---|
| 5/21/2024 | Sold | $690,000-1.3%$227/sqft |
Source:  Stellar MLS #S5102156 Report a problem Stellar MLS #S5102156 Report a problem | ||
| 4/9/2024 | Pending sale | $699,000$230/sqft |
Source: Stellar MLS #S5102156 Report a problem | ||
| 4/2/2024 | Listed for sale | $699,000+86.4%$230/sqft |
Source: Stellar MLS #S5102156 Report a problem | ||
| 5/29/2018 | Sold | $375,000-9%$123/sqft |
Source: Public Record Report a problem | ||
| 2/7/2018 | Pending sale | $412,000$135/sqft |
Source: RE/MAX BLUE WATER #S4856885 Report a problem | ||
| 2/7/2018 | Listed for sale | $412,000-3.1%$135/sqft |
Source: RE/MAX BLUE WATER #S4856885 Report a problem | ||
| 11/7/2003 | Sold | $425,000$140/sqft |
Source: Public Record Report a problem | ||
Public tax history
| Year | Property taxes | Tax assessment |
|---|---|---|
| 2025 | $5,224 -24.7% | $560,200 +12.7% |
| 2024 | $6,940 +9.5% | $496,900 +14.2% |
| 2023 | $6,340 +9.5% | $435,300 +9.4% |
| 2022 | $5,791 +10.7% | $397,900 +22.6% |
| 2021 | $5,232 +2.3% | $324,500 +2.8% |
| 2020 | $5,115 +3.7% | $315,700 +5.5% |
| 2019 | $4,931 | $299,300 -1.1% |
| 2018 | $4,931 -0.6% | $302,700 +2.8% |
| 2017 | $4,960 +0.4% | $294,500 +3.2% |
| 2016 | $4,941 +2% | $285,400 +7% |
| 2015 | $4,845 +7.5% | $266,800 +3.4% |
| 2014 | $4,507 | $258,100 +3.1% |
| 2013 | -- | $250,400 +2.1% |
| 2012 | -- | $245,300 +2% |
| 2011 | -- | $240,400 -12.8% |
| 2010 | -- | $275,600 -24.5% |
| 2009 | -- | $365,200 -23.3% |
| 2008 | -- | $476,100 |
Find assessor info on the county website
Neighborhood: 34744
Nearby homes
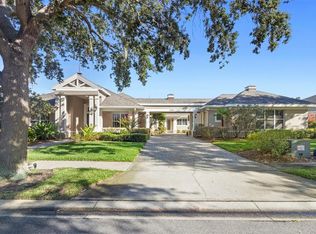
- $586,9003 bd4 ba2.5k sqft1781 Lee Janzen Dr, Kissimmee, FL 34744Off Market
- $689,0003 bd3 ba3.1k sqft1787 Lee Janzen Dr, Kissimmee, FL 34744Sold
- $1,013,4005 bd5 ba4.9k sqft1779 Lee Janzen Dr, Kissimmee, FL 34744Off Market

- $638,4005 bd3 ba3k sqft1786 Lee Janzen Dr, Kissimmee, FL 34744Off Market
- $1,037,1003 bd3 ba5k sqft1782 Lee Janzen Dr, Kissimmee, FL 34744Off Market
- $640,2005 bd4 ba3.1k sqft1788 Lee Janzen Dr, Kissimmee, FL 34744Off Market
- $636,8004 bd4 ba3.7k sqft1790 Lee Janzen Dr, Kissimmee, FL 34744Off Market
- $760,0003 bd4 ba3k sqft1411 Water Lilly Ln, Kissimmee, FL 34744Sold
Nearby schools
GreatSchools rating
- 4/10Partin Settlement Elementary SchoolGrades: PK-5Distance: 1.8 mi
- 7/10Neptune Middle SchoolGrades: 6-8Distance: 3.3 mi
- 5/10Gateway High SchoolGrades: 9-12Distance: 2.4 mi
Schools provided by the listing agent
- Elementary: Partin Settlement Elem
- Middle: Neptune Middle (6-8)
- High: Gateway High School (9 12)
Source: Stellar MLS. This data may not be complete. We recommend contacting the local school district to confirm school assignments for this home.
Get a cash offer in 3 minutes
Find out how much your home could sell for in as little as 3 minutes with a no-obligation cash offer.
Estimated market value
$684,900
Get a cash offer in 3 minutes
Find out how much your home could sell for in as little as 3 minutes with a no-obligation cash offer.
Estimated market value
$684,900
- Florida
- Osceola County
- Kissimmee
- 34744
- 1783 LEE JANZEN DRIVE
Nearby cities
Nearby neighborhoods
Nearby zip codes
Other Kissimmee Topics
