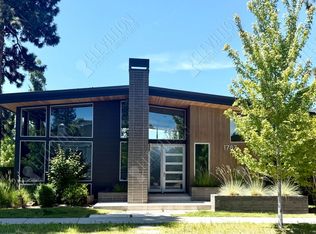
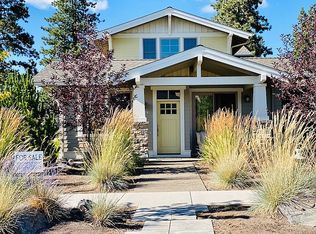
This spacious Mid-Century Modern inspired home has it all: terrific location, open floor plan, high quality throughout and a careful attention to detail. Just a couple of blocks from downtown NWX (Sparrow Bakery, Washington and Portello Wine Cafe) and one block from Discovery Park (walking trails, dog park and a beautiful pond), this westside Bend location cannot be beat!
Step inside the front door into an open foyer and living space with floor to ceiling windows in the living room letting in tons of natural light. Unique concrete floors flow throughout the main living area and tongue and groove wood plank ceilings add a unique architectural touch. The living room is anchored by a large brick fireplace with hearth and mantle and the flow from the living room, dining room and kitchen creates an open, comfortable space.
The kitchen is a chef's dream! With high-end stainless appliances and a large center island, it is perfect for entertaining friends or sharing an intimate meal. The quartz countertops and tiled backsplash compliment each other and a large custom pantry offers all the space you'll need.
Down the hall is the primary bedroom and features a large walk-in closet with custom shelving and a spa-like bathroom with a double-sink vanity, custom tiled walk-in shower and a gorgeous soaking tub.
There are two other BRs, an office with a built-in desk, laundry room with tons of storage and the W/D is included. The garage also features built-in storage cabinets - so much storage!
Whether you're sipping a cold drink on a hot summer day on the back patio, walking to nearby Discovery Park with its pond, dog park, trails and community garden, or headed to the vibrant NorthWest Crossing, this home will not be available for long!
House for rent
$5,500/moFees may apply
1787 NW Fields St, Bend, OR 97703
3beds
2,309sqft
Price may not include required fees and charges. Learn more|
Single family residence
Available Tue Sep 1 2026
Cats, dogs OK
Air conditioner
In unit laundry
Fireplace, natural gas
What's special
Back patioGorgeous soaking tubOpen floor planCustom tiled walk-in showerLarge center islandQuartz countertopsTiled backsplash
- 12 days |
- -- |
- -- |
Zillow last checked:
Listing updated:
Travel times

Let’s turn your rent into credit progress
Build credit history with every on-time payment and get credit for the payment you’re already making.
Facts & features
Interior
Bedrooms & bathrooms
- Bedrooms: 3
- Bathrooms: 3
- Full bathrooms: 2
- 1/2 bathrooms: 1
Heating
- Fireplace, Natural Gas
Cooling
- Air Conditioner
Appliances
- Included: Dishwasher, Microwave Oven, Refrigerator, dryer, washer
- Laundry: In Unit
Features
- Open Floorplan, Pantry, Range/Oven, Walk In Closet
- Has fireplace: Yes
Interior area
- Total interior livable area: 2,309 sqft
Property
Parking
- Details: Contact manager
Features
- Exterior features: Chef's Kitchen, Dedicated office space, Desirable NWX Location, Range/Oven, RangeOven, Walk In Closet
Lot
- Features: Back Yard, Level
Details
- Parcel number: 272341
Construction
Type & style
- Home type: SingleFamily
- Property subtype: Single Family Residence
Community & HOA
Location
- Region: Bend
Financial & listing details
- Lease term: Contact For Details
Price history
| Date | Event | Price |
|---|---|---|
| 8/5/2026 | Listed for rent | $5,500$2/sqft |
Source: Zillow Rentals Report a problem | ||
| 3/23/2018 | Sold | $951,000$412/sqft |
Source: | ||
Neighborhood: 97703
Nearby schools
GreatSchools rating
- 9/10Tumalo Community SchoolGrades: K-5Distance: 4.3 mi
- 6/10Obsidian Middle SchoolGrades: 6-8Distance: 14.1 mi
- 7/10Ridgeview High SchoolGrades: 9-12Distance: 11.6 mi