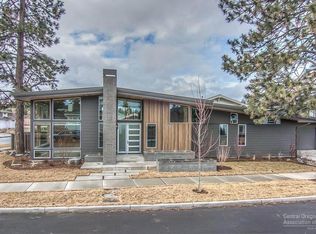
Bright meticulously designed home, inside and out, means easy and comfortable living. Natural light abounds with surprising privacy in Bend’s highly popular NorthWest Crossing neighborhood. The kitchen includes: a large island with prep sink; 300 bottle full-sized multi-zone wine/beverage refrigerator; and spacious walk-in pantry. Spacious Parent BR with walk-in closet and considerate separation of space. Each of the 2 Children BRs has a private ½ bathroom (sink & toilet). Under-mounted sinks throughout. A shower room is easy to heat way up without heating the rest of the house – the dry heat helps evaporate moisture. Vaulted ceilings abound but with an eye for eliminating wasted space.
The garage is wide and deep with a walled-off shop space in back. The home’s sunny southern orientation with passive solar design elements and 3 patios allow enjoyment of the sun and outdoors year round - literally. The low maintenance yard has an eye for xeriscaping, privacy, passive solar and gardening in the high desert.
This house was designed from the inside out with a Frank Lloyd Wright emphasis on human ergonomics and elegant interfacing with the landscaping, which ultimately translates to warm living spaces in which it is easy and most pleasant to live.
Additionally, environmentally-conscious practical energy efficiency was emphasized. Dual staggered 2x4 exterior walls are insulating, quiet with enhanced structural integrity. The due-south orientation adds light and warmth (literally and figuratively). A mini-split HVAC system utilizes an efficient heat pump.
It cannot be over-emphasized how much attention was given to how the house would be lived in; which arguably can only be fully appreciated upon living in the home for four seasons.
Close, but not too close, to: elementary, middle and high schools; Mt Washington Drive ~ Bend's Westside major thoroughfare; perhaps Bend’s best multi-purpose large park; and 100’s of miles of trails - all of which enhance the pleasure and convenience of living at 2720 NW Lemhi Pass Drive.
Call Teresa Robles (Licensed Oregon Real Estate Broker) @541-797-9123 for open house questions.
Sold for $1,175,000
$1,175,000
2720 NW Lemhi Pass Dr, Bend, OR 97701
3beds
2,077sqft
SingleFamily
Built in 2016
6,098 Square Feet Lot
$1,174,800 Zestimate®
$566/sqft
$3,609 Estimated rent
Home value
$1,174,800
$1.08M - $1.28M
$3,609/mo
Zestimate® history
Owner options
List your home for rent
$3,609/mo
Rent Zestimate®
Find your next renter with Zillow Rental Manager. Plus, with online applications, you can quickly screen prospective tenants – for free.
$3,609/mo
Rent Zestimate®
Refinance and save
$5,526/mo
Est. payment
Refinancing to a lower rate could help reduce your monthly payments and save thousands over the life of the loan.
$5,526/mo
Est. payment
Explore your selling options
Work with a Zillow partner agent
Leverage their expertise and Zillow's premium Showcase listings to get your home seen by more buyers.
Get startedList with your own agent
Get your home in front of millions of buyers by listing it on Zillow.
Learn how to do itSell it yourself
Take full control of how buyers see your home on Zillow by listing For Sale by Owner (FSBO).
List your homeWhat's special
Facts & features
Interior
Bedrooms & bathrooms
- Bedrooms: 3
- Bathrooms: 4
- 3/4 bathrooms: 1
- 1/2 bathrooms: 3
Appliances
- Included: Dishwasher, Dryer, Freezer, Garbage disposal, Microwave, Range / Oven, Refrigerator, Washer
Features
- Wired for Sound
- Flooring: Tile, Other, Carpet
- Windows: Low Emissivity Windows
- Common walls with other units/homes: No Common Walls
Interior area
- Total interior livable area: 2,077 sqft
Property
Parking
- Total spaces: 2
- Parking features: Garage - Attached
Accessibility
- Accessibility features: Smart Technology
Features
- Levels: Two
- Exterior features: Composition
- Has view: Yes
- View description: Park
Lot
- Size: 6,098 Square Feet
Details
- Parcel number: 171136BA15900
- Special conditions: Standard
Construction
Type & style
- Home type: SingleFamily
- Architectural style: Craftsman, Northwest
Materials
- Roof: Asphalt
Condition
- Year built: 2016
Utilities & green energy
- Sewer: Public Sewer
- Water: Public
Community & HOA
HOA
- Amenities included: Park, Trail(s)
Location
- Region: Bend
Financial & listing details
- Price per square foot: $566/sqft
- Tax assessed value: $1,285,620
- Annual tax amount: $8,508
Price history
| Date | Event | Price |
|---|---|---|
| 5/15/2025 | Sold | $1,175,000+19.3%$566/sqft |
Source: Public Record Report a problem | ||
| 11/1/2022 | Sold | $985,000+16.6%$474/sqft |
Source: Public Record Report a problem | ||
| 2/28/2021 | Listing removed | -- |
Source: Owner Report a problem | ||
| 11/18/2020 | Sold | $845,000-3.4%$407/sqft |
Source: Agent Provided Report a problem | ||
| 10/7/2020 | Pending sale | $875,000$421/sqft |
Source: Owner Report a problem | ||
| 9/23/2020 | Price change | $875,000-0.5%$421/sqft |
Source: Owner Report a problem | ||
| 9/7/2020 | Price change | $879,000-0.7%$423/sqft |
Source: OHT #220108687 Report a problem | ||
| 8/6/2020 | Price change | $885,000+2.9%$426/sqft |
Source: Owner Report a problem | ||
| 7/20/2020 | Listed for sale | $860,000+364.9%$414/sqft |
Source: Owner Report a problem | ||
| 8/12/2015 | Sold | $185,000$89/sqft |
Source: Public Record Report a problem | ||
Public tax history
| Year | Property taxes | Tax assessment |
|---|---|---|
| 2025 | $8,508 +3.9% | $503,570 +3% |
| 2024 | $8,186 +7.9% | $488,910 +6.1% |
| 2023 | $7,588 +4% | $460,850 |
| 2022 | $7,299 +2.9% | $460,850 +6.1% |
| 2021 | $7,091 | $434,400 |
| 2020 | -- | $434,400 +6.1% |
| 2019 | $6,540 | $409,470 |
| 2018 | $6,540 +2.9% | $409,470 +3% |
| 2017 | $6,355 +252.3% | $397,550 +239.5% |
| 2016 | $1,804 | $117,110 +779.7% |
| 2015 | $1,804 | $13,312 |
Find assessor info on the county website
Neighborhood: Summit West
Nearby homes
- $1,175,0003 bd4 ba2k sqft2720 NW Lemhi Pass Dr, Bend, OR 97703Sold

- $1,667,8003 bd3 ba2.3k sqft1787 NW Fields St, Bend, OR 97703Off Market
- $1,444,8003 bd3 ba2.3k sqft1787 NW Fields St, Bend, OR 97703Off Market
- $1,163,4003 bd3 ba1.9k sqft1727 Nw Fields St., Bend, OR 97703Off Market
- $1,270,1003 bd3 ba2.3k sqft1799 NW Fields St, Bend, OR 97703Off Market
- $1,334,1003 bd3 ba2.2k sqft1799 NW Fields St, Bend, OR 97703Off Market
- $1,763,8003 bd3 ba2.7k sqft2728 NW Lemhi Pass Dr, Bend, OR 97703Off Market
- $1,313,0003 bd3 ba2.2k sqft1809 NW Fields St, Bend, OR 97703Off Market
Nearby schools
GreatSchools rating
- 8/10William E Miller ElementaryGrades: K-5Distance: 0.9 mi
- 7/10Pacific Crest Middle SchoolGrades: 6-8Distance: 0.7 mi
- 10/10Summit High SchoolGrades: 9-12Distance: 0.5 mi
Schools provided by the listing agent
- Elementary: William E Miller Elem
- Middle: Pacific Crest Middle
- High: Summit High
Source: The MLS. This data may not be complete. We recommend contacting the local school district to confirm school assignments for this home.


Get pre-qualified for a loan
At Zillow Home Loans, we can pre-qualify you in as little as 5 minutes with no impact to your credit score.An equal housing lender. NMLS #10287.
Sell for more on Zillow
Get a Zillow Showcase℠ listing at no additional cost and you could sell for .
$1,174,800
2% more
+$23,496
With Zillow Showcase(estimated)
$1,198,296
- Oregon
- Deschutes County
- Bend
- 97701
- Summit West
- 2720 NW Lemhi Pass Dr
Nearby cities
Nearby neighborhoods
Nearby zip codes
Other Bend Topics
