Skip main navigation
Sold for $725,000
  • $725,000

    1787 W 67th Avenue, Denver, CO 80221

    4beds
    3,407sqft
    Single Family Residence
    Built in 2013
    4,388 Square Feet Lot
    $768,100 Zestimate®
    $213/sqft
    $4,378 Estimated rent

    Home value

    $768,100

    $730,000 - $807,000

    $4,378/mo

    Zestimate® history
    Loading
    Loading...

    Owner options

    List your home for rent

    $4,378/mo

    Rent Zestimate®

    Find your next renter with Zillow Rental Manager. Plus, with online applications, you can quickly screen prospective tenants – for free.

    Learn more

    $4,378/mo

    Rent Zestimate®

    Refinance and save

    $4,356/mo

    Est. payment

    Refinancing to a lower rate could help reduce your monthly payments and save thousands over the life of the loan.

    See today's rates

    $4,356/mo

    Est. payment

    Explore your selling options

    Work with a Zillow partner agent

    Leverage their expertise and Zillow's premium Showcase listings to get your home seen by more buyers.

    Get started

    List with your own agent

    Get your home in front of millions of buyers by listing it on Zillow.

    Learn how to do it

    Sell it yourself

    Take full control of how buyers see your home on Zillow by listing For Sale by Owner (FSBO).

    List your home

    What's special

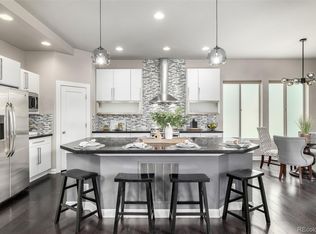
    You’ve just found the one with this one of a kind floor plan in Midtown with over 3400+ square feet! This beautiful 4-bedroom, 3.5 bedroom, finished basement + Office space corner lot home is full of space, style, and all the comfort you’ve been looking for. Passive house certified, look it up. From the moment you step inside, you’re greeted by soaring ceilings and warm wood-look floors that create a peaceful and welcoming vibe. The open living room is perfect for relaxing or entertaining, filled with natural light and modern finishes throughout. Love to cook? The spacious kitchen is ready to impress with stainless steel appliances, solid surface countertops, a matching backsplash, and tons of cabinet space. A large center island with breakfast bar seating and chic pendant lighting make this the heart of the home. There’s even a walk-in pantry to keep everything organized! Need space to work or study? There’s a private home office ideal for productivity right at home. Upstairs, the primary bedroom is your cozy retreat with plush carpet, a private ensuite bathroom with double sinks, and a large walk-in closet. Two other upstairs bedrooms are connected by a convenient Jack & Jill bathroom, perfect for family or guests. The finished basement is a total bonus—featuring a huge extra living space, an additional bedroom, and a modern bathroom with a sleek glass-enclosed shower. Whether you need a guest suite, media room, or game space, this basement gives you room to grow. Step outside and enjoy your low-maintenance backyard with artificial turf, an open patio for entertaining, and your own spa—the perfect spot to relax and unwind. Located in a friendly active neighborhood with nearby parks, shopping, and easy access to major roads, this home checks all the boxes! Summer concerts, neighborhood brewery that sells wine now, early bird restaurant, clubhouse and a community garden. Ask about our 3 lender incentives and schedule a private showing today!

    Zillow last checked:

    Listing updated:

    Listed by:

    Juan Munoz 720-926-0204 tfg.juan@gmail.com,

    Your Castle Real Estate Inc

    Bought with:

    Juan Munoz, 100079224

    Your Castle Real Estate Inc

    Source: REcolorado as distributed by MLS GRID,MLS#: 1894948MLS Logo

    Facts & features

    Interior

    Bedrooms & bathrooms
    • Bedrooms: 4
    • Bathrooms: 4
    • Full bathrooms: 2
    • 3/4 bathrooms: 1
    • 1/2 bathrooms: 1
    • Main level bathrooms: 1
    Bedroom
    • Description: Walk-In Closet & Direct Bathroom Access
    • Level: Upper
    Bedroom
    • Description: Spacious Closet & Direct Bathroom Access
    • Level: Upper
    Bedroom
    • Description: Spacious Closet & Direct Bathroom Access
    • Level: Basement
    Bathroom
    • Description: Jack & Jill
    • Level: Upper
    Bathroom
    • Description: Glass Enclosure Shower
    • Level: Basement
    Bathroom
    • Description: Wall-Mount Vanity
    • Level: Main
    Other
    • Description: Sitting Area & Walk-In Closet
    • Level: Upper
    Other
    • Description: Floor-To-Ceiling Tiled Shower & Dual Sinks
    • Level: Upper
    Bonus room
    • Description: Wood-Style Flooring
    • Level: Basement
    Dining room
    • Description: French Doors To Patio
    • Level: Main
    Kitchen
    • Description: Island & Stainless Steel Appliances
    • Level: Main
    Laundry
    • Description: Closet & Cabinets
    • Level: Upper
    Living room
    • Description: Abundant Natural Light
    • Level: Main
    Office
    • Description: Backyard Access
    • Level: Main
    Heating
    • Forced Air
    Cooling
    • Central Air
    Appliances
    • Included: Cooktop, Dishwasher, Disposal, Dryer, Microwave, Oven, Range, Range Hood, Refrigerator, Tankless Water Heater, Washer
    • Laundry: In Unit
    Features
    • Eat-in Kitchen, High Ceilings, High Speed Internet, Jack & Jill Bathroom, Kitchen Island, Open Floorplan, Pantry, Primary Suite, Solid Surface Counters, Sound System, Walk-In Closet(s)
    • Flooring: Carpet, Tile, Vinyl, Wood
    • Windows: Window Coverings
    • Basement: Finished,Interior Entry,Sump Pump
    • Common walls with other units/homes: No Common Walls
    Interior area
    • Total structure area: 3,407
    • Total interior livable area: 3,407 sqft
    • Finished area above ground: 2,486
    • Finished area below ground: 921

    Property

    Parking
    • Total spaces: 2
    • Parking features: Concrete, Oversized
    • Attached garage spaces: 2
    Features
    • Levels: Two
    • Stories: 2
    • Patio & porch: Covered, Patio
    • Exterior features: Private Yard, Rain Gutters
    • Fencing: Full
    • Has view: Yes
    • View description: City, Mountain(s)
    Lot
    • Size: 4,388 Square Feet
    • Features: Corner Lot, Landscaped, Near Public Transit
    • Residential vegetation: Grassed
    Details
    • Parcel number: R0181596
    • Zoning: PUD
    • Special conditions: Standard

    Construction

    Type & style
    • Home type: SingleFamily
    • Architectural style: Contemporary
    • Property subtype: Single Family Residence
    Materials
    • Concrete, Frame, Stucco, Vinyl Siding
    • Foundation: Concrete Perimeter
    • Roof: Composition
    Condition
    • Year built: 2013
    Details
    • Builder name: David Weekley Homes

    Utilities & green energy

    • Electric: 110V, 220 Volts
    • Sewer: Public Sewer
    • Water: Public
    • Utilities for property: Cable Available, Electricity Connected, Internet Access (Wired), Natural Gas Available, Natural Gas Connected, Phone Available

    Community & HOA

    Community
    • Security: Carbon Monoxide Detector(s), Smoke Detector(s)
    • Subdivision: Midtown At Clear Creek
    HOA
    • Has HOA: Yes
    • Amenities included: Clubhouse, Playground, Trail(s)
    • Services included: Maintenance Grounds, Recycling, Snow Removal, Trash
    • HOA fee: $85 monthly
    • HOA name: MSI, LLC
    • HOA phone: 303-420-4433
    Location
    • Region: Denver

    Financial & listing details

    • Price per square foot: $213/sqft
    • Tax assessed value: $821,000
    • Annual tax amount: $8,234
    • Date on market: 7/24/2025
    • Listing terms: Cash,Conventional,FHA,VA Loan
    • Exclusions: Personal Property And Staging Items
    • Ownership: Individual
    • Electric utility on property: Yes
    • Road surface type: Paved

    Price history

    DateEventPrice
    10/17/2025Sold$725,000-3.2%$213/sqft
    Source: REcolorado as distributed by MLS GRID #1894948 Report a problem
    9/20/2025Pending sale$749,000$220/sqft
    Source: REcolorado as distributed by MLS GRID #1894948 Report a problem
    8/21/2025Price change$749,000-1.4%$220/sqft
    Source: REcolorado as distributed by MLS GRID #1894948 Report a problem
    8/7/2025Price change$760,000-1.9%$223/sqft
    Source: REcolorado as distributed by MLS GRID #1894948 Report a problem
    7/24/2025Listed for sale$775,000+26%$227/sqft
    Source: REcolorado as distributed by MLS GRID #1894948 Report a problem
    7/3/2017Sold$615,000+16.3%$181/sqft
    Source: Public Record Report a problem
    12/5/2013Sold$529,000$155/sqft
    Source: Public Record Report a problem

    Public tax history

    YearProperty taxesTax assessment
    2025$8,234 +0.4%$51,310 -9.9%
    2024$8,199 +9.6%$56,960
    2023$7,482 +3.8%$56,960 +31%
    2022$7,208 $43,470 -2.8%
    2021-- $44,730 +8.9%
    2020$6,670 $41,070 -0.1%
    2019$6,670 +13%$41,130 +18.4%
    2018$5,903 $34,740
    2017$5,903 $34,740 +1.7%
    2016-- $34,160
    2015$5,669 $34,160 +8.8%
    2014-- $31,390
    Find assessor info on the county website

    Neighborhood: 80221

    Nearby schools

    GreatSchools rating
    Schools provided by the listing agent
    • Elementary: Valley View K-8
    • Middle: Valley View K-8
    • High: Academy
    • District: Mapleton R-1

    Source: REcolorado as distributed by MLS GRID. This data may not be complete. We recommend contacting the local school district to confirm school assignments for this home.

    Get a cash offer in 3 minutes
    Find out how much your home could sell for in as little as 3 minutes with a no-obligation cash offer.
    Estimated market value
    $768,100
    Get a cash offer in 3 minutes
    Find out how much your home could sell for in as little as 3 minutes with a no-obligation cash offer.
    Estimated market value
    $768,100