This beautiful two story home has everything you will love about Terrain Oak Valley in Castle Rock. This two story full unfinished basement home is surrounded by nature which backs to open space. This spacious great room for friends and family gatherings as you are able to walk directly out to the oversized covered deck which is an extension of living space. Cozy up to the traditional gas log fireplace surrounded by white matte tile with mantle. The stylish kitchen boasts of a large island and 42-in. . Kitchen countertops are Soapstone Mist quartz accented with Gray Gloss 2 by 8 backsplash and stainless-steel GE appliances, including a gas range. On the second floor the primary suite showcases large walk-in closet, and a connecting spacious primary bathroom with a large linen closet, dual sink counter, and a super master tub/shower combo. From the primary bedroom there is a conveniently located laundry room on the second floor. Front landscaping is included.
Sold for $695,000
$695,000
1787 Water Birch Way, Castle Rock, CO 80108
3beds
3,553sqft
Single Family Residence
Built in 2024
5,489 Square Feet Lot
$686,900 Zestimate®
$196/sqft
$3,861 Estimated rent
Home value
$686,900
$653,000 - $721,000
$3,861/mo
Zestimate® history
Owner options
List your home for rent
$3,861/mo
Rent Zestimate®
Find your next renter with Zillow Rental Manager. Plus, with online applications, you can quickly screen prospective tenants – for free.
$3,861/mo
Rent Zestimate®
Refinance and save
$4,319/mo
Est. payment
Refinancing to a lower rate could help reduce your monthly payments and save thousands over the life of the loan.
$4,319/mo
Est. payment
Explore your selling options
Work with a Zillow partner agent
Leverage their expertise and Zillow's premium Showcase listings to get your home seen by more buyers.
Get startedList with your own agent
Get your home in front of millions of buyers by listing it on Zillow.
Learn how to do itSell it yourself
Take full control of how buyers see your home on Zillow by listing For Sale by Owner (FSBO).
List your homeWhat's special
Gas log fireplaceStylish kitchenPrimary suiteLarge islandSpacious primary bathroomBacks to open spaceStainless-steel ge appliances
Zillow last checked:
Listing updated:
Listed by:
Charles Souza 303-668-7007,
MB-Team Lassen
Bought with:
Non Member
Non Member
Source: elevateMLS,MLS#: 1794053
Facts & features
Interior
Bedrooms & bathrooms
- Bedrooms: 3
- Bathrooms: 3
- Full bathrooms: 2
- 1/2 bathrooms: 1
Basement
- Area: 1205
Heating
- Natural Gas
Cooling
- Central Air
Appliances
- Included: Dishwasher, Disposal, Oven
- Laundry: Upper Level
Features
- Breakfast Bar
- Flooring: Carpet, Vinyl/Linoleum
- Basement: Full,Unfinished
- Has fireplace: Yes
- Fireplace features: Gas
Interior area
- Total structure area: 3,553
- Total interior livable area: 3,553 sqft
- Finished area above ground: 2,348
- Finished area below ground: 1,205
Property
Parking
- Total spaces: 2
- Parking features: Attached
- Attached garage spaces: 2
Features
- Levels: Two
- Stories: 2
Lot
- Size: 5,489 Square Feet
- Features: See Remarks
Details
- Parcel number: 250706110010
Construction
Type & style
- Home type: SingleFamily
- Property subtype: Single Family Residence
Materials
- See Prop Desc Remarks
- Roof: Composite Shingle
Condition
- New Construction
- New construction: Yes
- Year built: 2024
Details
- Builder model: 2390
- Builder name: Kb Homes
Utilities & green energy
- Water: See Remarks
- Utilities for property: Phone Available
Community & HOA
Community
- Features: Hiking or Biking Trails, Clubhouse, Playground, Pool, Tennis Court(s)
HOA
- Services included: Trash Removal
- HOA fee: $269 quarterly
Location
- Region: Castle Rock
Financial & listing details
- Price per square foot: $196/sqft
- Tax assessed value: $706,127
- Annual tax amount: $2,564
- Date on market: 3/28/2025
- Listing terms: Cash,Conventional,FHA,VA Loan
Price history
| Date | Event | Price |
|---|---|---|
| 3/27/2025 | Sold | $695,000$196/sqft |
Source:  elevateMLS #1794053 Report a problem elevateMLS #1794053 Report a problem | ||
| 3/5/2025 | Listed for sale | $695,000$196/sqft |
Source:  KB Home Report a problem KB Home Report a problem | ||
| 2/27/2025 | Pending sale | $695,000-5.4%$196/sqft |
Source:  REcolorado as distributed by MLS GRID #3949730 Report a problem REcolorado as distributed by MLS GRID #3949730 Report a problem | ||
| 2/27/2025 | Price change | $735,000+5.8%$207/sqft |
Source: KB Home Report a problem | ||
| 2/26/2025 | Price change | $695,000-5.4%$196/sqft |
Source: elevateMLS #1794053 Report a problem | ||
| 1/9/2025 | Price change | $735,000-2.6%$207/sqft |
Source: REcolorado as distributed by MLS GRID #3949730 Report a problem | ||
| 11/5/2024 | Listed for sale | $755,000+7.1%$212/sqft |
Source: REcolorado as distributed by MLS GRID #3949730 Report a problem | ||
| 10/4/2024 | Listing removed | $705,000$198/sqft |
Source: elevateMLS #8246486 Report a problem | ||
| 9/11/2024 | Price change | $705,000-2.8%$198/sqft |
Source: elevateMLS #8246486 Report a problem | ||
| 8/29/2024 | Price change | $725,000-5.1%$204/sqft |
Source: elevateMLS #8246486 Report a problem | ||
| 8/10/2024 | Price change | $764,100+2.8%$215/sqft |
Source: elevateMLS #8246486 Report a problem | ||
| 6/25/2024 | Listed for sale | $743,000$209/sqft |
Source: elevateMLS #8246486 Report a problem | ||
| 6/11/2024 | Listing removed | -- |
Source: elevateMLS #8246486 Report a problem | ||
| 5/9/2024 | Listed for sale | $743,000$209/sqft |
Source: elevateMLS #8246486 Report a problem | ||
Public tax history
| Year | Property taxes | Tax assessment |
|---|---|---|
| 2025 | $810 -68.4% | $44,130 +289.2% |
| 2024 | $2,564 +67.1% | $11,340 -52.8% |
| 2023 | $1,534 +87.3% | $24,040 +86.6% |
| 2022 | $819 | $12,880 |
Find assessor info on the county website
Neighborhood: 80108
Nearby homes
- $715,0005,967 Square Feet1771 Water Birch Way, Castle Rock, CO 80108Sold
- $650,0003 bd2 ba3.4k sqft1805 Water Birch Way, Castle Rock, CO 80108Sold
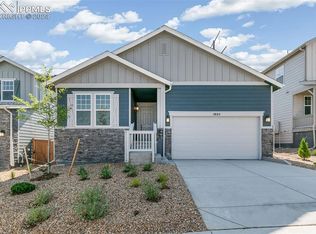
- $715,0003 bd2 ba3.6k sqft1771 Water Birch Way, Castle Rock, CO 80108Sold
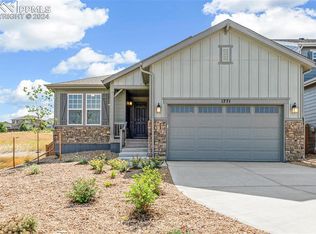
- $602,0003 bd3 ba3.2k sqft1821 Water Birch Way, Castle Rock, CO 80108Sold

- $664,9902 bd3 ba3.4k sqft1837 Water Birch Way, Castle Rock, CO 80108Sold
- $788,4793 bd2 ba1.9k sqft1804 Water Birch Way, Castle Rock, CO 80108Sold
- $758,3674 bd2 ba1.8k sqft1822 Water Birch Way, Castle Rock, CO 80108Sold
- $700,0004 bd3 ba3.7k sqft1853 Water Birch Way, Castle Rock, CO 80108Sold
Nearby schools
GreatSchools rating
- 6/10Sage Canyon Elementary SchoolGrades: PK-6Distance: 0.5 mi
- 5/10Mesa Middle SchoolGrades: 6-8Distance: 1.3 mi
- 7/10Douglas County High SchoolGrades: 9-12Distance: 2.2 mi
Schools provided by the listing agent
- Elementary: Sage Canyon
- Middle: Mesa
- High: Douglas Co
- District: Douglas RE1
Source: elevateMLS. This data may not be complete. We recommend contacting the local school district to confirm school assignments for this home.
Get a cash offer in 3 minutes
Find out how much your home could sell for in as little as 3 minutes with a no-obligation cash offer.
Estimated market value
$686,900
Get a cash offer in 3 minutes
Find out how much your home could sell for in as little as 3 minutes with a no-obligation cash offer.
Estimated market value
$686,900
- Colorado
- Douglas County
- Castle Rock
- 80108
- 1787 Water Birch Way
Nearby cities
Nearby neighborhoods
Nearby zip codes
Other Castle Rock Topics
