Discover the perfect blend of modern design, comfort, and functionality in this 4-bedroom, 3-bath, ranch-style home located in Terrain Oak Valley in Castle Rock. Built in late 2024, this home is practically new and has been thoughtfully enhanced with move-in-ready updates and upgrades. The bright, open floorplan features 9-foot ceilings, luxury vinyl plank flooring, a gas fireplace, a finished basement, and an upgraded oversized covered patio overlooking a private backyard that backs to open space.
The kitchen offers exceptional convenience with a large island and seating, a pantry, quartz countertops, stainless steel appliances, a gas range, and soft-close cabinets and drawers. The spacious primary bedroom is complemented by an en-suite bath featuring a double vanity, shower, walk-in closet, linen closet, and a private water closet. Two additional bedrooms and bathroom are located off the main entry, along with a separate office/TV room with elegant French glass doors that provide versatility and privacy, and a laundry room with linen closet, sits centrally in the home (washer and dryer included). In addition, the conveniently finished basement expands your living space, offering a sizable family/bonus room, a fourth bedroom and a full bathroom, perfect for guests or additional living flexibility.
Located within walking distance to parks and trails, and just a short drive to grocery stores, restaurants, historic downtown Castle Rock, the outlet mall, and quick access to I-25, you’ll never be far from anything you need.
No need to wait for construction when you can take advantage of this incredible opportunity right now!
Sold for $700,000
$700,000
1853 Water Birch Way, Castle Rock, CO 80108
4beds
3,794sqft
Single Family Residence
Built in 2024
5,662 Square Feet Lot
$698,900 Zestimate®
$185/sqft
$3,994 Estimated rent
Home value
$698,900
$664,000 - $734,000
$3,994/mo
Zestimate® history
Owner options
List your home for rent
$3,994/mo
Rent Zestimate®
Find your next renter with Zillow Rental Manager. Plus, with online applications, you can quickly screen prospective tenants – for free.
$3,994/mo
Rent Zestimate®
Refinance and save
$4,366/mo
Est. payment
Refinancing to a lower rate could help reduce your monthly payments and save thousands over the life of the loan.
$4,366/mo
Est. payment
Explore your selling options
Work with a Zillow partner agent
Leverage their expertise and Zillow's premium Showcase listings to get your home seen by more buyers.
Get startedList with your own agent
Get your home in front of millions of buyers by listing it on Zillow.
Learn how to do itSell it yourself
Take full control of how buyers see your home on Zillow by listing For Sale by Owner (FSBO).
List your homeWhat's special
Gas fireplaceFinished basementGas rangeStainless steel appliancesQuartz countertopsSpacious primary bedroomTwo additional bedrooms
Zillow last checked:
Listing updated:
Listed by:
Malin Mills malinmillsrealestate@gmail.com,
RE/MAX Alliance
Bought with:
Megan Gibson, 100077635
Realty One Group Platinum Elite
Source: REcolorado as distributed by MLS GRID,MLS#: 4722886
Facts & features
Interior
Bedrooms & bathrooms
- Bedrooms: 4
- Bathrooms: 3
- Full bathrooms: 1
- 3/4 bathrooms: 2
- Main level bathrooms: 2
- Main level bedrooms: 3
Bedroom
- Description: Spacious Primary Bedroom With Primary Bath & Walk-In Closet
- Features: Primary Suite
- Level: Main
Bedroom
- Description: Main Floor Bedroom #1
- Level: Main
Bedroom
- Description: Main Floor Bedroom #2
- Level: Main
Bedroom
- Description: Basement Bedroom #4 With Walk-In Closet
- Level: Basement
Bathroom
- Description: Features Double Vanity, Shower, Linen Closet, Water Closet & Walk-In Closet With Custom Closet System
- Level: Main
Bathroom
- Description: Features Linen Closet & New Shower With Custom Rain Glass
- Level: Main
Bathroom
- Description: Full Bath With Ideal Counter & Cabinet Space
- Level: Basement
Dining room
- Description: Dining Area With Access To Covered Back Patio
- Level: Main
Family room
- Description: Sizable Basement Family/Bonus Room Featuring 9' Ceilings & New Flooring
- Level: Basement
Kitchen
- Description: Features Large Island With Eat-In Dining Space, Pantry, Soft Close Cabinets & Drawers
- Level: Main
Laundry
- Description: Features Linen Closet, Shelving, Washer & Dryer Included
- Level: Main
Living room
- Description: Features Gas Fireplace, High Ceilings
- Level: Main
Office
- Description: Separate Office Or Tv Room With Glass French Doors
- Level: Main
Utility room
- Description: Features Substantial Storage Space, Whole Home Water Filtration System With Reverse Osmosis Purification System
- Level: Basement
Heating
- Forced Air, Natural Gas
Cooling
- Central Air
Appliances
- Included: Convection Oven, Dishwasher, Disposal, Dryer, Gas Water Heater, Microwave, Refrigerator, Washer, Water Purifier
Features
- Ceiling Fan(s), Eat-in Kitchen, Entrance Foyer, High Ceilings, Kitchen Island, Open Floorplan, Pantry, Primary Suite, Quartz Counters, Smoke Free, Walk-In Closet(s)
- Flooring: Carpet, Vinyl
- Windows: Double Pane Windows, Window Treatments
- Basement: Finished,Sump Pump
- Number of fireplaces: 1
- Fireplace features: Gas, Living Room
Interior area
- Total structure area: 3,794
- Total interior livable area: 3,794 sqft
- Finished area above ground: 1,904
- Finished area below ground: 1,419
Property
Parking
- Total spaces: 2
- Parking features: Concrete, Storage
- Attached garage spaces: 2
Features
- Levels: One
- Stories: 1
- Patio & porch: Covered, Front Porch, Patio
- Fencing: Full
Lot
- Size: 5,662 Square Feet
- Features: Cul-De-Sac, Irrigated, Landscaped
Details
- Parcel number: 250706110006
- Special conditions: Standard
Construction
Type & style
- Home type: SingleFamily
- Property subtype: Single Family Residence
Materials
- Frame, Wood Siding
- Foundation: Slab
- Roof: Composition
Condition
- New Construction,Updated/Remodeled
- New construction: Yes
- Year built: 2024
Details
- Builder name: KB Home
Utilities & green energy
- Electric: 110V
- Sewer: Public Sewer
- Water: Public
- Utilities for property: Cable Available, Electricity Connected, Natural Gas Connected, Phone Available
Community & HOA
Community
- Security: Carbon Monoxide Detector(s), Smoke Detector(s)
- Subdivision: Terrain
HOA
- Has HOA: Yes
- Amenities included: Clubhouse, Park, Playground, Pool, Tennis Court(s), Trail(s)
- Services included: Reserve Fund, Maintenance Grounds, Recycling, Trash
- HOA fee: $287 quarterly
- HOA name: Castle Oak Estates Master Association
- HOA phone: 303-985-9623
Location
- Region: Castle Rock
Financial & listing details
- Price per square foot: $185/sqft
- Annual tax amount: $5,410
- Date on market: 1/15/2026
- Listing terms: 1031 Exchange,Cash,Conventional,FHA,VA Loan
- Exclusions: Sellers Personal Property
- Ownership: Individual
- Electric utility on property: Yes
- Road surface type: Paved
Price history
| Date | Event | Price |
|---|---|---|
| 5/4/2026 | Sold | $700,000+0%$185/sqft |
Source:  REcolorado as distributed by MLS GRID #4722886 Report a problem REcolorado as distributed by MLS GRID #4722886 Report a problem | ||
| 3/7/2026 | Pending sale | $699,999$185/sqft |
Source: REcolorado as distributed by MLS GRID #4722886 Report a problem | ||
| 2/26/2026 | Price change | $699,999-3.8%$185/sqft |
Source: REcolorado as distributed by MLS GRID #4722886 Report a problem | ||
| 2/4/2026 | Price change | $728,000-2.9%$192/sqft |
Source: REcolorado as distributed by MLS GRID #4722886 Report a problem | ||
| 1/15/2026 | Listed for sale | $750,000+3.4%$198/sqft |
Source: REcolorado as distributed by MLS GRID #4722886 Report a problem | ||
| 11/22/2024 | Sold | $725,000-1.4%$191/sqft |
Source: Agent Provided Report a problem | ||
| 11/4/2024 | Pending sale | $735,000$194/sqft |
Source: REcolorado as distributed by MLS GRID #9704548 Report a problem | ||
| 9/11/2024 | Price change | $735,000-5.2%$194/sqft |
Source:  elevateMLS #5121892 Report a problem elevateMLS #5121892 Report a problem | ||
| 8/29/2024 | Price change | $775,000-2.5%$204/sqft |
Source: elevateMLS #5121892 Report a problem | ||
| 8/17/2024 | Price change | $795,000+0%$210/sqft |
Source:  KB Home Report a problem KB Home Report a problem | ||
| 8/10/2024 | Price change | $794,800+0.7%$209/sqft |
Source: REcolorado as distributed by MLS GRID #9704548 Report a problem | ||
| 4/18/2024 | Price change | $789,000+0.4%$208/sqft |
Source: KB Home Report a problem | ||
| 4/11/2024 | Price change | $786,000+0.4%$207/sqft |
Source: elevateMLS #5121892 Report a problem | ||
| 4/2/2024 | Listed for sale | $783,000$206/sqft |
Source: REcolorado as distributed by MLS GRID #9704548 Report a problem | ||
Public tax history
Tax history is unavailable.
Neighborhood: 80108
Nearby homes
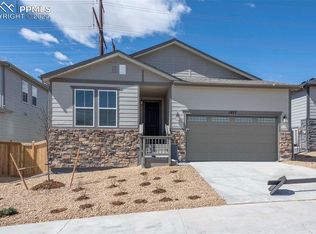
- $664,9902 bd3 ba3.4k sqft1837 Water Birch Way, Castle Rock, CO 80108Sold
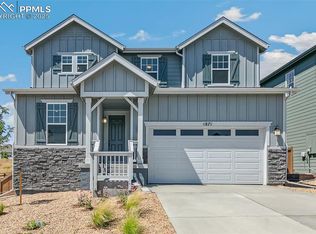
- $760,0004 bd3 ba3.9k sqft1871 Water Birch Way, Castle Rock, CO 80108Sold
- $373,701-- bd-- ba-- sqft1688 Castle Oaks Dr, Castle Rock, CO 80108Off Market
- $602,0003 bd3 ba3.2k sqft1821 Water Birch Way, Castle Rock, CO 80108Sold

- $585,0003 bd3 ba3.2k sqft1889 Water Birch Way, Castle Rock, CO 80108Sold
- $585,0003 bd3 ba3.2k sqft1889 Waterbirch Way, Castle Rock, CO 80108Sold
- $650,0003 bd2 ba3.4k sqft1805 Water Birch Way, Castle Rock, CO 80108Sold
- $752,1553 bd3 ba2.4k sqft1854 Water Birch Way, Castle Rock, CO 80108Sold
Nearby schools
GreatSchools rating
- 6/10Sage Canyon Elementary SchoolGrades: PK-6Distance: 0.4 mi
- 5/10Mesa Middle SchoolGrades: 6-8Distance: 1.3 mi
- 7/10Douglas County High SchoolGrades: 9-12Distance: 2.2 mi
Schools provided by the listing agent
- Elementary: Sage Canyon
- Middle: Mesa
- High: Douglas County
- District: Douglas RE-1
Source: REcolorado as distributed by MLS GRID. This data may not be complete. We recommend contacting the local school district to confirm school assignments for this home.
Get a cash offer in 3 minutes
Find out how much your home could sell for in as little as 3 minutes with a no-obligation cash offer.
Estimated market value
$698,900
Get a cash offer in 3 minutes
Find out how much your home could sell for in as little as 3 minutes with a no-obligation cash offer.
Estimated market value
$698,900
- Colorado
- Douglas County
- Castle Rock
- 80108
- 1853 Water Birch Way
Nearby cities
Nearby neighborhoods
Nearby zip codes
Other Castle Rock Topics
