Skip main navigation
Sold for $585,000
  • $585,000

    1889 WaterBirch Way, Castle Rock, CO 80108

    3beds
    3,222sqft
    Single Family Residence
    Built in 2024
    5,500 Square Feet Lot
    $583,100 Zestimate®
    $182/sqft
    $3,813 Estimated rent

    Home value

    $583,100

    $554,000 - $612,000

    $3,813/mo

    Zestimate® history
    Loading
    Loading...

    Owner options

    List your home for rent

    $3,813/mo

    Rent Zestimate®

    Find your next renter with Zillow Rental Manager. Plus, with online applications, you can quickly screen prospective tenants – for free.

    Learn more

    $3,813/mo

    Rent Zestimate®

    Refinance and save

    $3,736/mo

    Est. payment

    Refinancing to a lower rate could help reduce your monthly payments and save thousands over the life of the loan.

    See today's rates

    $3,736/mo

    Est. payment

    Explore your selling options

    Work with a Zillow partner agent

    Leverage their expertise and Zillow's premium Showcase listings to get your home seen by more buyers.

    Get started

    List with your own agent

    Get your home in front of millions of buyers by listing it on Zillow.

    Learn how to do it

    Sell it yourself

    Take full control of how buyers see your home on Zillow by listing For Sale by Owner (FSBO).

    List your home

    What's special

    Gas fireplaceStylish kitchenSpectacular viewsDog bone parkWalking and hiking trailsOversized dual sink counterLarge linen closets
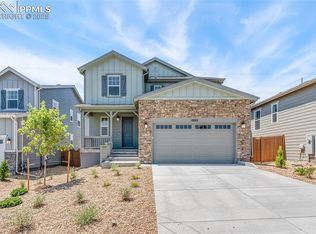
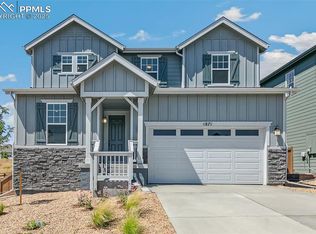
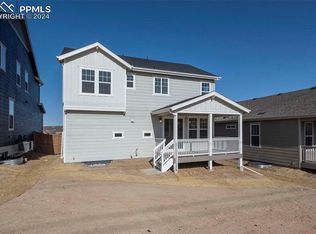
    This beautiful two story home has everything you will love about Terrain Oak Valley in Castle Rock. This two story full unfinished basement home is surrounded by nature which backs to open space. Inside, discover an open floor plan with 9ft ceilings and a traditional gas fireplace in a spacious great room for friend and family gatherings. The stylish kitchen boasts a double island, 42-in. Timberlake Lausanne Full Overlay Latte Stained upper cabinets, Calacatta Lavasa quartz counter tops and stainless steel GE appliances, including a gas range. On the second floor the primary suite showcases two walk-in closets, and a connecting spacious primary bathroom with a large linen closets, oversized dual sink counter, and a soaker tub and shower . From the primary bedroom down the hallway at the top of the stair landing is a spacious loft. Front landscaping is included. Welcome home as it is both nature and city, work and play, adventure and leisure. Nature is right out your door. You can enjoy walking and hiking trails that wind through the entire community. If you just want to sit and relax, within walking distance is the Swim Club/pool. The Swim Club ( Clubhouse ) is a warm gathering space, big screen TV, and fireplace. Terrain also offers the Dog Bone Park where you can unleash your 4-legged family members and let them run free. Also enjoy Wrangler Park with tennis courts, a picnic pavilion, playgrounds, and playfields. Centrally located on the plateau is Ravenwood Park with spectacular views, playground, and a long in-ground slide. The Listing Team represents builder/seller as a Transaction Broker.

    Zillow last checked:

    Listing updated:

    Listed by:

    Team Lassen 303-668-7007 info@teamlassen.com,

    MB Team Lassen

    Bought with:

    Landon Bellum, 100095435

    RE/MAX Professionals

    Source: REcolorado as distributed by MLS GRID,MLS#: 6372158MLS Logo

    Facts & features

    Interior

    Bedrooms & bathrooms
    • Bedrooms: 3
    • Bathrooms: 3
    • Full bathrooms: 2
    • 1/2 bathrooms: 1
    • Main level bathrooms: 1
    Bedroom
    • Features: Primary Suite
    • Level: Upper
    • Area: 224 Square Feet
    • Dimensions: 16 x 14
    Bedroom
    • Level: Upper
    • Area: 120 Square Feet
    • Dimensions: 12 x 10
    Bedroom
    • Level: Upper
    • Area: 132 Square Feet
    • Dimensions: 12 x 11
    Bathroom
    • Level: Main
    Bathroom
    • Features: Primary Suite
    • Level: Upper
    Bathroom
    • Level: Upper
    Great room
    • Level: Main
    • Area: 646 Square Feet
    • Dimensions: 34 x 19
    Kitchen
    • Level: Main
    • Area: 200 Square Feet
    • Dimensions: 20 x 10
    Loft
    • Level: Upper
    • Area: 182 Square Feet
    • Dimensions: 14 x 13
    Heating
    • Forced Air, Natural Gas
    Cooling
    • Central Air
    Appliances
    • Included: Convection Oven, Dishwasher, Gas Water Heater, Microwave, Range Hood, Self Cleaning Oven
    • Laundry: In Unit
    Features
    • Entrance Foyer, Kitchen Island, Open Floorplan, Pantry, Primary Suite, Quartz Counters, Smart Thermostat, Smoke Free, Walk-In Closet(s), Wired for Data
    • Flooring: Carpet, Vinyl
    • Windows: Double Pane Windows
    • Basement: Full,Sump Pump,Unfinished
    • Number of fireplaces: 1
    • Fireplace features: Gas
    • Common walls with other units/homes: No Common Walls
    Interior area
    • Total structure area: 3,222
    • Total interior livable area: 3,222 sqft
    • Finished area above ground: 2,211
    • Finished area below ground: 0

    Property

    Parking
    • Total spaces: 2
    • Parking features: Concrete, Oversized, Oversized Door
    • Attached garage spaces: 2
    Features
    • Levels: Two
    • Stories: 2
    • Patio & porch: Covered, Deck
    • Exterior features: Private Yard, Rain Gutters, Smart Irrigation
    • Fencing: Partial
    Lot
    • Size: 5,500 Square Feet
    • Features: Landscaped, Master Planned, Open Space, Sprinklers In Front
    • Residential vegetation: Xeriscaping
    Details
    • Parcel number: R0617216
    • Special conditions: Standard

    Construction

    Type & style
    • Home type: SingleFamily
    • Architectural style: Traditional
    • Property subtype: Single Family Residence
    Materials
    • Cement Siding
    • Foundation: Slab
    • Roof: Composition
    Condition
    • New Construction
    • New construction: Yes
    • Year built: 2024
    Details
    • Builder model: 2193
    • Builder name: KB Home
    • Warranty included: Yes

    Utilities & green energy

    • Sewer: Public Sewer
    • Water: Public
    • Utilities for property: Cable Available, Electricity Connected, Natural Gas Connected

    Community & HOA

    Community
    • Security: Carbon Monoxide Detector(s), Smoke Detector(s)
    • Subdivision: Terrain
    HOA
    • Has HOA: Yes
    • Amenities included: Clubhouse, Park, Playground, Pool, Spa/Hot Tub, Tennis Court(s), Trail(s)
    • Services included: Reserve Fund, Recycling, Trash
    • HOA fee: $268 quarterly
    • HOA name: Castle Oak Estates Master Assocation
    • HOA phone: 303-985-9623
    Location
    • Region: Castle Rock

    Financial & listing details

    • Price per square foot: $182/sqft
    • Annual tax amount: $1,534
    • Date on market: 10/27/2025
    • Listing terms: 1031 Exchange,Cash,Conventional,FHA,Jumbo,VA Loan
    • Exclusions: None
    • Ownership: Builder
    • Electric utility on property: Yes
    • Road surface type: Paved

    Price history

    DateEventPrice
    11/24/2025Sold$585,000$182/sqft
    Source: REcolorado as distributed by MLS GRID #6372158 Report a problem
    11/6/2025Pending sale$585,000$182/sqft
    Source: REcolorado as distributed by MLS GRID #6372158 Report a problem
    11/3/2025Price change$585,000-6.4%$182/sqft
    Source: REcolorado as distributed by MLS GRID #6372158 Report a problem
    10/27/2025Listed for sale$625,000$194/sqft
    Source: REcolorado as distributed by MLS GRID #6372158 Report a problem

    Public tax history

    Tax history is unavailable.

    Neighborhood: 80108

    Nearby schools

    GreatSchools rating
    Schools provided by the listing agent
    • Elementary: Sage Canyon
    • Middle: Mesa
    • High: Douglas County
    • District: Douglas RE-1

    Source: REcolorado as distributed by MLS GRID. This data may not be complete. We recommend contacting the local school district to confirm school assignments for this home.

    Get a cash offer in 3 minutes
    Find out how much your home could sell for in as little as 3 minutes with a no-obligation cash offer.
    Estimated market value
    $583,100
    Get a cash offer in 3 minutes
    Find out how much your home could sell for in as little as 3 minutes with a no-obligation cash offer.
    Estimated market value
    $583,100