This home in Terrain Oak Valley is everything you will love about living in Castle Rock. This gorgeous, traditional full basement two story, is surrounded by nature which backs to open space. Inside, discover 9 ft ceilings on the main level, dramatic entry, open great room/kitchen area that leads to a large covered deck with open space views. The covered deck is perfect for family gatherings and entertaining. The spacious kitchen boasts an expansive island with Calcutta Lavasa quartz counter tops, custom tile backsplash, 42 in. Timberlake Barnett Expresso cabinets, stainless steel General Electric appliances and large walk-in pantry. Walking into this home you see immediate drama with the large entry and a den perfect for a home office or yoga studio. Upstairs a loft provides space for a game room or play area, while a laundry room offers convenience. The primary suite showcases a walk-in closet and connecting bath with a dual sink-vanity, and 5 piece bath. Front landscaping is included. Welcome home as it is both nature and city, work and play, adventure and leisure. Nature is right out your door. You can enjoy walking and hiking trails that wind through the entire community. If you just want to sit and relax, within walking distance is the Swim Club/pool. The Swim Club ( Clubhouse ) is a warm gathering space, big screen TV, and fireplace. Terrain also offers the Dog Bone Park where you can unleash your 4-legged family members and let them run free. Also enjoy Wrangler Park with tennis courts, a picnic pavilion, playgrounds, and playfields. Centrally located on the plateau is Ravenwood Park with spectacular views, playground, and a long in-ground slide. *Virtual tour is of model, not actual home*
Sold for $746,289
$746,289
1923 Water Birch Way, Castle Rock, CO 80108
3beds
3,554sqft
Single Family Residence
Built in 2023
5,489 Square Feet Lot
$695,500 Zestimate®
$210/sqft
$3,882 Estimated rent
Home value
$695,500
$661,000 - $730,000
$3,882/mo
Zestimate® history
Owner options
List your home for rent
$3,882/mo
Rent Zestimate®
Find your next renter with Zillow Rental Manager. Plus, with online applications, you can quickly screen prospective tenants – for free.
$3,882/mo
Rent Zestimate®
Refinance and save
$4,617/mo
Est. payment
Refinancing to a lower rate could help reduce your monthly payments and save thousands over the life of the loan.
$4,617/mo
Est. payment
Explore your selling options
Work with a Zillow partner agent
Leverage their expertise and Zillow's premium Showcase listings to get your home seen by more buyers.
Get startedList with your own agent
Get your home in front of millions of buyers by listing it on Zillow.
Learn how to do itSell it yourself
Take full control of how buyers see your home on Zillow by listing For Sale by Owner (FSBO).
List your homeWhat's special
Covered deckWalk-in closetSpectacular viewsLaundry roomLarge covered deckTerrain oak valleyDramatic entry
Zillow last checked:
Listing updated:
Listed by:
Charles Souza 303-668-7007,
MB-Team Lassen
Bought with:
Non Member
Non Member
Source: elevateMLS,MLS#: 3781195
Facts & features
Interior
Bedrooms & bathrooms
- Bedrooms: 3
- Bathrooms: 3
- Full bathrooms: 2
- 1/2 bathrooms: 1
Basement
- Area: 1145
Heating
- Forced Air
Cooling
- Central Air
Appliances
- Included: Dishwasher, Disposal, Microwave, Oven, Self Cleaning Oven
- Laundry: Upper Level
Features
- Basement: Full,Unfinished
- Has fireplace: Yes
Interior area
- Total structure area: 3,554
- Total interior livable area: 3,554 sqft
- Finished area above ground: 2,409
- Finished area below ground: 1,145
Property
Parking
- Total spaces: 2
- Parking features: Attached, Oversized
- Attached garage spaces: 2
Features
- Levels: Two
- Stories: 2
Lot
- Size: 5,489 Square Feet
- Features: See Remarks
Construction
Type & style
- Home type: SingleFamily
- Property subtype: Single Family Residence
Materials
- See Prop Desc Remarks
- Roof: Composite Shingle
Condition
- New Construction
- New construction: Yes
- Year built: 2023
Details
- Builder model: 2390
- Builder name: Kb Homes
Utilities & green energy
- Water: Assoc/Distr
Community & HOA
Community
- Features: Hiking or Biking Trails, Parks or Open Space, Clubhouse, Playground, Pool, Spa, Tennis Court(s)
HOA
- Services included: Trash Removal, Other
- HOA fee: $268 quarterly
Location
- Region: Castle Rock
Financial & listing details
- Price per square foot: $210/sqft
- Annual tax amount: $1,534
- Date on market: 5/31/2024
- Listing terms: Cash,Conventional,FHA,Other,Trade/Exchange,VA Loan
Price history
| Date | Event | Price |
|---|---|---|
| 5/30/2024 | Sold | $746,289+0.3%$210/sqft |
Source:  elevateMLS #3781195 Report a problem elevateMLS #3781195 Report a problem | ||
| 4/22/2024 | Pending sale | $744,000-0.4%$209/sqft |
Source:  REcolorado as distributed by MLS GRID #6209563 Report a problem REcolorado as distributed by MLS GRID #6209563 Report a problem | ||
| 4/18/2024 | Price change | $747,000+0.4%$210/sqft |
Source:  KB Home Report a problem KB Home Report a problem | ||
| 4/11/2024 | Price change | $744,000+0.4%$209/sqft |
Source: elevateMLS #3781195 Report a problem | ||
| 3/30/2024 | Price change | $741,000+0.4%$208/sqft |
Source: KB Home Report a problem | ||
| 3/8/2024 | Price change | $738,000+0.3%$208/sqft |
Source: KB Home Report a problem | ||
| 10/13/2023 | Listed for sale | $736,000$207/sqft |
Source: elevateMLS #3781195 Report a problem | ||
Public tax history
Tax history is unavailable.
Neighborhood: 80108
Nearby homes
- $623,0003 bd2 ba3.9k sqft1905 Water Birch Way, Castle Rock, CO 80108Sold

- $799,0004 bd3 ba4.1k sqft1939 Water Birch Way, Castle Rock, CO 80108Sold
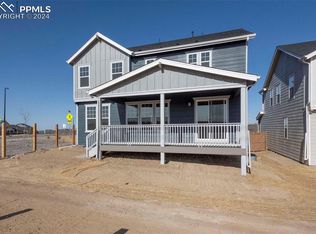
- $585,0003 bd3 ba3.2k sqft1889 Waterbirch Way, Castle Rock, CO 80108Sold

- $585,0003 bd3 ba3.2k sqft1889 Water Birch Way, Castle Rock, CO 80108Sold
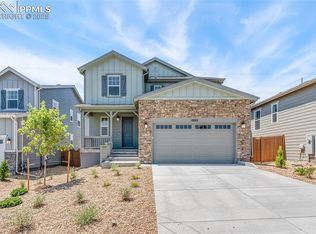
- $760,0004 bd3 ba3.9k sqft1871 Water Birch Way, Castle Rock, CO 80108Sold
- $816,0782 bd2 ba1.7k sqft1920 Water Birch Way, Castle Rock, CO 80108Sold
- $842,5045 bd3 ba2.7k sqft1938 Water Birch Way, Castle Rock, CO 80108Sold
- $639,9992 bd2 ba1.7k sqft1904 Water Birch Way, Castle Rock, CO 80108Sold
Nearby schools
GreatSchools rating
- 6/10Sage Canyon Elementary SchoolGrades: PK-6Distance: 0.4 mi
- 5/10Mesa Middle SchoolGrades: 6-8Distance: 1.4 mi
- 7/10Douglas County High SchoolGrades: 9-12Distance: 2.1 mi
Schools provided by the listing agent
- Elementary: Sage Canyon
- Middle: Mesa
- High: Douglas Co
- District: Douglas RE1
Source: elevateMLS. This data may not be complete. We recommend contacting the local school district to confirm school assignments for this home.
Get a cash offer in 3 minutes
Find out how much your home could sell for in as little as 3 minutes with a no-obligation cash offer.
Estimated market value
$695,500
Get a cash offer in 3 minutes
Find out how much your home could sell for in as little as 3 minutes with a no-obligation cash offer.
Estimated market value
$695,500
- Colorado
- Douglas County
- Castle Rock
- 80108
- 1923 Water Birch Way
Nearby cities
Nearby neighborhoods
Nearby zip codes
Other Castle Rock Topics
