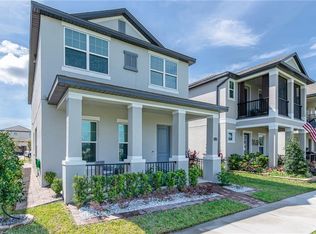
**This home qualifies for loan options with NO DOWN PAYMENT required, 100% financing available for qualified buyers. Seller also offering additional $5000 credit towards new flooring.** Welcome to a beautifully designed two-story single-family home featuring 3 bedrooms, 2.5 bathrooms, and a detached garage, nestled in a serene and manicured community. As you arrive, you're greeted by a welcoming front porch and an upstairs balcony offering peaceful views of a sleekly trimmed, expansive green space – perfect for morning coffee or evening unwinding. Step inside to discover a light-filled layout where the stairs to the second floor greet you and a cozy living room sits to your left, with windows looking out onto the porch. The open-concept kitchen, dining, and living area creates a comfortable flow for everyday living and entertaining. A convenient half bath is located just off the main space. The kitchen is a modern chef’s delight with dark cabinetry, white quartz countertops, stainless steel appliances, a small island, and breakfast bar seating illuminated by stylish lighting. The adjacent living room features windows facing the covered patio and French doors that lead you outdoors. The dining area offers ample space for a six-seater table and is surrounded by natural light. Upstairs, you’ll find a versatile loft space with French doors that open to the balcony, providing the same calming view as the porch below. The entire second floor is carpeted for comfort. Down the hall are two guest bedrooms with built-in closets and a full bathroom featuring dual sinks, dark cabinetry, and a tub/shower combo. The spacious primary suite is a private retreat, showcasing a tray ceiling, a walk-in closet, and an elegant ensuite bathroom with dual vanities, a glass-enclosed walk-in shower with tile surround, and a rain showerhead. With its thoughtful layout, charming outdoor spaces, and upscale finishes, this home is ready to welcome its next owner. Just 4 houses down from the community pool and also located next to the W Orange bike trail which many use to go to downtown Winter Garden/Plant St, you wont want to miss your chance to experience the blend of comfort and style that 1787 White Feather Loop has to offer!
Sold for $512,500
Zillow last checked:
Listing updated:
Bought with:
Jenn Manzella, 3383985
FLORIDA REALTY MARKETPLACE
Source: Stellar MLS,MLS#: O6317013 Originating MLS: Orlando Regional
Originating MLS: Orlando Regional
Price history
| Date | Event | Price |
|---|---|---|
| 12/8/2025 | Sold | $512,500-2.4%$238/sqft |
Source:  Stellar MLS #O6317013 Report a problem Stellar MLS #O6317013 Report a problem | ||
| 11/12/2025 | Pending sale | $525,000$244/sqft |
Source: Stellar MLS #O6317013 Report a problem | ||
| 8/6/2025 | Price change | $525,000-1.9%$244/sqft |
Source: Stellar MLS #O6317013 Report a problem | ||
| 7/15/2025 | Price change | $535,000-2.7%$249/sqft |
Source: Stellar MLS #O6317013 Report a problem | ||
| 6/16/2025 | Price change | $550,000-1.8%$256/sqft |
Source: Stellar MLS #O6317013 Report a problem | ||
| 6/10/2025 | Listed for sale | $560,000+55.3%$260/sqft |
Source: Stellar MLS #O6317013 Report a problem | ||
| 3/3/2021 | Sold | $360,700+0.2%$168/sqft |
Source: Public Record Report a problem | ||
| 1/4/2021 | Pending sale | $359,900$167/sqft |
Source: Stellar MLS #G5034424 Report a problem | ||
| 12/28/2020 | Price change | $359,900-1.4%$167/sqft |
Source: Engel & Voelkers Clermont #G5034424 Report a problem | ||
| 10/6/2020 | Listed for sale | $364,900+15.8%$170/sqft |
Source: ENGEL & VOLKERS #G5034424 Report a problem | ||
| 4/4/2018 | Sold | $315,000$146/sqft |
Source: Public Record Report a problem | ||
Nearby homes
- $475,0003 bd3 ba2k sqft1793 White Feather Loop, Oakland, FL 34787Sold

- $447,4003 bd2 ba1.8k sqft1781 White Feather Loop, Oakland, FL 34787Off Market

- $445,1003 bd3 ba1.8k sqft1775 White Feather Loop, Oakland, FL 34787Off Market
- $461,3004 bd3 ba1.8k sqft1799 White Feather Loop, Oakland, FL 34787Off Market
Get a cash offer in 3 minutes
Find out how much your home could sell for in as little as 3 minutes with a no-obligation cash offer.
Estimated market value
$507,000
