Skip main navigation
Sold for $455,000
  • $455,000

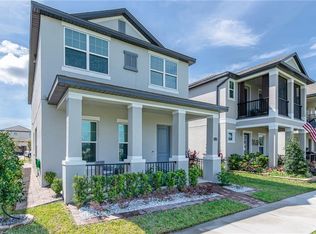
    1769 White Feather Loop, Oakland, FL 34787

    3beds
    1,835sqft
    Single Family Residence
    Built in 2017
    4,020 Square Feet Lot
    $449,500 Zestimate®
    $248/sqft
    $2,754 Estimated rent

    Home value

    $449,500

    $409,000 - $494,000

    $2,754/mo

    Zestimate® history
    Loading
    Loading...

    Owner options

    List your home for rent

    $2,754/mo

    Rent Zestimate®

    Find your next renter with Zillow Rental Manager. Plus, with online applications, you can quickly screen prospective tenants – for free.

    Learn more

    $2,754/mo

    Rent Zestimate®

    Refinance and save

    $3,350/mo

    Est. payment

    Refinancing to a lower rate could help reduce your monthly payments and save thousands over the life of the loan.

    See today's rates

    $3,350/mo

    Est. payment

    Explore your selling options

    Work with a Zillow partner agent

    Leverage their expertise and Zillow's premium Showcase listings to get your home seen by more buyers.

    Get started

    List with your own agent

    Get your home in front of millions of buyers by listing it on Zillow.

    Learn how to do it

    Sell it yourself

    Take full control of how buyers see your home on Zillow by listing For Sale by Owner (FSBO).

    List your home

    What's special

    This upgraded & spacious 3/2.5 is just down the road from Winter Garden and only one house away from the community center and pool in Oakland Trails by Meritage Homes. Step into the stunning Kipling model home, where a spacious open kitchen flows seamlessly into the living and dining room on the first floor. Upstairs, a cozy loft ensures privacy between the master suite and secondary bedrooms. This house boast wood-looking floors in living areas, tray ceiling, stainless steel appliances and many other elegant features. Enjoy Florida sunsets from the covered lanai. This community offers easy access to Downtown Orlando, Walt Disney World, and major highways like SR 408 and SR 429. Enjoy bike rides and walks on the West Orange Trail or visit the Winter Garden Village located about 6 miles from the home, where you'll discover a variety of shopping, dining, and entertainment.

    Zillow last checked:

    Listing updated:

    Listing Provided by:

    Francisco Nieves-Taranto 321-248-4149,

    CT HOMES REALTY CORPORATION 407-578-6545

    Bought with:

    Shasly Ulysse, 3491830

    KELLER WILLIAMS ADVANTAGE III

    Source: Stellar MLS,MLS#: O6274707MLS LogoOriginating MLS: Orlando Regional

    Facts & features

    Interior

    Bedrooms & bathrooms
    • Bedrooms: 3
    • Bathrooms: 3
    • Full bathrooms: 2
    • 1/2 bathrooms: 1
    Primary bedroom
    • Features: En Suite Bathroom, Walk-In Closet(s)
    • Level: Second
    • Dimensions: 15x17
    Bedroom 2
    • Features: Built-in Closet
    • Level: Second
    • Dimensions: 12x11
    Bedroom 3
    • Features: Built-in Closet
    • Level: Second
    • Dimensions: 12x12
    Kitchen
    • Features: Breakfast Bar, Kitchen Island, No Closet
    • Level: First
    • Dimensions: 14x8
    Living room
    • Features: No Closet
    • Level: First
    • Dimensions: 13x10
    Heating
    • Central, Electric
    Cooling
    • Central Air
    Appliances
    • Included: Dishwasher, Disposal, Electric Water Heater, Microwave, Range, Refrigerator
    • Laundry: Inside, Laundry Room
    Features
    • Cathedral Ceiling(s), Ceiling Fan(s), High Ceilings, Kitchen/Family Room Combo, PrimaryBedroom Upstairs, Thermostat, Walk-In Closet(s)
    • Flooring: Carpet, Tile, Hardwood
    • Windows: Blinds, Drapes
    • Has fireplace: No
    Interior area
    • Total structure area: 2,923
    • Total interior livable area: 1,835 sqft

    Property

    Parking
    • Total spaces: 2
    • Parking features: Driveway, Garage Door Opener
    • Attached garage spaces: 2
    • Has uncovered spaces: Yes
    Features
    • Levels: Two
    • Stories: 2
    • Patio & porch: Covered, Front Porch, Rear Porch
    • Exterior features: Awning(s), Balcony, Irrigation System, Sidewalk
    • Has view: Yes
    • View description: Park/Greenbelt
    Lot
    • Size: 4,020 sqft
    Details
    • Parcel number: 302227611500950
    • Zoning: PUD
    • Special conditions: None

    Construction

    Type & style
    • Home type: SingleFamily
    • Architectural style: Craftsman
    • Property subtype: Single Family Residence
    Materials
    • Stucco
    • Foundation: Slab
    • Roof: Shingle
    Condition
    • Completed
    • New construction: No
    • Year built: 2017

    Utilities & green energy

    • Sewer: Public Sewer
    • Water: Public
    • Utilities for property: Cable Available

    Community & neighborhood

    Security
    • Security features: Smoke Detector(s)
    Community
    • Community features: Playground, Pool, Sidewalks
    Location
    • Region: Oakland
    • Subdivision: OAKLAND TRLS PH 1

    HOA & financial

    HOA
    • Has HOA: Yes
    • HOA fee: $105 monthly
    • Amenities included: Other, Playground, Pool, Recreation Facilities
    • Services included: Community Pool, Pool Maintenance
    • Association name: Oakland Trails Ph. 1
    • Association phone: 407-656-1081
    Other fees
    • Pet fee: $0 monthly
    Other financial information
    • Total actual rent: 33000

    Other

    Other facts
    • Listing terms: Cash,Conventional,FHA,VA Loan
    • Ownership: Fee Simple
    • Road surface type: Asphalt, Paved

    Price history

    DateEventPrice
    3/7/2025Sold$455,000-3.2%$248/sqft
    Source: Stellar MLS #O6274707 Report a problem
    2/12/2025Pending sale$470,000$256/sqft
    Source: Stellar MLS #O6274707 Report a problem
    1/24/2025Listed for sale$470,000+32.4%$256/sqft
    Source: Stellar MLS #O6274707 Report a problem
    8/9/2023Listing removed--
    Source: Zillow Rentals Report a problem
    7/30/2023Price change$2,700-6.9%$1/sqft
    Source: Zillow Rentals Report a problem
    7/18/2023Price change$2,900-3.2%$2/sqft
    Source: Zillow Rentals Report a problem
    6/22/2023Listed for rent$2,995$2/sqft
    Source: Zillow Rentals Report a problem
    8/30/2020Listing removed$355,000$193/sqft
    Source: CT HOMES REALTY CORPORATION #O5883094 Report a problem
    8/17/2020Price change$355,000-5.3%$193/sqft
    Source: CT HOMES REALTY CORPORATION #O5883094 Report a problem
    8/6/2020Listed for sale$374,995+26.2%$204/sqft
    Source: CT HOMES REALTY CORPORATION #O5883094 Report a problem
    10/31/2017Sold$297,200$162/sqft
    Source: Public Record Report a problem

    Public tax history

    YearProperty taxesTax assessment
    2024$6,837 +9.3%$370,680 +10%
    2023$6,253 +12.4%$336,982 +10%
    2022$5,565 +10%$306,347 +10%
    2021$5,059 +3.9%$278,497 +5.2%
    2020$4,868 +2.9%$264,621 +4.8%
    2019$4,731 +8.4%$252,559 +10%
    2018$4,366 $229,599 +357.4%
    2017$4,366 $50,195

    Find assessor info on the county website

    Neighborhood: 34787

    Nearby schools

    GreatSchools rating
    Schools provided by the listing agent
    • Elementary: Tildenville Elem
    • Middle: Lakeview Middle
    • High: West Orange High

    Source: Stellar MLS. This data may not be complete. We recommend contacting the local school district to confirm school assignments for this home.

    Get a cash offer in 3 minutes
    Find out how much your home could sell for in as little as 3 minutes with a no-obligation cash offer.
    Estimated market value
    $449,500
    Get a cash offer in 3 minutes
    Find out how much your home could sell for in as little as 3 minutes with a no-obligation cash offer.
    Estimated market value
    $449,500