Skip main navigation
Sold for $458,250
  • $458,250

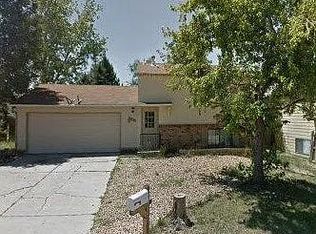
    17870 E Princeton Place, Aurora, CO 80013

    3beds
    1,638sqft
    Single Family Residence
    Built in 1980
    7,840 Square Feet Lot
    $459,100 Zestimate®
    $280/sqft
    $2,732 Estimated rent

    Home value

    $459,100

    $436,000 - $482,000

    $2,732/mo

    Zestimate® history
    Loading
    Loading...

    Owner options

    List your home for rent

    $2,732/mo

    Rent Zestimate®

    Find your next renter with Zillow Rental Manager. Plus, with online applications, you can quickly screen prospective tenants – for free.

    Learn more

    $2,732/mo

    Rent Zestimate®

    Refinance and save

    $2,648/mo

    Est. payment

    Refinancing to a lower rate could help reduce your monthly payments and save thousands over the life of the loan.

    See today's rates

    $2,648/mo

    Est. payment

    Explore your selling options

    Work with a Zillow partner agent

    Leverage their expertise and Zillow's premium Showcase listings to get your home seen by more buyers.

    Get started

    List with your own agent

    Get your home in front of millions of buyers by listing it on Zillow.

    Learn how to do it

    Sell it yourself

    Take full control of how buyers see your home on Zillow by listing For Sale by Owner (FSBO).

    List your home

    What's special

    This is it! Freshly updated and quaint multi-level home located in the heart of Summer Valley. If you are looking for a great detached home on a quiet cul-de-sac, in an established neighborhood, with mature trees and huge fenced-in backyard, just a short walking distance to the trails and facilities of Quincy Reservoir, then look no further! The interior features include 3 bedrooms, 2 baths, vinyl plank flooring, an updated kitchen that includes newer stainless-steel appliances, shaker style cabinets, granite counters, and dining area. With open flow to the living room showcasing a vaulted ceiling with fixed skylight for additional natural light and sky views. The lower level carries natural light from double-pane windows with lovely north and south-facing views. Also located on the lower level is the large laundry closet with washer and dryer included. Adjacent to the laundry room is the lower level bathroom with upgraded tile flooring and shower surround with mosaic tile accents and oil-rubbed bronze fixtures. An additional lower level bedroom is located close to the bathroom and laundry for optimum convenience. Upper level hosts two larger bedrooms with north or south views and a nicely updated, full bath with tile floors and shower/tub surround. Home updates, appliances, windows, and air conditioning are new to the home as of 2020. The roof was recently replaced in July of 2023. This wonderful gem is ready to go!

    Zillow last checked:

    Listing updated:

    Listed by:

    Andrea Richardson 720-628-3339 andrea@osgoodteam.com,

    Osgood Team Real Estate

    Bought with:

    Hannah Svoboda, 100065636

    SRI Properties

    Source: REcolorado as distributed by MLS GRID,MLS#: 1559115MLS Logo

    Facts & features

    Interior

    Bedrooms & bathrooms
    • Bedrooms: 3
    • Bathrooms: 2
    • Full bathrooms: 1
    • 3/4 bathrooms: 1
    Bedroom
    • Description: Primary Bedroom W/Southern View Overlooks The Backyard, Adjacent To Full Bath.
    • Level: Upper
    Bedroom
    • Description: Northern View Overlooks Front Yard And Driveway.
    • Level: Upper
    Bedroom
    • Description: Southern View Looks Onto Backyard.
    • Level: Lower
    Bathroom
    • Description: Tile Surround W/Mosaic Accents, Tile Floor, New Vanity.
    • Level: Upper
    Bathroom
    • Description: Tile Surround W/Mosaic Accents, Tile Floor, New Vanity.
    • Level: Lower
    Kitchen
    • Description: Stainless Appliances, Granite Counters, Vinyl Plank Flooring.
    • Level: Main
    Laundry
    • Description: Large Closet With Washer And Dryer Included.
    • Level: Lower
    Living room
    • Description: Open Floor Plan W/Skylight.
    • Level: Main
    Heating
    • Natural Gas
    Cooling
    • Central Air
    Appliances
    • Included: Dishwasher, Disposal, Dryer, Gas Water Heater, Microwave, Oven, Refrigerator, Self Cleaning Oven, Washer
    • Laundry: Laundry Closet
    Features
    • Ceiling Fan(s), Granite Counters, Laminate Counters, Radon Mitigation System, Smoke Free, Vaulted Ceiling(s)
    • Flooring: Carpet, Tile, Vinyl
    • Windows: Double Pane Windows, Skylight(s)
    • Basement: Finished,Partial
    Interior area
    • Total structure area: 1,638
    • Total interior livable area: 1,638 sqft
    • Finished area above ground: 1,254
    • Finished area below ground: 384

    Property

    Parking
    • Total spaces: 2
    • Parking features: Concrete, Lighted
    • Attached garage spaces: 2
    Features
    • Levels: Multi/Split
    • Patio & porch: Patio
    • Exterior features: Lighting, Private Yard, Rain Gutters
    • Fencing: Full
    Lot
    • Size: 7,840 Square Feet
    • Features: Cul-De-Sac, Landscaped
    • Residential vegetation: Aspen, Wooded
    Details
    • Parcel number: 031629535
    • Special conditions: Standard

    Construction

    Type & style
    • Home type: SingleFamily
    • Property subtype: Single Family Residence
    Materials
    • Frame, Wood Siding
    • Roof: Composition
    Condition
    • Year built: 1980

    Utilities & green energy

    • Sewer: Public Sewer
    • Water: Public
    • Utilities for property: Electricity Connected, Natural Gas Connected

    Community & HOA

    Community
    • Security: Smoke Detector(s)
    • Subdivision: Summer Valley
    HOA
    • Has HOA: No
    Location
    • Region: Aurora

    Financial & listing details

    • Price per square foot: $280/sqft
    • Tax assessed value: $463,300
    • Annual tax amount: $1,820
    • Date on market: 10/20/2023
    • Listing terms: Cash,Conventional,FHA,VA Loan
    • Exclusions: Personal Property And Lawn Equipment In Garage.
    • Ownership: Individual
    • Electric utility on property: Yes
    • Road surface type: Paved

    Price history

    DateEventPrice
    3/1/2024Listing removed--
    Source: REcolorado as distributed by MLS GRID #1891024 Report a problem
    2/26/2024Price change$2,750-4.8%$2/sqft
    Source: REcolorado as distributed by MLS GRID #1891024 Report a problem
    2/23/2024Listed for rent$2,890$2/sqft
    Source: REcolorado as distributed by MLS GRID #1891024 Report a problem
    2/21/2024Sold$458,250-5.5%$280/sqft
    Source: REcolorado as distributed by MLS GRID #1559115 Report a problem
    2/6/2024Pending sale$485,000$296/sqft
    Source: REcolorado as distributed by MLS GRID #1559115 Report a problem
    10/20/2023Listed for sale$485,000+34.2%$296/sqft
    Source: REcolorado as distributed by MLS GRID #1559115 Report a problem
    4/21/2020Sold$361,500+3.3%$221/sqft
    Source: Public Record Report a problem
    3/20/2020Pending sale$349,900$214/sqft
    Source: Keller Williams Realty Downtown Llc #4235940 Report a problem
    3/19/2020Listed for sale$349,900+59.8%$214/sqft
    Source: Keller Williams Realty Downtown Llc #4235940 Report a problem
    4/8/2019Sold$218,900+36.4%$134/sqft
    Source: Public Record Report a problem
    11/14/2018Sold$160,500+35.7%$98/sqft
    Source: Public Record Report a problem
    4/6/1998Sold$118,315+43.4%$72/sqft
    Source: Public Record Report a problem
    4/21/1994Sold$82,500$50/sqft
    Source: Public Record Report a problem

    Public tax history

    YearProperty taxesTax assessment
    2025$2,392 +13.4%$28,957 -5%
    2024$2,109 +16.6%$30,485 -17.1%
    2023$1,809 -0.6%$36,781 +47.3%
    2022$1,820 $24,971 -2.8%
    2021-- $25,690 +15.5%
    2020$1,597 -25.1%$22,237
    2019$2,133 --
    2018$2,133 +64.6%$17,834
    2017$1,296 $17,834 +26.3%
    2016-- $14,121
    2015-- $14,121 +37.7%
    2014$1,041 +22%$10,252 -11.2%
    2013$853 $11,550
    2012-- $11,550
    2011$941 +2.7%$11,550 -4.8%
    2010$917 -14.2%$12,130
    2009$1,069 $12,130 -13.3%
    2008-- $13,986
    2007-- $13,986 -1.2%
    2006-- $14,153
    2005-- $14,153 +4.4%
    2002$999 +13%$13,560 +19.1%
    2001$885 $11,390
    Find assessor info on the county website

    Neighborhood: Carriage Place

    Nearby schools

    GreatSchools rating
    Schools provided by the listing agent
    • Elementary: Summit
    • Middle: Horizon
    • High: Smoky Hill
    • District: Cherry Creek 5

    Source: REcolorado as distributed by MLS GRID. This data may not be complete. We recommend contacting the local school district to confirm school assignments for this home.

    Get a cash offer in 3 minutes
    Find out how much your home could sell for in as little as 3 minutes with a no-obligation cash offer.
    Estimated market value
    $459,100
    Get a cash offer in 3 minutes
    Find out how much your home could sell for in as little as 3 minutes with a no-obligation cash offer.
    Estimated market value
    $459,100