Skip main navigation
Sold for $420,000
  • $420,000

    17890 E Princeton Place, Aurora, CO 80013

    3beds
    1,940sqft
    Single Family Residence
    Built in 1980
    8,146 Square Feet Lot
    $422,900 Zestimate®
    $216/sqft
    $2,719 Estimated rent

    Home value

    $422,900

    $402,000 - $444,000

    $2,719/mo

    Zestimate® history
    Loading
    Loading...

    Owner options

    List your home for rent

    $2,719/mo

    Rent Zestimate®

    Find your next renter with Zillow Rental Manager. Plus, with online applications, you can quickly screen prospective tenants – for free.

    Learn more

    $2,719/mo

    Rent Zestimate®

    Refinance and save

    $2,427/mo

    Est. payment

    Refinancing to a lower rate could help reduce your monthly payments and save thousands over the life of the loan.

    See today's rates

    $2,427/mo

    Est. payment

    Explore your selling options

    Work with a Zillow partner agent

    Leverage their expertise and Zillow's premium Showcase listings to get your home seen by more buyers.

    Get started

    List with your own agent

    Get your home in front of millions of buyers by listing it on Zillow.

    Learn how to do it

    Sell it yourself

    Take full control of how buyers see your home on Zillow by listing For Sale by Owner (FSBO).

    List your home

    What's special

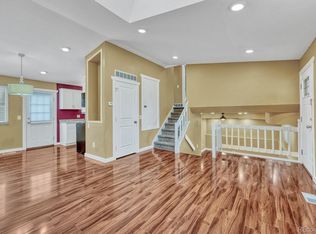
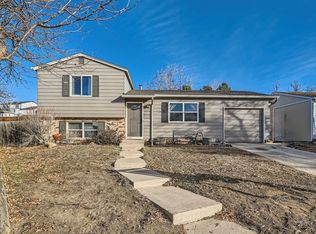
    Welcome to this charming Summer Valley ranch home located at the peaceful end of a cul-de-sac, featuring a finished basement. This inviting 3-bedroom, 2-bath residence boasts an expanded living space thanks to a thoughtful addition. The spacious living area flows seamlessly into the dining room and kitchen, creating an ideal setting for gatherings. A large bay window in the dining room provides a lovely view of the backyard, perfect for outdoor activities. The first of the two upstairs bedrooms is generously sized and includes a convenient walk-in closet, with both bedrooms sharing a well-appointed full bath. Downstairs, the basement offers a spacious recreation room that serves as an excellent bonus space for entertainment or relaxation, alongside a third non-conforming bedroom, a 3/4 bath, storage and laundry room. Step outside to discover a sizable trex deck that overlooks the private, fully-fenced yard—a great spot for outdoor enjoyment. The original seller has taken care of numerous updates for you, including a new roof, a new sewer line, newer carpet, newer appliances, hot water heater, fresh exterior paint, and several new main level windows. Conveniently situated with quick access to Quincy Reservoir, Cherry Creek Schools, I-225, C-470, Tower Road, Grandview dog park, trails and a wide array of restaurants, breweries, and Buckley Air Force Base, this home is perfect for those seeking both comfort and accessibility. Don’t miss out on this wonderful opportunity! virtual Tour: https://my.matterport.com/show/?m=oxCzfMfUuZ2

    Zillow last checked:

    Listing updated:

    Listed by:

    Diane Kreider 303-378-7763 DIKREIDER@GMAIL.COM,

    RE/MAX of Cherry Creek,

    Kristine Holvick 303-359-1259,

    RE/MAX of Cherry Creek

    Bought with:

    Arash Hajjam, 100050641

    Your Castle Realty LLC

    Source: REcolorado as distributed by MLS GRID,MLS#: 7198997MLS Logo

    Facts & features

    Interior

    Bedrooms & bathrooms
    • Bedrooms: 3
    • Bathrooms: 2
    • Full bathrooms: 1
    • 3/4 bathrooms: 1
    • Main level bathrooms: 1
    • Main level bedrooms: 2
    Bedroom
    • Description: Nice Sized Primary Bedroom With Walk In Closet
    • Level: Main
    Bedroom
    • Description: Second Bedroom On Main Floor
    • Level: Main
    Bedroom
    • Description: Non Conforming Window But Great Bedroom Space
    • Level: Basement
    Bathroom
    • Description: Shared Hall Full Bath
    • Level: Main
    Bathroom
    • Description: Lower Lever Bathroom
    • Level: Basement
    Dining room
    • Description: Nice Dining Space Off Of Kitchen With Access To The Backyard
    • Level: Main
    Great room
    • Description: Nice Room For Recreation Room Or Bonus Space
    • Level: Basement
    Kitchen
    • Description: All Appliances Included
    • Level: Main
    Laundry
    • Description: Convenient Laundry Room With Washer And Dryer
    • Level: Basement
    Living room
    • Description: Large Room With Extra Square Footage Added On
    • Level: Main
    Heating
    • Forced Air
    Cooling
    • Attic Fan
    Appliances
    • Included: Dishwasher, Disposal, Dryer, Gas Water Heater, Oven, Range, Refrigerator
    Features
    • Ceiling Fan(s), Open Floorplan, Smoke Free
    • Flooring: Carpet, Tile, Vinyl
    • Basement: Bath/Stubbed,Finished
    Interior area
    • Total structure area: 1,940
    • Total interior livable area: 1,940 sqft
    • Finished area above ground: 1,078
    • Finished area below ground: 862

    Property

    Parking
    • Total spaces: 1
    • Details: Off Street Spaces: 1
    Features
    • Levels: One
    • Stories: 1
    • Patio & porch: Deck
    • Exterior features: Private Yard
    • Fencing: Full
    Lot
    • Size: 8,146 Square Feet
    • Features: Cul-De-Sac
    Details
    • Parcel number: 031629527
    • Special conditions: Standard

    Construction

    Type & style
    • Home type: SingleFamily
    • Architectural style: Traditional
    • Property subtype: Single Family Residence
    Materials
    • Brick, Wood Siding
    • Roof: Composition
    Condition
    • Year built: 1980

    Utilities & green energy

    • Sewer: Public Sewer
    • Water: Public

    Community & HOA

    Community
    • Security: Carbon Monoxide Detector(s)
    • Subdivision: Summer Valley
    HOA
    • Has HOA: No
    Location
    • Region: Aurora

    Financial & listing details

    • Price per square foot: $216/sqft
    • Tax assessed value: $439,000
    • Annual tax amount: $1,765
    • Date on market: 8/29/2024
    • Listing terms: Cash,Conventional,FHA,VA Loan
    • Exclusions: None
    • Ownership: Individual

    Price history

    DateEventPrice
    7/20/2026Listing removed$2,899$1/sqft
    Source: Zillow Rentals Report a problem
    7/18/2026Price change$2,899-1.7%$1/sqft
    Source: Zillow Rentals Report a problem
    7/2/2026Listed for rent$2,950$2/sqft
    Source: Zillow Rentals Report a problem
    10/28/2024Sold$420,000$216/sqft
    Source: REcolorado as distributed by MLS GRID #7198997 Report a problem
    10/11/2024Pending sale$420,000$216/sqft
    Source: REcolorado as distributed by MLS GRID #7198997 Report a problem
    10/8/2024Price change$420,000-6.3%$216/sqft
    Source: REcolorado as distributed by MLS GRID #7198997 Report a problem
    9/20/2024Price change$448,000-2.4%$231/sqft
    Source: REcolorado as distributed by MLS GRID #7198997 Report a problem
    8/29/2024Listed for sale$459,000$237/sqft
    Source: REcolorado as distributed by MLS GRID #7198997 Report a problem

    Public tax history

    YearProperty taxesTax assessment
    2025$2,002 +13.4%$27,438 +7.5%
    2024$1,765 +8.4%$25,514 -13.5%
    2023$1,628 -0.6%$29,482 +31.2%
    2022$1,638 $22,476 -2.8%
    2021-- $23,123 +13.9%
    2020$1,458 +35.1%$20,299
    2019$1,079 --
    2018$1,079 +1.5%$14,638
    2017$1,064 $14,638 +20.7%
    2016-- $12,123
    2015-- $12,123 +30.6%
    2014$894 +15.7%$9,281 -18.6%
    2013$773 $11,400
    2012-- $11,400
    2011$773 +2.7%$11,400 +14.5%
    2010$753 -27.9%$9,960
    2009$1,044 $9,960 -27.1%
    2008-- $13,659
    2007-- $13,659 +1.7%
    2006-- $13,429
    2005-- $13,429 +2.9%
    2002$962 +12.5%$13,050 +18.5%
    2001$855 $11,010
    Find assessor info on the county website

    Neighborhood: Carriage Place

    Nearby schools

    GreatSchools rating
    Schools provided by the listing agent
    • Elementary: Summit
    • Middle: Horizon
    • High: Smoky Hill
    • District: Cherry Creek 5

    Source: REcolorado as distributed by MLS GRID. This data may not be complete. We recommend contacting the local school district to confirm school assignments for this home.

    Get a cash offer in 3 minutes
    Find out how much your home could sell for in as little as 3 minutes with a no-obligation cash offer.
    Estimated market value
    $422,900
    Get a cash offer in 3 minutes
    Find out how much your home could sell for in as little as 3 minutes with a no-obligation cash offer.
    Estimated market value
    $422,900