Welcome to Ashbury Park, a charming neighborhood located steps from the Curry Ford West and Hourglass Districts. This beautiful residence offers 3 Bedrooms and 2 Bathrooms with a 2 Car Garage all situated in a private cul-de-sac with convenient access to the community pool. Step inside the open and airy Sommerset floorplan featuring high ceilings, ceramic tile and laminate flooring throughout. This immaculate home has been well maintained and offers generous living space for a growing family with an extended screened back patio and fenced in backyard great for weekend BBQ’s and family get togethers. The primary suite is privately positioned in the rear of the home featuring a walk- in closet and ensuite bathroom with a double sink vanity, step-in shower and separate soaker tub. A hallway aside the foyer will direct you to the 2 guest bedrooms, separated by the guest bathroom. The kitchen offers a breakfast nook with eat-in space and an exterior door leading you to to the covered lanai. The family/dining room combo is open and generous allowing flexibility to utilize as a formal setting or additional room to expand your living space. Triple sliders provide optimal natural lighting and exterior access to covered lanai. The beautiful backyard is blank canvas to create your private dream yard oasis. In addition, you can utilize and enjoy the community pool and park that is located across the cul-de-sac and steps from your front door. Ashbury Park is a cozy neighborhood with a relaxed suburban feel just minutes from the heart of downtown. With easy access to major roadways such as the 408, 417 and I-4 allows for a shorter commute. This location is walkable and bikeable to trendy neighborhood favorites such as restaurants, coffee shops, grocery stores, boutiques and breweries in the Curry Ford West District and Hourglass Districts. Ashbury Park is zoned for Boone High school and Lake Como Elementary & Middle K-8. Don’t miss your chance to be the new owner of this beautiful home. AC (2011) Roof (2015) Hot Water Heater (2009)
Sold for $485,000
$485,000
1788 BURCHSTONE DRIVE, ORLANDO, FL 32806
3beds
1,644sqft
Single Family Residence
Built in 1996
6,221 Square Feet Lot
$503,400 Zestimate®
$295/sqft
$2,618 Estimated rent
Home value
$503,400
$478,000 - $529,000
$2,618/mo
Zestimate® history
Owner options
List your home for rent
$2,618/mo
Rent Zestimate®
Find your next renter with Zillow Rental Manager. Plus, with online applications, you can quickly screen prospective tenants – for free.
$2,618/mo
Rent Zestimate®
Refinance and save
$3,634/mo
Est. payment
Refinancing to a lower rate could help reduce your monthly payments and save thousands over the life of the loan.
$3,634/mo
Est. payment
Explore your selling options
Work with a Zillow partner agent
Leverage their expertise and Zillow's premium Showcase listings to get your home seen by more buyers.
Get startedList with your own agent
Get your home in front of millions of buyers by listing it on Zillow.
Learn how to do itSell it yourself
Take full control of how buyers see your home on Zillow by listing For Sale by Owner (FSBO).
List your homeWhat's special
Primary suiteBeautiful backyardCozy neighborhoodGrocery storesCeramic tileImmaculate homeHigh ceilings
Zillow last checked:
Listing updated:
Listed by:
Lisa Grey 407-738-9784,
KEYSEEKERS REAL ESTATE 727-490-9000,
Jennifer Grey 407-930-4643,
KEYSEEKERS REAL ESTATE
Bought with:
Joshua Thiry
MAINFRAME REAL ESTATE
Source: Stellar MLS,MLS#: O6137683 Originating MLS: Orlando Regional
Originating MLS: Orlando Regional
Facts & features
Interior
Bedrooms & bathrooms
- Bedrooms: 3
- Bathrooms: 2
- Full bathrooms: 2
Primary bedroom
- Features: Walk-In Closet(s)
- Level: First
- Dimensions: 12x15
Bedroom 2
- Features: Built-in Closet
- Level: First
- Dimensions: 12x13
Bedroom 3
- Features: Built-in Closet
- Level: First
- Dimensions: 11x12
Primary bathroom
- Level: First
- Dimensions: 10x8
Bathroom 2
- Level: First
- Dimensions: 7x4
Dining room
- Level: First
- Dimensions: 9x10
Kitchen
- Level: First
- Dimensions: 10x13
Living room
- Level: First
- Dimensions: 14x24
Heating
- Central
Cooling
- Central Air
Appliances
- Included: Dishwasher, Electric Water Heater, Range, Range Hood, Refrigerator
- Laundry: Laundry Room
Features
- Living Room/Dining Room Combo
- Flooring: Ceramic Tile, Laminate
- Doors: Sliding Doors
- Has fireplace: No
Interior area
- Total structure area: 2,370
- Total interior livable area: 1,644 sqft
Property
Parking
- Total spaces: 2
- Parking features: Garage - Attached
- Attached garage spaces: 2
Features
- Levels: One
- Stories: 1
- Patio & porch: Covered, Rear Porch, Screened
- Exterior features: Irrigation System, Sidewalk
- Fencing: Masonry,Wood
Lot
- Size: 6,221 Square Feet
- Residential vegetation: Trees/Landscaped
Details
- Parcel number: 062330034900020
- Zoning: R-1N
- Special conditions: None
Construction
Type & style
- Home type: SingleFamily
- Property subtype: Single Family Residence
Materials
- Block, Stucco
- Foundation: Slab
- Roof: Shingle
Condition
- New construction: No
- Year built: 1996
Utilities & green energy
- Sewer: Public Sewer
- Water: Public
- Utilities for property: Electricity Available
Community & HOA
Community
- Pet fee: $0 monthly
- Subdivision: ASHBURY PARK PH 01
HOA
- Has HOA: Yes
- HOA fee: $100 monthly
- HOA name: Empire Management Group Inc
- HOA phone: 407-770-1748
Location
- Region: Orlando
Financial & listing details
- Price per square foot: $295/sqft
- Tax assessed value: $444,229
- Annual tax amount: $1,947
- Date on market: 9/7/2023
- Cumulative days on market: 6 days
- Listing terms: Cash,Conventional,FHA,VA Loan
- Ownership: Fee Simple
- Total actual rent: 0
- Electric utility on property: Yes
- Road surface type: Asphalt
Price history
| Date | Event | Price |
|---|---|---|
| 10/11/2023 | Sold | $485,000$295/sqft |
Source:  Stellar MLS #O6137683 Report a problem Stellar MLS #O6137683 Report a problem | ||
| 9/14/2023 | Pending sale | $485,000$295/sqft |
Source: Stellar MLS #O6137683 Report a problem | ||
| 9/14/2023 | Listed for sale | $485,000$295/sqft |
Source: Stellar MLS #O6137683 Report a problem | ||
| 9/13/2023 | Pending sale | $485,000$295/sqft |
Source: Stellar MLS #O6137683 Report a problem | ||
| 9/8/2023 | Listed for sale | $485,000+223.3%$295/sqft |
Source: Stellar MLS #O6137683 Report a problem | ||
| 8/21/2000 | Sold | $150,000+16.8%$91/sqft |
Source: Public Record Report a problem | ||
| 12/31/1996 | Sold | $128,400$78/sqft |
Source: Public Record Report a problem | ||
Public tax history
| Year | Property taxes | Tax assessment |
|---|---|---|
| 2024 | $6,575 -14.8% | $393,106 -6.3% |
| 2023 | $7,713 +296.2% | $419,436 +137.6% |
| 2022 | $1,947 +2.7% | $176,497 +3% |
| 2021 | $1,895 +1.4% | $171,356 +1.4% |
| 2020 | $1,869 +1.9% | $168,990 +2.3% |
| 2019 | $1,834 -22.2% | $165,191 +1.9% |
| 2018 | $2,357 | $162,111 -33.7% |
| 2017 | $2,357 +1.7% | $244,689 +2.2% |
| 2016 | $2,317 +0.8% | $239,406 +11.7% |
| 2015 | $2,299 -1.7% | $214,401 +16.1% |
| 2014 | $2,338 +7.1% | $184,612 +22.2% |
| 2013 | $2,184 -2.8% | $151,074 +1% |
| 2012 | $2,246 +3.5% | $149,600 -5.9% |
| 2011 | $2,171 +5.3% | $158,975 -7.8% |
| 2010 | $2,061 | $172,340 -12.9% |
| 2009 | -- | $197,832 -9.5% |
| 2008 | $1,905 -5.2% | $218,586 -17% |
| 2007 | $2,010 -5% | $263,452 +27% |
| 2006 | $2,116 +1.9% | $207,495 +26% |
| 2005 | $2,076 +5.5% | $164,705 +11.4% |
| 2004 | $1,968 +1.3% | $147,839 +5% |
| 2003 | $1,943 +3% | $140,806 +13.5% |
| 2002 | $1,887 -0.7% | $124,057 +9% |
| 2000 | $1,899 | $113,864 |
Find assessor info on the county website
Neighborhood: Lake Terrace
Nearby homes
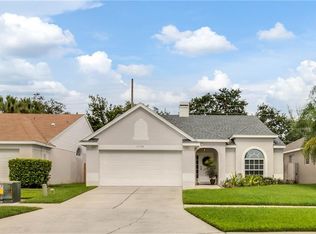
- $471,2003 bd2 ba1.6k sqft1794 Burchstone Dr, Orlando, FL 32806Off Market
- $497,1003 bd2 ba1.8k sqft1780 Burchstone Dr, Orlando, FL 32806Off Market
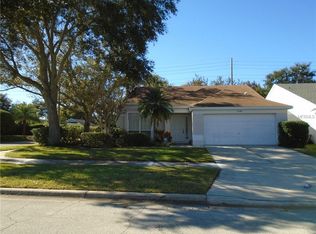
- $464,9003 bd2 ba1.6k sqft1798 Burchstone Dr, Orlando, FL 32806Off Market
- $100-- bd-- ba-- sqftBurchstone Dr, Orlando, FL 32806Off Market
- $357,6002 bd2 ba1.2k sqft2700 Orange Peel Ct, Orlando, FL 32806Off Market
- $764,2005 bd4 ba4.7k sqft1707 Kaleywood Ct, Orlando, FL 32806Off Market
- $509,5003 bd2 ba1.9k sqft1701 Kaleywood Ct, Orlando, FL 32806Off Market
- $753,5004 bd3 ba2.8k sqft1713 Kaleywood Ct, Orlando, FL 32806Sold
Nearby schools
GreatSchools rating
- 7/10Lake Como Elementary SchoolGrades: PK-8Distance: 0.7 mi
- 6/10William R Boone High SchoolGrades: 9-12Distance: 1.1 mi
Schools provided by the listing agent
- Elementary: Lake Como Elem
- Middle: Lake Como School K-8
- High: Boone High
Source: Stellar MLS. This data may not be complete. We recommend contacting the local school district to confirm school assignments for this home.
Get a cash offer in 3 minutes
Find out how much your home could sell for in as little as 3 minutes with a no-obligation cash offer.
Estimated market value
$503,400
Get a cash offer in 3 minutes
Find out how much your home could sell for in as little as 3 minutes with a no-obligation cash offer.
Estimated market value
$503,400
- Florida
- Orange County
- Orlando
- 32806
- Lake Terrace
- 1788 BURCHSTONE DRIVE
Nearby cities
Nearby neighborhoods
Nearby zip codes
Other Orlando Topics
