Skip main navigation
Closed
  • $700,000

    1788 Chadwicke Cir, Naperville, IL 60540

    4beds
    2,764sqft
    Single Family Residence
    Built in 1993
    0.31 Acres Lot
    $806,600 Zestimate®
    $253/sqft
    $4,456 Estimated rent

    Home value

    $806,600

    $766,000 - $847,000

    $4,456/mo

    Zestimate® history
    Loading
    Loading...

    Owner options

    List your home for rent

    $4,456/mo

    Rent Zestimate®

    Find your next renter with Zillow Rental Manager. Plus, with online applications, you can quickly screen prospective tenants – for free.

    Learn more

    $4,456/mo

    Rent Zestimate®

    Refinance and save

    $4,888/mo

    Est. payment

    Refinancing to a lower rate could help reduce your monthly payments and save thousands over the life of the loan.

    See today's rates

    $4,888/mo

    Est. payment

    Explore your selling options

    Work with a Zillow partner agent

    Leverage their expertise and Zillow's premium Showcase listings to get your home seen by more buyers.

    Get started

    List with your own agent

    Get your home in front of millions of buyers by listing it on Zillow.

    Learn how to do it

    Sell it yourself

    Take full control of how buyers see your home on Zillow by listing For Sale by Owner (FSBO).

    List your home

    What's special

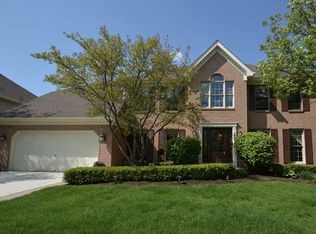
    Welcome to this beautiful brick-front Georgian home with a 3-car side-load garage! Nestled on a deep professionally landscaped lot, this pristine residence is surrounded by majestic Pine and Birch trees, offering a tranquil and picturesque setting. As you enter through the two-story light-filled foyer, you'll be greeted by an updated chandelier and a sense of elegance. The main level boasts a private 1st-floor den, spacious formal living and dining rooms adorned with French doors, volume ceilings, white trim, 6-panel doors, and stunning dark hardwood floors that add a touch of sophistication. The family room is a cozy retreat featuring a soaring brick fireplace, skylights, built-in cabinetry, and a bay window that bathes the room in natural light. Perfect for entertaining, the kitchen is equipped with a center island, granite counters, stainless steel appliances, and a charming eating area with a bay window. Upstairs, the large master suite awaits, offering a walk-in closet with organizers and a luxurious master bath. The master bath boasts a vaulted ceiling, beautifully appointed two-sink vanity, skylight, soaking tub, and a separate shower. Both bathrooms in the home have been tastefully renovated with modern finishes, adding a touch of luxury to everyday living. Step outside and unwind on the paver patio, overlooking the expansive backyard. The outdoor space is perfect for relaxation and gatherings, providing a serene retreat surrounded by nature. This meticulously maintained home combines classic charm with modern amenities, making it a perfect haven for comfortable and stylish living. Don't miss the opportunity to call this exquisite property your home! Ages: Pergola 2020 A/C 2021 Furnace 2020 Roof 2020 Renovated 2018 Windows: 2014 Hot Water Heater: 50 gallon 12/2006 Microwave: 2/2017 Washer/Dryer: 7/2017 Garage floor: 2014 Pavers/bricks: 8/2016 Radon installed Oct 2018

    Zillow last checked:

    Listing updated:

    Listing courtesy of:

    Fabio Brancati 630-401-2693,

    @properties Christies International Real Estate

    Bought with:

    Nathan Stillwell

    john greene, Realtor

    Source: MRED as distributed by MLS GRID,MLS#: 11964119MLS Logo

    Facts & features

    Interior

    Bedrooms & bathrooms
    • Bedrooms: 4
    • Bathrooms: 3
    • Full bathrooms: 2
    • 1/2 bathrooms: 1
    Primary bedroom
    • Features: Flooring (Carpet), Bathroom (Full)
    • Level: Second
    • Area: 228 Square Feet
    • Dimensions: 19X12
    Bedroom 2
    • Features: Flooring (Carpet)
    • Level: Second
    • Area: 120 Square Feet
    • Dimensions: 12X10
    Bedroom 3
    • Features: Flooring (Carpet)
    • Level: Second
    • Area: 144 Square Feet
    • Dimensions: 12X12
    Bedroom 4
    • Features: Flooring (Carpet)
    • Level: Second
    • Area: 140 Square Feet
    • Dimensions: 14X10
    Breakfast room
    • Features: Flooring (Hardwood)
    • Level: Main
    • Area: 120 Square Feet
    • Dimensions: 12X10
    Den
    • Features: Flooring (Hardwood)
    • Level: Main
    • Area: 132 Square Feet
    • Dimensions: 12X11
    Dining room
    • Features: Flooring (Carpet)
    • Level: Main
    • Area: 168 Square Feet
    • Dimensions: 14X12
    Family room
    • Features: Flooring (Hardwood)
    • Level: Main
    • Area: 361 Square Feet
    • Dimensions: 19X19
    Foyer
    • Features: Flooring (Hardwood)
    • Level: Main
    • Area: 144 Square Feet
    • Dimensions: 16X9
    Kitchen
    • Features: Kitchen (Eating Area-Table Space, Island), Flooring (Hardwood)
    • Level: Main
    • Area: 156 Square Feet
    • Dimensions: 13X12
    Laundry
    • Features: Flooring (Hardwood)
    • Level: Main
    • Area: 56 Square Feet
    • Dimensions: 8X7
    Living room
    • Features: Flooring (Carpet)
    • Level: Main
    • Area: 192 Square Feet
    • Dimensions: 16X12
    Heating
    • Natural Gas
    Cooling
    • Central Air
    Appliances
    • Included: Double Oven, Microwave, Dishwasher, Refrigerator, Washer, Dryer, Disposal, Humidifier
    • Laundry: Main Level
    Features
    • Cathedral Ceiling(s)
    • Flooring: Hardwood
    • Windows: Skylight(s)
    • Basement: Unfinished,Full
    • Number of fireplaces: 1
    • Fireplace features: Gas Starter, Family Room
    Interior area
    • Total structure area: 0
    • Total interior livable area: 2,764 sqft

    Property

    Parking
    • Total spaces: 3
    • Parking features: Asphalt, On Site, Garage Owned, Attached, Garage
    • Attached garage spaces: 3
    Accessibility
    • Accessibility features: No Disability Access
    Features
    • Stories: 2
    • Patio & porch: Patio
    Lot
    • Size: 0.31 Acres
    • Dimensions: 96X160X82X135
    • Features: Corner Lot
    Details
    • Parcel number: 0723310010
    • Special conditions: None
    • Other equipment: Sump Pump

    Construction

    Type & style
    • Home type: SingleFamily
    • Property subtype: Single Family Residence
    Materials
    • Brick, Cedar
    • Foundation: Concrete Perimeter
    • Roof: Asphalt
    Condition
    • New construction: No
    • Year built: 1993

    Utilities & green energy

    • Sewer: Public Sewer
    • Water: Lake Michigan

    Community & neighborhood

    Location
    • Region: Naperville
    • Subdivision: West Wind Estates

    HOA & financial

    HOA
    • Services included: None

    Other

    Other facts
    • Listing terms: Cash
    • Ownership: Fee Simple

    Price history

    DateEventPrice
    4/11/2024Sold$700,000+2.2%$253/sqft
    Source: MRED as distributed by MLS GRID #11964119 Report a problem
    3/29/2024Pending sale$685,000+39.8%$248/sqft
    Source: MRED as distributed by MLS GRID #11964119 Report a problem
    5/3/2018Sold$490,000-2%$177/sqft
    Source: MRED as distributed by MLS GRID #09867368 Report a problem
    3/21/2018Pending sale$500,000$181/sqft
    Source: Baird & Warner #09867368 Report a problem
    2/27/2018Listed for sale$500,000+80.2%$181/sqft
    Source: Baird & Warner #09867368 Report a problem
    5/6/1994Sold$277,500$100/sqft
    Source: Public Record Report a problem

    Public tax history

    YearProperty taxesTax assessment
    2024$12,765 +4.4%$212,497 +11.3%
    2023$12,232 +4.1%$190,940 +7.3%
    2022$11,751 +3.2%$177,940 +3.7%
    2021$11,382 +0.1%$171,590
    2020$11,367 +4.1%$171,590 +5.1%
    2019$10,922 +1%$163,200 +2.8%
    2018$10,813 +2.8%$158,760 +3.5%
    2017$10,518 +1.8%$153,380 +4.2%
    2016$10,328 +0.9%$147,190 +5.3%
    2015$10,235 +2%$139,760 +5.4%
    2014$10,039 +0.2%$132,640 -0.7%
    2013$10,016 +2.4%$133,560 -2%
    2012$9,785 +0.9%$136,320 -6.4%
    2011$9,699 +3.9%$145,690 -2%
    2010$9,334 +3.6%$148,590 -4%
    2009$9,010 +2.3%$154,780 +1.8%
    2008$8,806 +5.3%$152,040 +5.8%
    2007$8,361 +2.5%$143,710 +5.5%
    2006$8,155 +3%$136,190 +6.7%
    2005$7,915 +0.8%$127,640 +3.8%
    2004$7,855 +3.6%$122,970 +6.8%
    2003$7,582 +9%$115,140 +9.4%
    2002$6,958 +4.1%$105,280 +4.7%
    2001$6,685 +5.9%$100,560 +4.4%
    2000$6,313 $96,320

    Find assessor info on the county website

    Neighborhood: Springbrook Estates

    Nearby schools

    GreatSchools rating
    Schools provided by the listing agent
    • Elementary: May Watts Elementary School
    • Middle: Hill Middle School
    • High: Metea Valley High School
    • District: 204

    Source: MRED as distributed by MLS GRID. This data may not be complete. We recommend contacting the local school district to confirm school assignments for this home.

    Get a cash offer in 3 minutes
    Find out how much your home could sell for in as little as 3 minutes with a no-obligation cash offer.
    Estimated market value
    $806,600
    Get a cash offer in 3 minutes
    Find out how much your home could sell for in as little as 3 minutes with a no-obligation cash offer.
    Estimated market value
    $806,600