This stunning 2-story home is meticulously well maintained and upgraded and it is filled with charm, thoughtful details and beautiful hardwood floors on the entire main level. Enter into the grand 2-story foyer with a beautiful staircase. To the left of the foyer is a private den with a closet and built-in bookcase, perfect for a home office or a quiet retreat. To your right, the bright living room, featuring a bay window, opens to the spacious & formal dining room. The exceptional kitchen boasts stainless steel appliances, quartz countertops, sleek cabinetry, an island, a pantry and a bright breakfast room. The family room is a showstopper with soaring ceilings, tall windows, skylights, and a striking 2-story brick fireplace framed by custom bookcases. Additionally located on the main level is the first-floor laundry/mud room which provides direct access to the 2.5-car garage with an epoxy floor and the triple wide concrete driveway. Upstairs, the luxurious primary suite features a tray ceiling, a walk-in closet, and a spa-like bath with a large glass shower, double sinks, and a heated tile floor. Three additional spacious bedrooms and a hall bath complete the second floor. The finished basement offers a large recreation room, a workshop, and ample storage. Step outside to an incredible backyard retreat featuring a peaceful waterfall feature pond, a patio with a natural gas fire pit and built-in gas grill, and a pergola with a ceiling fan for shaded relaxation. A smart sprinkler system helps keep the yard looking lush and vibrant with ease, and a storage shed provides extra space for all your outdoor essentials. Recent updates include a tankless water heater (2023), dishwasher (2022), windows, A/C, washer and dryer all in (2020), and a furnace and humidifier (2019). Phenomenal location only minutes to downtown Naperville! Don't miss your chance to make this sanctuary your home!
Closed
Street View
$865,000
828 Sanctuary Ln, Naperville, IL 60540
4beds
3,365sqft
Single Family Residence
Built in 1993
10,018 Square Feet Lot
$983,100 Zestimate®
$257/sqft
$4,645 Estimated rent
Home value
$983,100
$914,000 - $1.07M
$4,645/mo
Zestimate® history
Owner options
List your home for rent
$4,645/mo
Rent Zestimate®
Find your next renter with Zillow Rental Manager. Plus, with online applications, you can quickly screen prospective tenants – for free.
$4,645/mo
Rent Zestimate®
Refinance and save
$6,218/mo
Est. payment
Refinancing to a lower rate could help reduce your monthly payments and save thousands over the life of the loan.
$6,218/mo
Est. payment
Explore your selling options
Work with a Zillow partner agent
Leverage their expertise and Zillow's premium Showcase listings to get your home seen by more buyers.
Get startedList with your own agent
Get your home in front of millions of buyers by listing it on Zillow.
Learn how to do itSell it yourself
Take full control of how buyers see your home on Zillow by listing For Sale by Owner (FSBO).
List your homeWhat's special
Peaceful waterfall feature pondBuilt-in bookcaseFinished basementEpoxy floorSoaring ceilingsSleek cabinetryLuxurious primary suite
Zillow last checked:
Listing updated:
Listed by:
Cindy Banks 630-533-5900,
RE/MAX Cornerstone
Bought with:
Grigory Pekarsky
Vesta Preferred LLC
Source: MRED as distributed by MLS GRID,MLS#: 12312456
Facts & features
Interior
Bedrooms & bathrooms
- Bedrooms: 4
- Bathrooms: 4
- Full bathrooms: 3
- 1/2 bathrooms: 1
Rooms
- Room types: Breakfast Room, Den, Recreation Room, Game Room, Utility Room-Lower Level, Workshop
Primary bedroom
- Features: Flooring (Carpet), Bathroom (Full)
- Level: Second
- Area: 234 Square Feet
- Dimensions: 18X13
Bedroom 2
- Features: Flooring (Carpet)
- Level: Second
- Area: 168 Square Feet
- Dimensions: 14X12
Bedroom 3
- Features: Flooring (Carpet)
- Level: Second
- Area: 168 Square Feet
- Dimensions: 14X12
Bedroom 4
- Features: Flooring (Carpet)
- Level: Second
- Area: 143 Square Feet
- Dimensions: 13X11
Breakfast room
- Features: Flooring (Hardwood)
- Level: Main
- Area: 110 Square Feet
- Dimensions: 11X10
Den
- Features: Flooring (Hardwood)
- Level: Main
- Area: 100 Square Feet
- Dimensions: 10X10
Dining room
- Features: Flooring (Hardwood)
- Level: Main
- Area: 195 Square Feet
- Dimensions: 15X13
Family room
- Features: Flooring (Hardwood)
- Level: Main
- Area: 342 Square Feet
- Dimensions: 19X18
Game room
- Features: Flooring (Carpet)
- Level: Basement
- Area: 168 Square Feet
- Dimensions: 14X12
Kitchen
- Features: Flooring (Hardwood)
- Level: Main
- Area: 225 Square Feet
- Dimensions: 15X15
Laundry
- Features: Flooring (Ceramic Tile)
- Level: Main
- Area: 56 Square Feet
- Dimensions: 8X7
Living room
- Features: Flooring (Hardwood)
- Level: Main
- Area: 195 Square Feet
- Dimensions: 15X13
Recreation room
- Features: Flooring (Carpet)
- Level: Basement
- Area: 351 Square Feet
- Dimensions: 27X13
Other
- Features: Flooring (Other)
- Level: Basement
- Area: 374 Square Feet
- Dimensions: 22X17
Other
- Features: Flooring (Other)
- Level: Basement
- Area: 285 Square Feet
- Dimensions: 19X15
Heating
- Natural Gas, Forced Air
Cooling
- Central Air
Appliances
- Included: Range, Microwave, Dishwasher, Refrigerator, Washer, Dryer, Disposal, Humidifier
Features
- Cathedral Ceiling(s), Walk-In Closet(s)
- Flooring: Hardwood
- Basement: Finished,Full
- Number of fireplaces: 1
- Fireplace features: Family Room
Interior area
- Total structure area: 0
- Total interior livable area: 3,365 sqft
Property
Parking
- Total spaces: 2
- Parking features: Concrete, On Site, Garage Owned, Attached, Garage
- Attached garage spaces: 2
Accessibility
- Accessibility features: No Disability Access
Features
- Stories: 2
- Patio & porch: Patio
Lot
- Size: 10,018 Square Feet
- Dimensions: 50X23X132X80X132
- Features: Landscaped
Details
- Additional structures: Pergola
- Parcel number: 0723306036
- Special conditions: None
- Other equipment: Ceiling Fan(s), Sump Pump, Backup Sump Pump;
Construction
Type & style
- Home type: SingleFamily
- Property subtype: Single Family Residence
Materials
- Brick
- Foundation: Concrete Perimeter
- Roof: Asphalt
Condition
- New construction: No
- Year built: 1993
- Major remodel year: 2019
Utilities & green energy
- Sewer: Public Sewer
- Water: Public
Community & HOA
Community
- Features: Park, Sidewalks, Street Paved
- Security: Carbon Monoxide Detector(s)
- Subdivision: West Wind
HOA
- Services included: None
Location
- Region: Naperville
Financial & listing details
- Price per square foot: $257/sqft
- Tax assessed value: $236,581
- Annual tax amount: $13,144
- Date on market: 3/27/2025
- Listing terms: Conventional
- Ownership: Fee Simple
Price history
| Date | Event | Price |
|---|---|---|
| 7/31/2025 | Sold | $865,000+4.8%$257/sqft |
Source:  MRED as distributed by MLS GRID #12312456 Report a problem MRED as distributed by MLS GRID #12312456 Report a problem | ||
| 4/1/2025 | Contingent | $825,000$245/sqft |
Source: MRED as distributed by MLS GRID #12312456 Report a problem | ||
| 3/27/2025 | Listed for sale | $825,000$245/sqft |
Source: MRED as distributed by MLS GRID #12312456 Report a problem | ||
Public tax history
| Year | Property taxes | Tax assessment |
|---|---|---|
| 2024 | $13,768 +4.8% | $236,581 +11.3% |
| 2023 | $13,144 +2.8% | $212,580 +7.3% |
| 2022 | $12,791 +0.5% | $198,160 +3.7% |
| 2021 | $12,723 +0.1% | $191,090 |
| 2020 | $12,705 +4% | $191,090 +5.1% |
| 2019 | $12,211 +2.2% | $181,750 +4% |
| 2018 | $11,949 +2.8% | $174,800 +3.5% |
| 2017 | $11,623 +1.8% | $168,870 +4.2% |
| 2016 | $11,416 +0.9% | $162,060 +5.3% |
| 2015 | $11,316 +1.9% | $153,880 +5.3% |
| 2014 | $11,104 +0.2% | $146,080 -0.7% |
| 2013 | $11,078 +2.4% | $147,090 -2% |
| 2012 | $10,822 +0.9% | $150,130 -6.4% |
| 2011 | $10,723 +3.9% | $160,450 -2% |
| 2010 | $10,321 +3.6% | $163,680 -4% |
| 2009 | $9,962 +2.3% | $170,500 +1.8% |
| 2008 | $9,734 +5.3% | $167,490 +5.8% |
| 2007 | $9,241 +2.2% | $158,310 +5.2% |
| 2006 | $9,040 +2% | $150,430 +5.7% |
| 2005 | $8,860 +0.8% | $142,270 +3.8% |
| 2004 | $8,793 +3.7% | $137,060 +6.8% |
| 2003 | $8,477 +9.2% | $128,330 +9.6% |
| 2002 | $7,766 +4.1% | $117,100 +4.7% |
| 2001 | $7,463 +5.9% | $111,860 +4.4% |
| 2000 | $7,048 | $107,140 |
Find assessor info on the county website
Neighborhood: Springbrook Estates
Nearby homes
- $818,8004 bd3 ba3.1k sqft832 Sanctuary Ln, Naperville, IL 60540Off Market
- $757,5004 bd2 ba2.8k sqft824 Sanctuary Ln, Naperville, IL 60540Off Market
- $709,2004 bd2 ba2.6k sqft1600 Ambleside Cir, Naperville, IL 60540Off Market
- $808,2004 bd3 ba2.9k sqft1545 Ambleside Cir, Naperville, IL 60540Off Market
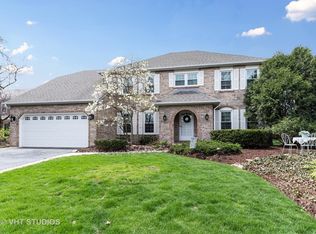
- $838,3004 bd4 ba2.8k sqft836 Sanctuary Ln, Naperville, IL 60540Off Market
- $769,9004 bd2 ba3.3k sqft820 Sanctuary Ln, Naperville, IL 60540Off Market
- $775,8004 bd2 ba3.1k sqft1541 Ambleside Cir, Naperville, IL 60540Off Market
- $700,0004 bd3 ba2.7k sqft1788 Chadwicke Cir, Naperville, IL 60540Sold
Nearby schools
GreatSchools rating
- 9/10May Watts Elementary SchoolGrades: K-5Distance: 0.3 mi
- 8/10Thayer J Hill Middle SchoolGrades: 6-8Distance: 2.5 mi
- 9/10Metea Valley High SchoolGrades: 9-12Distance: 3.8 mi
Schools provided by the listing agent
- Elementary: May Watts Elementary School
- Middle: Hill Middle School
- High: Metea Valley High School
- District: 204
Source: MRED as distributed by MLS GRID. This data may not be complete. We recommend contacting the local school district to confirm school assignments for this home.
Get a cash offer in 3 minutes
Find out how much your home could sell for in as little as 3 minutes with a no-obligation cash offer.
Estimated market value
$983,100
Get a cash offer in 3 minutes
Find out how much your home could sell for in as little as 3 minutes with a no-obligation cash offer.
Estimated market value
$983,100
- Illinois
- DuPage County
- Naperville
- 60540
- Springbrook Estates
- 828 Sanctuary Ln
