Come and see this beautiful home, Built in 2017, this home offers a generous 2,863 sq.ft of living space, featuring 4 bedrooms and 3 full bathrooms, a spacious loft with bar which includes a bar refrigerator, making it ideal for entertainment.
Upon entering, you'll be greeted by an open and inviting floor plan that seamlessly connects the main living areas. The well-appointed kitchen boasts modern appliances, ample counter space with glass backsplash and under cabinet lighting with dimmers and a convenient center island, perfect for meal preparation and casual dining. Adjacent to the kitchen is a cozy dining area that flows effortlessly into the spacious living room, creating an ideal setting for entertaining guests or enjoying family time.
The primary suite serves as a private retreat, complete with an en-suite bathroom featuring dual sinks and a spa shower with adjustable jets. Three additional bedrooms provide ample space for family members, guests, or a home office. A full bathroom ensures convenience for all occupants.
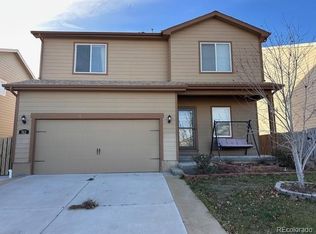
The attached two-car garage offers secure parking and additional storage space. Outside, the property features a well-maintained yard, permanent outdoor lighting installed in front which allows for any color you wish to set it at for different holidays. Plenty of room for outdoor activities, barbecues, gardening, or simply relaxing in the Hot Tub after a hard day of work.
This home is pre wired for VIVANT security system.
Situated in a friendly neighborhood, it is conveniently located near local schools, parks, and shopping centers, offering a blend of suburban tranquility and urban amenities. With its modern construction and thoughtful design, this home is a wonderful opportunity for those looking to settle in the Brighton area.
Experience the perfect combination of comfort, style, and convenience at 1788 Taos Street—a place you'll be proud to call home.
Sold for $515,000
$515,000
1788 Taos Street, Brighton, CO 80603
4beds
2,863sqft
Single Family Residence
Built in 2017
5,227 Square Feet Lot
$511,600 Zestimate®
$180/sqft
$3,062 Estimated rent
Home value
$511,600
$486,000 - $542,000
$3,062/mo
Zestimate® history
Owner options
List your home for rent
$3,062/mo
Rent Zestimate®
Find your next renter with Zillow Rental Manager. Plus, with online applications, you can quickly screen prospective tenants – for free.
$3,062/mo
Rent Zestimate®
Refinance and save
$3,118/mo
Est. payment
Refinancing to a lower rate could help reduce your monthly payments and save thousands over the life of the loan.
$3,118/mo
Est. payment
Explore your selling options
Work with a Zillow partner agent
Leverage their expertise and Zillow's premium Showcase listings to get your home seen by more buyers.
Get startedList with your own agent
Get your home in front of millions of buyers by listing it on Zillow.
Learn how to do itSell it yourself
Take full control of how buyers see your home on Zillow by listing For Sale by Owner (FSBO).
List your homeWhat's special
Modern appliancesHot tubWell-maintained yardPrimary suiteSpacious loft with barBar refrigeratorEn-suite bathroom
Zillow last checked:
Listing updated:
Listed by:
Tiffany Osborn 720-807-0270 tiffany.osborn@orchard.com,
Orchard Brokerage LLC
Bought with:
Soledad Caraveo, 100106636
LPT Realty
Source: REcolorado as distributed by MLS GRID,MLS#: 6367089
Facts & features
Interior
Bedrooms & bathrooms
- Bedrooms: 4
- Bathrooms: 3
- Full bathrooms: 2
- 3/4 bathrooms: 1
- Main level bathrooms: 1
- Main level bedrooms: 1
Primary bedroom
- Level: Upper
- Area: 210.03 Square Feet
- Dimensions: 15.11 x 13.9
Bedroom
- Level: Main
- Area: 119.34 Square Feet
- Dimensions: 13.1 x 9.11
Bedroom
- Level: Upper
- Area: 135 Square Feet
- Dimensions: 13.5 x 10
Bedroom
- Level: Upper
- Area: 137 Square Feet
- Dimensions: 13.7 x 10
Primary bathroom
- Level: Upper
- Area: 105.45 Square Feet
- Dimensions: 11.1 x 9.5
Bathroom
- Level: Main
- Area: 47.7 Square Feet
- Dimensions: 5.3 x 9
Bathroom
- Level: Upper
- Area: 47.7 Square Feet
- Dimensions: 4.77 x 10
Dining room
- Level: Main
- Area: 193.2 Square Feet
- Dimensions: 12 x 16.1
Kitchen
- Level: Main
- Area: 194.81 Square Feet
- Dimensions: 12.1 x 16.1
Laundry
- Level: Upper
- Area: 42.78 Square Feet
- Dimensions: 6.9 x 6.2
Living room
- Level: Main
- Area: 412.11 Square Feet
- Dimensions: 24.1 x 17.1
Loft
- Level: Upper
- Area: 236.07 Square Feet
- Dimensions: 18.3 x 12.9
Heating
- Forced Air, Hot Water
Cooling
- Central Air
Appliances
- Included: Bar Fridge, Dishwasher, Disposal, Dryer, Microwave, Oven, Refrigerator, Washer
- Laundry: In Unit
Features
- Flooring: Carpet, Vinyl
- Basement: Crawl Space
- Common walls with other units/homes: No Common Walls
Interior area
- Total structure area: 2,863
- Total interior livable area: 2,863 sqft
- Finished area above ground: 2,863
Property
Parking
- Total spaces: 2
- Parking features: Concrete
- Attached garage spaces: 2
Features
- Levels: Two
- Stories: 2
- Patio & porch: Covered, Front Porch, Patio
- Exterior features: Lighting, Private Yard
- Has spa: Yes
- Spa features: Spa/Hot Tub
- Fencing: Full
Lot
- Size: 5,227 Square Feet
- Features: Landscaped, Sprinklers In Front, Sprinklers In Rear
Details
- Parcel number: R3892405
- Special conditions: Standard
Construction
Type & style
- Home type: SingleFamily
- Architectural style: Traditional
- Property subtype: Single Family Residence
Materials
- Wood Siding
- Roof: Composition
Condition
- Year built: 2017
Details
- Builder name: LGI Homes
Utilities & green energy
- Sewer: Public Sewer
- Water: Public
- Utilities for property: Internet Access (Wired), Phone Available
Community & HOA
Community
- Security: Carbon Monoxide Detector(s), Smoke Detector(s)
- Subdivision: Blue Lake Sub Fg 1
HOA
- Has HOA: Yes
- Amenities included: Park, Playground
- HOA fee: $85 quarterly
- HOA name: MSI
- HOA phone: 303-420-4433
Location
- Region: Lochbuie
Financial & listing details
- Price per square foot: $180/sqft
- Tax assessed value: $498,113
- Annual tax amount: $3,698
- Date on market: 2/7/2025
- Listing terms: Cash,Conventional,FHA,VA Loan
- Exclusions: Personal Property
- Ownership: Individual
- Electric utility on property: Yes
- Road surface type: Paved
Price history
| Date | Event | Price |
|---|---|---|
| 8/28/2025 | Sold | $515,000+1%$180/sqft |
Source:  REcolorado as distributed by MLS GRID #6367089 Report a problem REcolorado as distributed by MLS GRID #6367089 Report a problem | ||
| 7/29/2025 | Pending sale | $510,000$178/sqft |
Source: REcolorado as distributed by MLS GRID #6367089 Report a problem | ||
| 7/24/2025 | Price change | $510,000-1.7%$178/sqft |
Source: REcolorado as distributed by MLS GRID #6367089 Report a problem | ||
| 6/18/2025 | Price change | $519,000-3.7%$181/sqft |
Source: REcolorado as distributed by MLS GRID #6367089 Report a problem | ||
| 5/15/2025 | Price change | $539,000-1.8%$188/sqft |
Source: REcolorado as distributed by MLS GRID #6367089 Report a problem | ||
| 4/12/2025 | Price change | $549,000-0.2%$192/sqft |
Source: REcolorado as distributed by MLS GRID #6367089 Report a problem | ||
| 4/10/2025 | Price change | $550,000-1.8%$192/sqft |
Source: REcolorado as distributed by MLS GRID #6367089 Report a problem | ||
| 3/4/2025 | Price change | $560,000-2.6%$196/sqft |
Source: REcolorado as distributed by MLS GRID #6367089 Report a problem | ||
| 2/7/2025 | Listed for sale | $575,000+64.8%$201/sqft |
Source: REcolorado as distributed by MLS GRID #6367089 Report a problem | ||
| 4/25/2017 | Sold | $348,900$122/sqft |
Source: Public Record Report a problem | ||
Public tax history
| Year | Property taxes | Tax assessment |
|---|---|---|
| 2026 | $3,749 -1.9% | $30,490 -2.1% |
| 2025 | $3,821 +3.3% | $31,140 -11.1% |
| 2024 | $3,698 +12.6% | $35,030 -1% |
| 2023 | $3,284 -8.3% | $35,370 +30.7% |
| 2022 | $3,581 +9.6% | $27,070 -2.8% |
| 2021 | $3,267 | $27,840 +5.9% |
| 2020 | $3,267 +6.8% | $26,300 |
| 2019 | $3,059 -11% | $26,300 +17.5% |
| 2018 | $3,435 +12.3% | $22,390 +304.2% |
| 2017 | $3,059 +328.5% | $5,540 +18366.7% |
| 2016 | $714 +8480.8% | $30 |
| 2015 | $8 | $30 +50% |
| 2010 | -- | $20 |
| 2009 | -- | $20 |
| 2008 | -- | $20 |
| 2007 | -- | $20 |
| 2006 | -- | $20 |
Find assessor info on the county website
Neighborhood: 80603
Nearby homes
- $495,7004 bd3 ba2.6k sqft1788 Taos, Lochbuie, CO 80603Off Market
- $425,6003 bd2 ba1.4k sqft1780 Taos St, Lochbuie, CO 80603Off Market
- $455,0003 bd2 ba1.4k sqft1796 Taos St, Lochbuie, CO 80603Sold

- $425,0003 bd3 ba1.9k sqft512 Vista Blvd, Lochbuie, CO 80603Sold
- $482,7004 bd3 ba2.2k sqft520 Vista Blvd, Lochbuie, CO 80603Off Market
- $485,0004 bd3 ba2.2k sqft504 Vista Blvd, Lochbuie, CO 80603Sold
- $439,9003 bd2 ba1.7k sqft505 Vista Blvd, Lochbuie, CO 80603Sold
- $440,0003 bd2 ba1.4k sqft1772 Taos St, Lochbuie, CO 80603Sold
Nearby schools
GreatSchools rating
- 3/10Lochbuie Elementary SchoolGrades: 4-6Distance: 1.4 mi
- 2/10Weld Central Junior High SchoolGrades: 6-8Distance: 11.8 mi
- 4/10Weld Central Senior High SchoolGrades: 9-12Distance: 11.7 mi
Schools provided by the listing agent
- Elementary: Hudson
- Middle: Weld Central
- High: Weld Central
- District: Weld County RE 3-J
Source: REcolorado as distributed by MLS GRID. This data may not be complete. We recommend contacting the local school district to confirm school assignments for this home.
Get a cash offer in 3 minutes
Find out how much your home could sell for in as little as 3 minutes with a no-obligation cash offer.
Estimated market value
$511,600
Get a cash offer in 3 minutes
Find out how much your home could sell for in as little as 3 minutes with a no-obligation cash offer.
Estimated market value
$511,600
- Colorado
- Weld County
- Lochbuie
- 80603
- 1788 Taos Street
Nearby cities
Nearby zip codes
Other Lochbuie Topics
